
No photo available
$319,990 Just Listed
Property Description
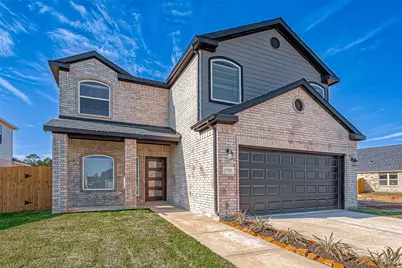
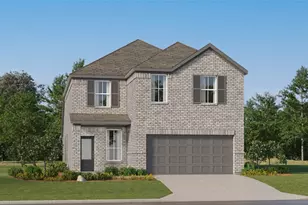
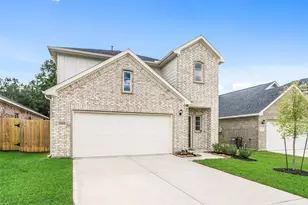
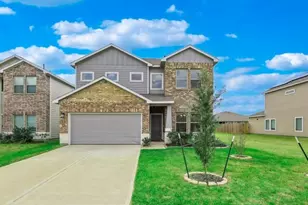
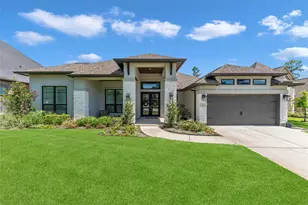
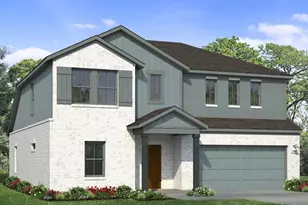
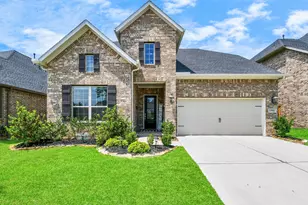
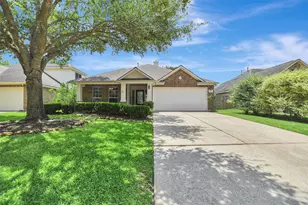
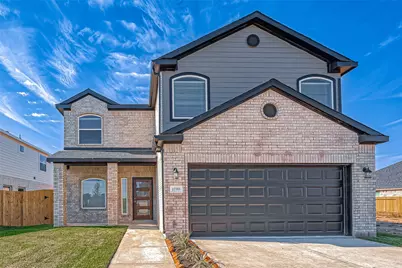
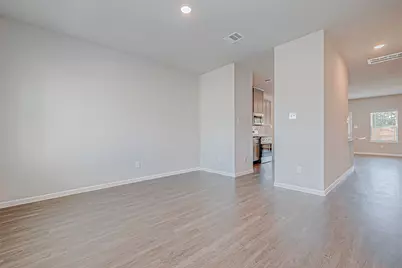
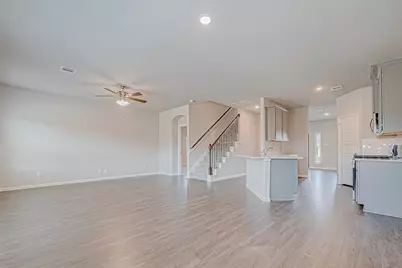
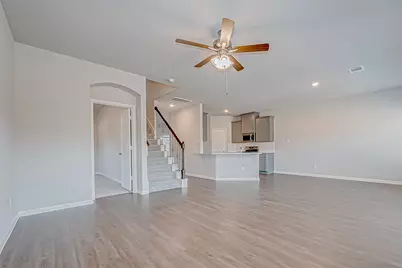
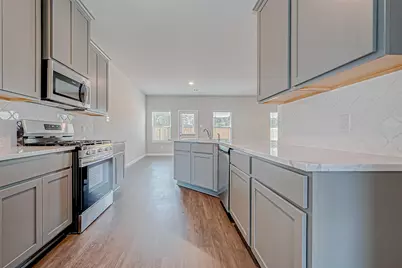
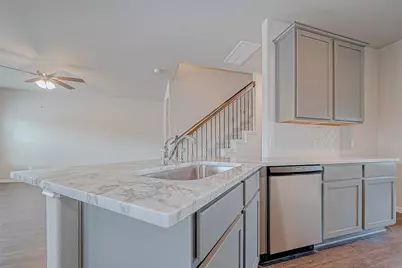
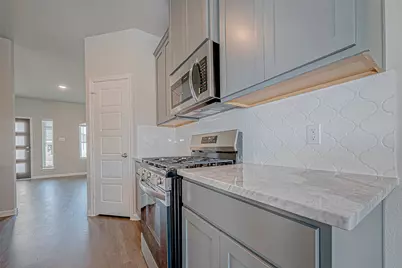
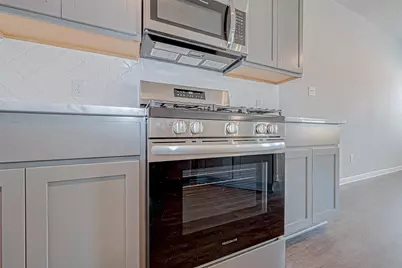
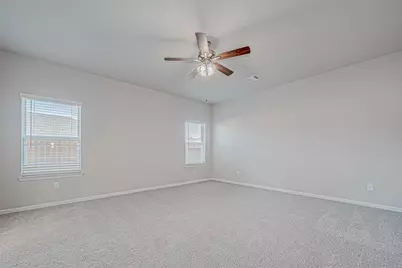
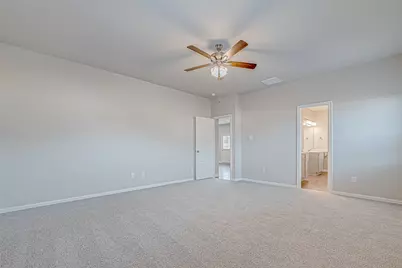
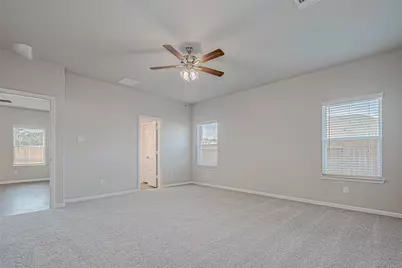
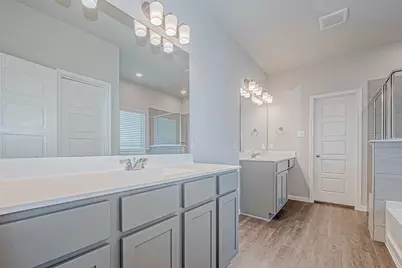
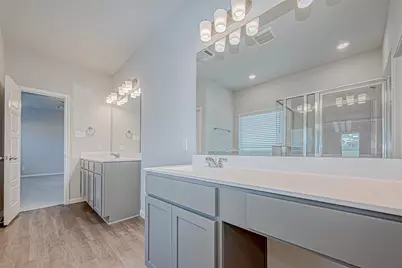
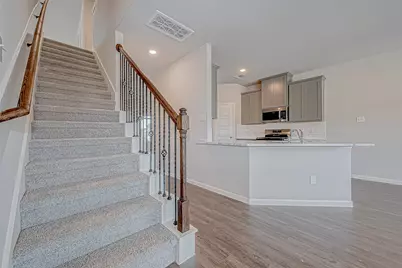
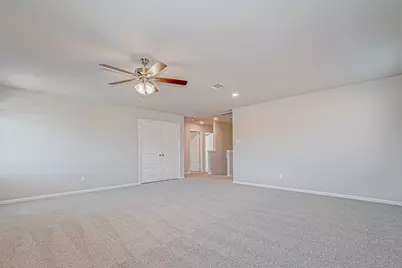
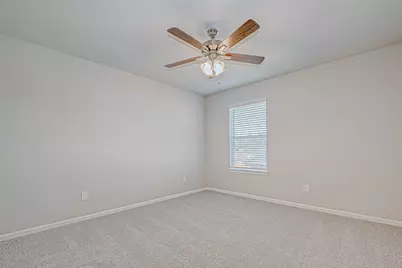
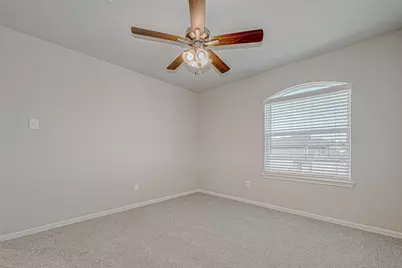
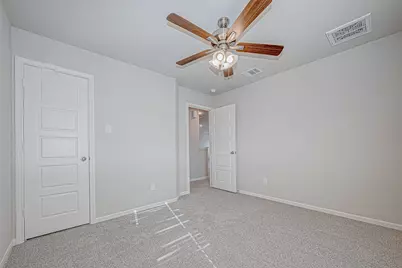
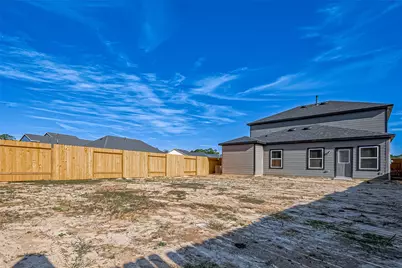
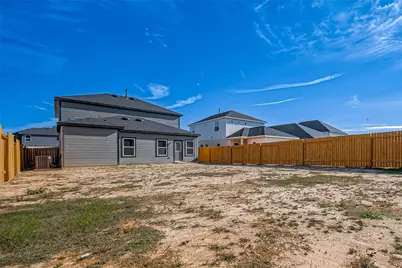
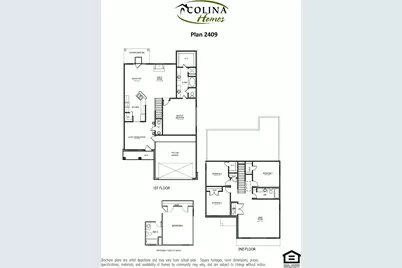
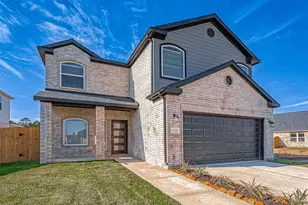
This two-story home spans 2409 square feet and includes four bedrooms and 2 1/2 baths. The ground floor features the large dining/living room connected to the beautiful chef's kitchen with upgraded granite counters. The kitchen is also connected to the very spacious breakfast room and great room. A plan perfect for family gatherings! The master bedroom features a tub/shower combo with double vanity sinks and a huge walk-in closet, big enough for any shoe collection!! Upstairs offers a giant game room representing the heart of the 3 bedrooms surrounding it. No Back Neighbors!!! This home is an energy star builder home, which means it is designed to be energy efficient. Loaded with warranties, providing peace of mind to the homeowner. Nestled in between the Woodland and Tomball. Please visit 27211 Mockingbird Terrace Ln for a tour. NEW MODEL HOME! Photos are representative.
Full Property Details
Full Property Details for 27211 Mockingbird Ter Ln
General
- Price: $319,990
- HOA FEE: $38/month
- HOA FEE FREQ.: Annually
- Taxes: (2025)
- Status: Active
- Type: Single Family
- Source: Houston
- MLS ID: 6114623
- Updated: 5/26/2026
- Added to Site: 1 day(s) ago
Interior
- Number of Rooms: 8
- Interior Features: Breakfast Bar, Double Vanity, Granite Counters, Hollywood Bath, Kitchen Island, Kitchen/Family Room Combo, Bath in Primary Bedroom, Pantry, Soaking Tub, Separate Shower, Tub Shower, Window Treatments, Ceiling Fan(s), Programmable Thermostat
- Appliances: Dishwasher, Free-Standing Range, Disposal, Gas Oven, Gas Range, Microwave, ENERGY STAR Qualified Appliances, Instant Hot Water, Tankless Water Heater
- Flooring: Carpet, Plank, Vinyl
Rooms
Bathrooms
- Total Bathrooms: 3
- Full Bathrooms: 2
- Half Bathrooms: 1
Bedrooms
- Total Bedrooms: 4
Other Rooms
- Laundry: Washer Hookup, Electric Dryer Hookup
Additional Information
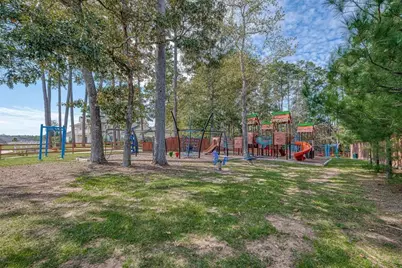
- Shared Amenities: Playground, Trail(s)
- Pool: Yes
- Security/Safety: Smoke Detector(s)
Exterior
- Exterior Features: Deck, Fence, Patio, Private Yard
- Porch/Patio/Deck: Deck, Patio
Parking
- Garage: Yes
- Attached garage: Yes
- Garage Spaces: 2
- Parking Features: Attached, Driveway, Garage, Garage Door Opener
Location
- Area: 15
- County: Montgomery
- Subdivision: Mill Creek Trails
- Driving Directions: From heading North on 249, take a right onto Hardin Store Rd. Then take a right on Clint Neidigk Rd. Take that all the way down to the corner (Caddo Trail). Halfway down Caddo Trail the entrance to the neighborhood will be to the right.
- Direction Faces: East
School Information
- Elem School District: 36 - Magnolia
- Midd School District: 36 - Magnolia
- High School District: 36 - Magnolia
- Elementary School: CEDRIC C. SMITH ELEMENTARY SCHOOL
- Middle School: BEAR BRANCH JUNIOR HIGH SCHOOL
- High School: MAGNOLIA HIGH SCHOOL
Community
- Association: Yes
- Assoc. Name: Lead Association Management
- Assoc. Fees Include: Common Areas
Heating & Cooling
- Central air: Yes
- Air Conditioning: Yes
- Cooling Type: Central Air, Electric
- Heating Type: Central, Gas
Utilities
- Sewer: Public Sewer
- Water: Public
Structural Information
- Architectural Style: Split Level, Traditional
- Builder: COLINA HOMES
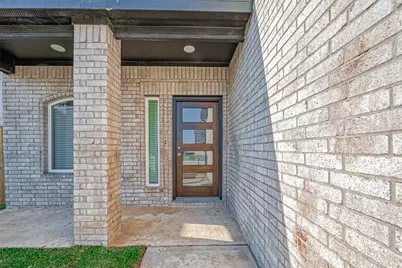
- Construction: Brick, Cement Siding
- Roof: Composition
- Windows: Low-Emissivity Windows, Window Coverings
- Doors: Insulated Doors
- Stories/Levels: 2
- Square Feet: 2,409
- Sq. Ft. Source: Builder
- Living Area: 2,409 Sq. Ft.
- Year Built: 2026
- Year Built Source: Builder
- Property Condition: New Construction
Lot Features
- Lot Size Source: Survey
- Lot Features: Subdivision
- Fencing (Description): Back Yard
Green Features
- Building Certification: ENERGY STAR Certified Homes, HERS Index Score
- Energy Efficient: Radiant Attic Barrier, Appliances, Doors, HVAC, Insulation, Lighting, Thermostat, Water Heater, Windows
- Indoor Air Quality: Ventilation
Financial Considerations
- Association Fee: $450
- Assoc Fee Freq.: Annually
- Tax Year: 2025
- Terms: Cash, Conventional, FHA, Investor Financing, VA Loan
Disclosures and Reports
- Ownership: Full Ownership
- Multiple Parcels: Yes
- Legal Description: LT 13 BLK 4 SEC 3
- Legal Disclosures: Municipal Utility District Disclosure
- APN: 554625
- Section: 3
Listed by eXp Realty LLC (888) 519-7431, Cameron Galatas (832) 474-6259
Get Pre-Approved Today
Schools
Schools serving 27211 Mockingbird Ter Ln
School District:Magnolia Independent School District
| Name | Grades | Distance |
|---|---|---|
Cedric C Smith 28747 Hardin Store Road, Magnolia, TX 77354 | PK-4 | 1.5 mi |
Bear Branch J High School 31310 Farm to Market Road 2978, Magnolia, TX 77354 | 7-8 | 4.1 mi |
Magnolia High School 14250 Fm 1488, Magnolia, TX 77354 | 9-12 | 6.6 mi |
Disclaimer:
School attendance boundaries provided by ATTOM Data Solutions and are for reference only. Contact the school directly to verify enrollment eligibility.
Price & Sales History for 27211 Mockingbird Ter Ln
Date
Details
Price
Change
Source
5/26/2026
Listed
$319,990
—
MLS
Disclaimer: Historical sales information is derived from public records provided by the county offices. Information is not guaranteed and should be independently verified.

Estimate the Cost
Estimate the Cost for 27211 Mockingbird Ter Ln
27211 Mockingbird Terrace Lane, Magnolia, TX 77354 (MLS# 6114623) is a Single Family property with 4 bedrooms, 2 full bathrooms and 1 partial bathroom. 27211 Mockingbird Terrace Lane is currently listed for $319,990 and was received on May 26, 2026. Want to learn more about 27211 Mockingbird Terrace Lane? Do you have questions about finding other Single Family real estate for sale in Magnolia? You can browse all Magnolia real estate or contact a Coldwell Banker agent to request more information.