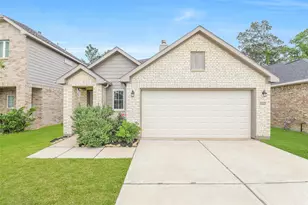
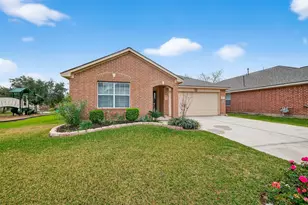
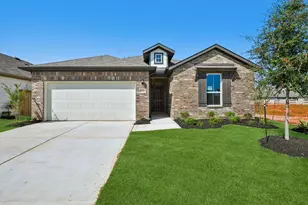
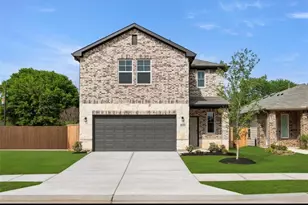
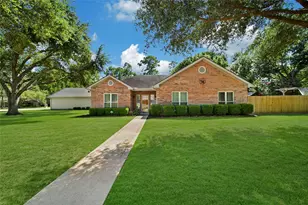
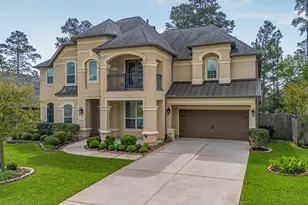
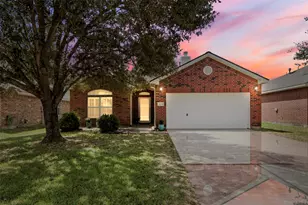
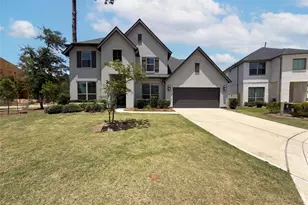
Full Property Details for 27262 Grey Fox Run
General
- Price: $250,000
- HOA FEE: $64/month
- HOA FEE FREQ.: Annually
- Taxes: $7,687 (2025)
- Status: Active
- Type: Single Family
- Source: Houston
- MLS ID: 79710664
- Updated: 8/10/2026
- Added to Site: 48 day(s) ago
Interior
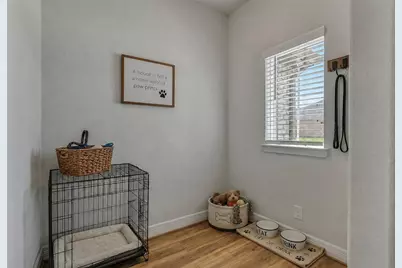
- Number of Rooms: 5
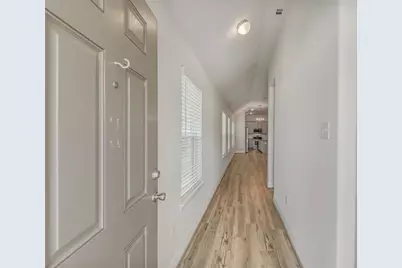
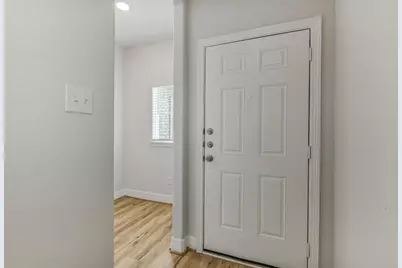
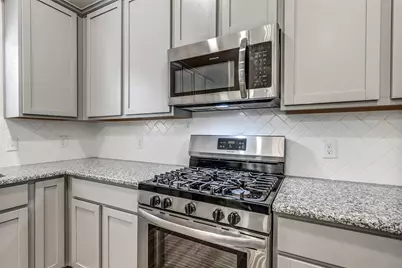
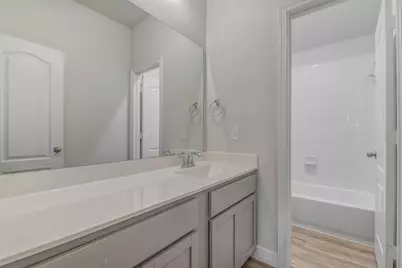
- Interior Features: Double Vanity, Entrance Foyer, Granite Counters, High Ceilings, Kitchen Island, Kitchen/Family Room Combo, Tub Shower, Vanity, Walk-In Pantry, Window Treatments, Kitchen/Dining Combo
- Fireplace: Yes
- Number of Fireplaces: 1
- Fireplace(s): Gas, Gas Log
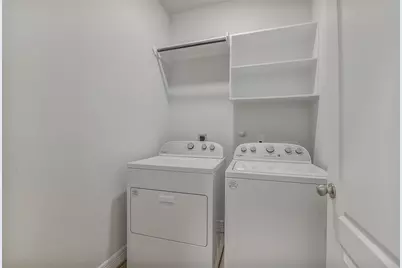
- Appliances: Dishwasher, Disposal, Gas Oven, Microwave, Dryer, ENERGY STAR Qualified Appliances
- Flooring: Plank, Vinyl
Rooms
- Total Bathrooms: 2
- Full Bathrooms: 2
- Laundry: Washer Hookup, Electric Dryer Hookup, Gas Dryer Hookup
Additional Information
- Security/Safety: Prewired, Smoke Detector(s)
Exterior
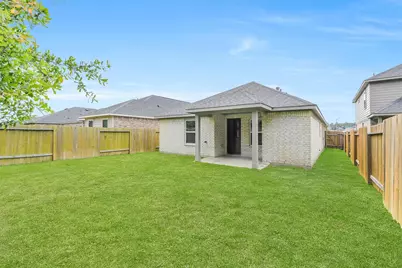
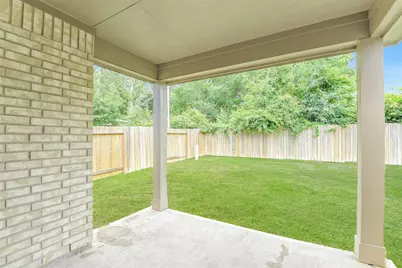
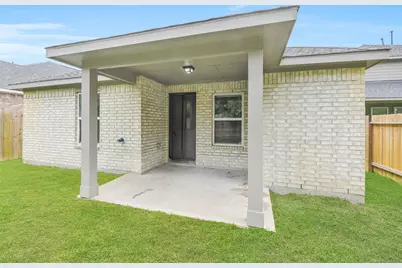
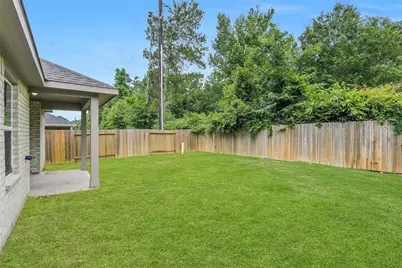
- Exterior Features: Fence, Paved Driveway, Private Yard
Parking
- Garage: Yes
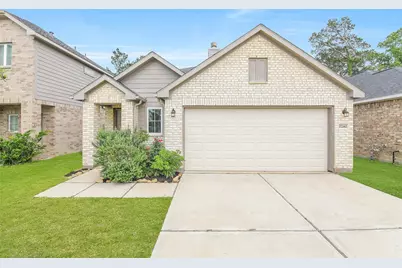
- Attached garage: Yes
- Garage Spaces: 2
- Parking Features: Attached, Garage
Location
- Area: 15
- County: Montgomery
- Subdivision: Mill Crk North Sec 2
- Driving Directions: 249 to exit for Hardin Store Rd. and make a right on Hardin Store Rd., Right on Clint Neidigk Rd. Left on Caddo Trail, Right on Wills Way that bedomes Axis Deet Trail, Left on Mockingbird Terrace Lnae, Left on Red Snapper Rd., Right on Grey Fox.
- Direction Faces: West
School Information
- Elem School District: 36 - Magnolia
- Midd School District: 36 - Magnolia
- High School District: 36 - Magnolia
- Elementary School: CEDRIC C. SMITH ELEMENTARY SCHOOL
- Middle School: BEAR BRANCH JUNIOR HIGH SCHOOL
- High School: MAGNOLIA HIGH SCHOOL
Community
- Association: Yes
- Assoc. Name: Mill Creek Residential Community,
Heating & Cooling
- Central air: Yes
- Air Conditioning: Yes
- Cooling Type: Central Air, Electric
- Heating Type: Central, Gas
Utilities
- Sewer: Public Sewer
- Water: Public
Structural Information
- Architectural Style: Traditional
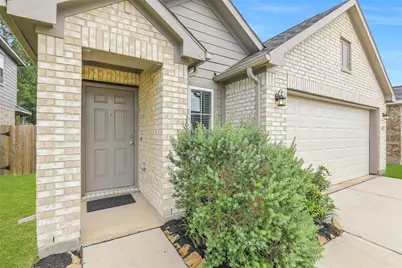
- Construction: Brick, Cement Siding
- Roof: Composition
- Windows: Low-Emissivity Windows, Window Coverings
- Doors: Insulated Doors
- Stories/Levels: 1
- Square Feet: 1,749
- Sq. Ft. Source: Appraiser
- Living Area: 1,749 Sq. Ft.
- Year Built: 2022
- Year Built Source: Public Records
Lot Features
- Lot Size (Acres): 0.118
- Lot Size Source: Appraiser
- Lot Features: Subdivision
Green Features
- Energy Efficient: Radiant Attic Barrier, Appliances, Doors, Insulation, Windows
- Indoor Air Quality: Ventilation
Financial Considerations
- Association Fee: $769
- Assoc Fee Freq.: Annually
- Tax Amount: $7,687
- Tax Year: 2025
- Terms: Cash, Conventional, FHA, VA Loan
Disclosures and Reports
- Legal Description: S717602 - MILL CREEK NORTH 02, BLOCK 2, LOT 25
- Exclusions: See Exclusion List
- Legal Disclosures: Municipal Utility District Disclosure, Seller Disclosure
- APN: 527648
- Section: 2
Listed by eXp Realty LLC (888) 519-7431, Kristina Newcomb (832) 779-5478 and eXp Realty LLC (888) 519-7431, Sara Eppler (281) 475-7425