No photo available
$449,000 Just Listed
Property Description
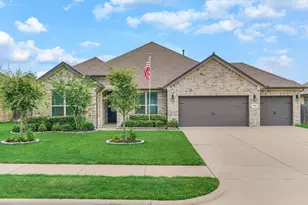
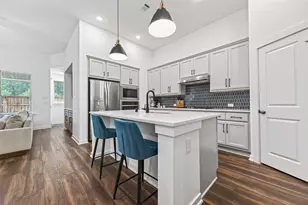
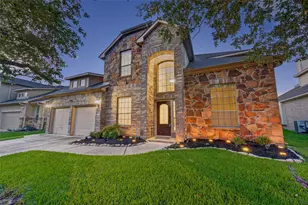
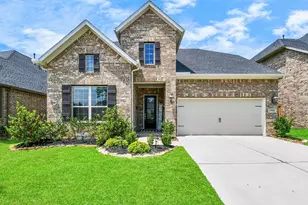
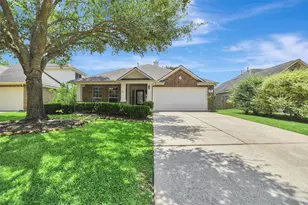
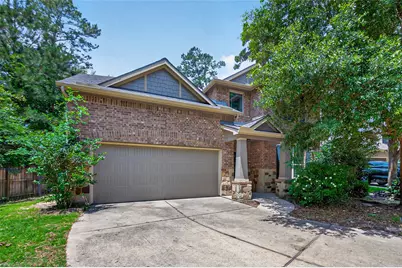
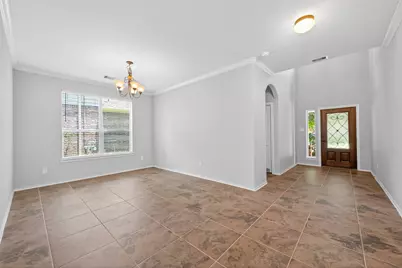
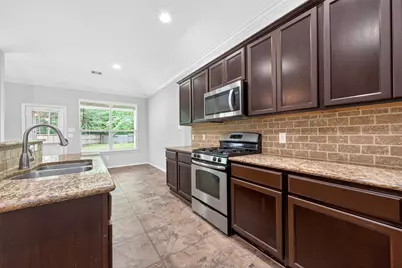
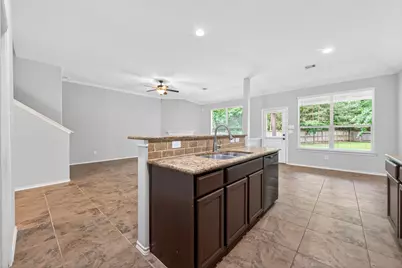
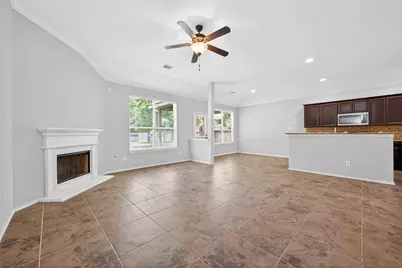
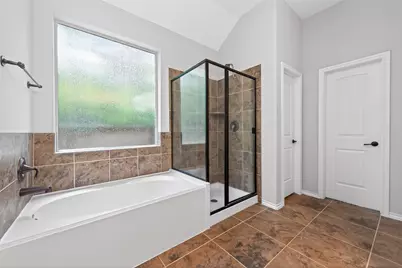
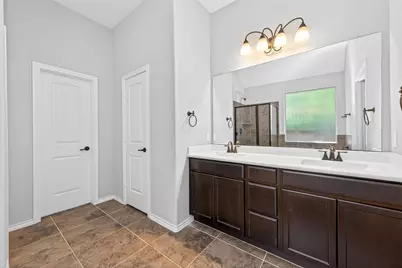
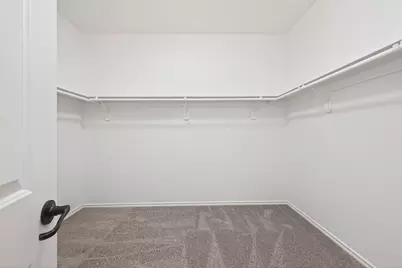
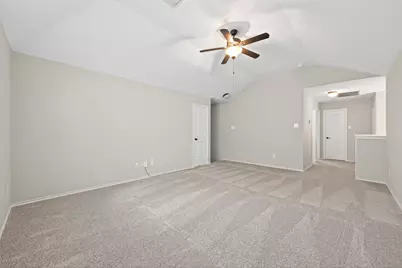
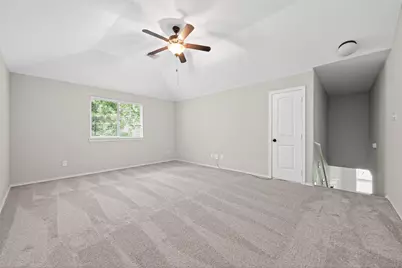
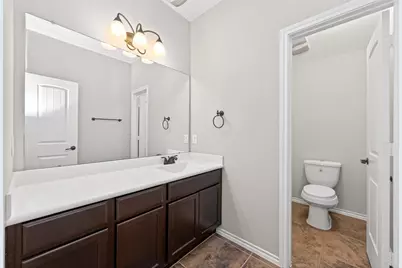
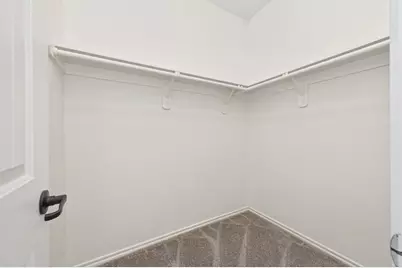
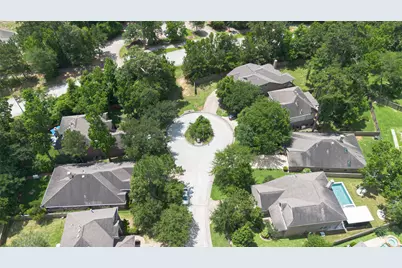
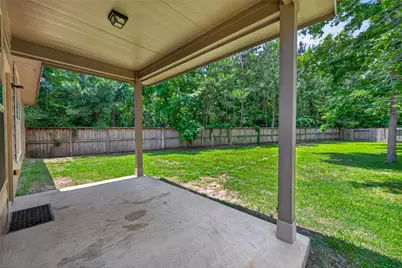
Nestled on a quiet cul-de-sac in The Woodlands Village of Sterling Ridge, this beautifully appointed four-bedroom brick home offers an exceptional blend of comfort, versatility, and timeless style. The thoughtfully designed floor plan features the primary suite on the first floor, complete with soaking tub, separate shower, dual-sink vanity, and spacious walk-in closet. An additional first-floor bedroom provides flexibility for guests, home office, or nursery. The main level also includes a gracious living room, dining room, breakfast area, and a well-equipped kitchen with granite counters, center island, and abundant cabinetry. Upstairs, two additional bedrooms, full bath and large game room offers the perfect space for recreation and media. With its desirable cul-de-sac location, generous lot size and covered patio in one of The Woodlands' most sought-after villages, this exceptional home presents a wonderful opportunity to enjoy all that Sterling Ridge has to offer. Roof 3 years old
Full Property Details
Full Property Details for 3 Black Swan Ct
General
- Price: $449,000
- HOA FEE: $51/month
- HOA FEE FREQ.: Annually
- Taxes: $9,196 (2025)
- Status: Active
- Type: Single Family
- Source: Houston
- MLS ID: 85098853
- Updated: 5/26/2026
- Added to Site: 1 day(s) ago
Interior
- Number of Rooms: 14
- Interior Features: Double Vanity, Kitchen Island, Kitchen/Family Room Combo, Bath in Primary Bedroom, Pantry, Soaking Tub, Separate Shower, Tub Shower
- Fireplace: Yes
- Number of Fireplaces: 1
- Appliances: Dishwasher, Disposal, Gas Range, Microwave
- Flooring: Carpet, Tile
Rooms
Bathrooms
- Total Bathrooms: 3
- Full Bathrooms: 3
Bedrooms
- Total Bedrooms: 4
Other Rooms
- Laundry: Washer Hookup, Electric Dryer Hookup
Additional Information
- Pool: Yes
Exterior
- Exterior Features: Covered Patio, Fence, Patio
- Porch/Patio/Deck: Covered, Deck, Patio
Parking
- Garage: Yes
- Attached garage: Yes
- Garage Spaces: 2
- Parking Features: Attached, Garage
Location
- Area: 15
- County: Montgomery
- Subdivision: Wdlnds Village Sterling Ridge 97
- Driving Directions: West on Woodlands Parkway, South on West Branch Crossing, West on May Valley Dr, Right on Hawkhurst, Right on Black Swan Ct, home is at the end in cul de sac on the right!
School Information
- Elem School District: 36 - Magnolia
- Midd School District: 36 - Magnolia
- High School District: 36 - Magnolia
- Elementary School: TOM R. ELLISOR ELEMENTARY SCHOOL
- Middle School: BEAR BRANCH JUNIOR HIGH SCHOOL
- High School: MAGNOLIA HIGH SCHOOL
Community
- Association: Yes
- Assoc. Name: The Sterling Ridge Village Associ
- Assoc. Fees Include: Recreation Facilities
Heating & Cooling
- Central air: Yes
- Air Conditioning: Yes
- Cooling Type: Central Air, Electric
- Heating Type: Central, Gas
Utilities
- Sewer: Public Sewer
- Water: Public
Structural Information
- Architectural Style: Traditional
- Construction: Brick
- Roof: Composition
- Stories/Levels: 2
- Square Feet: 2,740
- Sq. Ft. Source: Appraiser
- Living Area: 2,740 Sq. Ft.
- Year Built: 2011
- Year Built Source: Public Records
Lot Features
- Lot Size (Acres): 0.2725
- Lot Size Source: Appraiser
- Lot Features: Cul-De-Sac
- Fencing (Description): Back Yard
Financial Considerations
- Association Fee: $610
- Assoc Fee Freq.: Annually
- Tax Amount: $9,196
- Tax Year: 2025
- Terms: Cash, Conventional, FHA, VA Loan
Disclosures and Reports
- Legal Description: S969997 - WDLNDS VIL STERLING RIDGE 97, BLOCK 2, LOT 13
- Legal Disclosures: Municipal Utility District Disclosure, Seller Disclosure
- APN: 393600
- Section: 1
Listed by Lifestyles Realty Houston Inc. (713) 782-0018, Jennifer McCormick (713) 545-0200
Get Pre-Approved Today
Schools
Schools serving 3 Black Swan Ct
School District:Magnolia Independent School District
| Name | Grades | Distance |
|---|---|---|
Tom R Ellisor Elementary School 33040 Egypt Lane, Magnolia, TX 77354 | PK-4 | 3.2 mi |
Bear Branch J High School 31310 Farm to Market Road 2978, Magnolia, TX 77354 | 7-8 | 1.9 mi |
Magnolia High School 14250 Fm 1488, Magnolia, TX 77354 | 9-12 | 6.7 mi |
Disclaimer:
School attendance boundaries provided by ATTOM Data Solutions and are for reference only. Contact the school directly to verify enrollment eligibility.
Price & Sales History for 3 Black Swan Ct
Date
Details
Price
Change
Source
5/26/2026
Listed
$449,000
—
MLS
Disclaimer: Historical sales information is derived from public records provided by the county offices. Information is not guaranteed and should be independently verified.

Tax History
Tax History for 3 Black Swan Ct
Year
Property Taxes
Change
Tax Assessment
Change
2023
$6,927
—
$440,000
6%
2023
$6,927
—
$415,000
—
2023
$6,927
-19%
$416,720
13%
2022
$8,563
23%
$370,000
31%
2021
$6,974
-5%
$282,000
-4%
2020
$7,316
4%
$294,850
10%
2019
$7,042
-3%
$266,970
—
2018
$7,225
—
$266,970
—
2017
$7,249
-1%
$266,970
—
2016
$7,303
7%
$266,970
5%
2014
$6,805
—
$254,820
5%
2014
$6,805
—
$243,320
10%
2013
$6,826
—
$221,200
—
Disclaimer: Historical tax information is derived from public records provided by the county offices. Information is not guaranteed and should be independently verified.
Estimate the Cost
Estimate the Cost for 3 Black Swan Ct
3 Black Swan Court, Magnolia, TX 77354 (MLS# 85098853) is a Single Family property with 4 bedrooms and 3 full bathrooms. 3 Black Swan Court is currently listed for $449,000 and was received on May 26, 2026. Want to learn more about 3 Black Swan Court? Do you have questions about finding other Single Family real estate for sale in Magnolia? You can browse all Magnolia real estate or contact a Coldwell Banker agent to request more information.