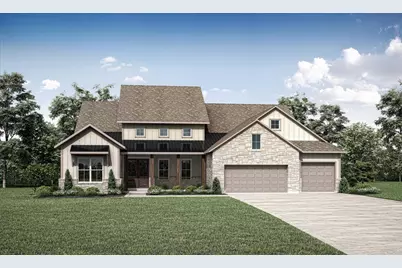
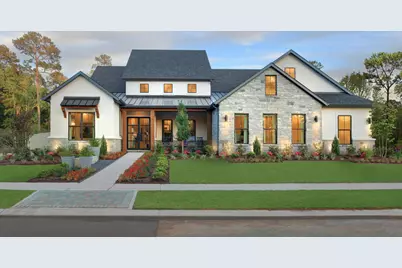
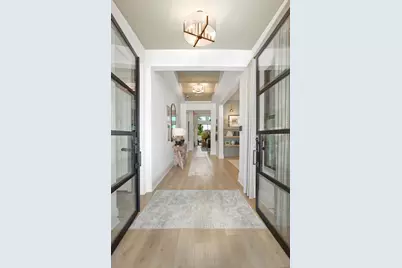
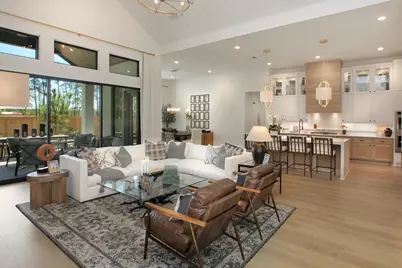
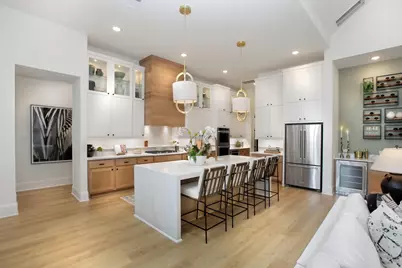
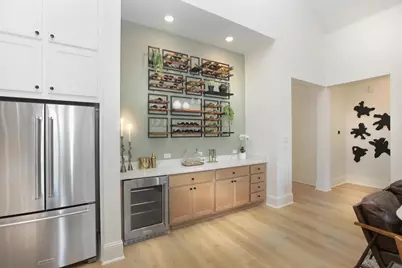
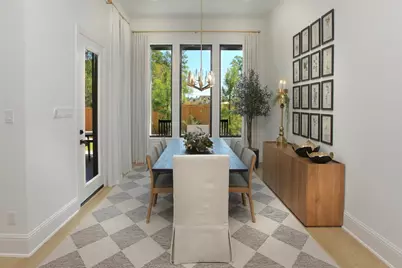
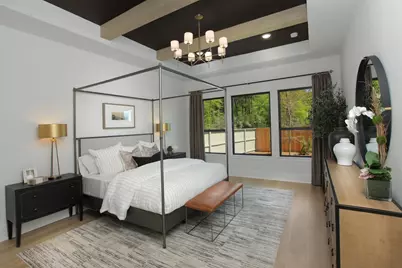
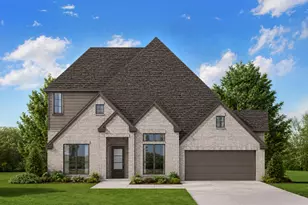
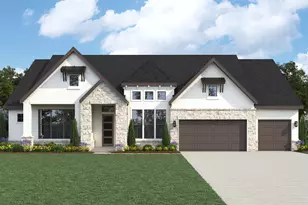
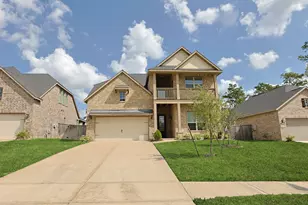
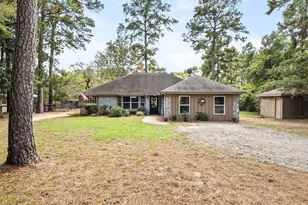
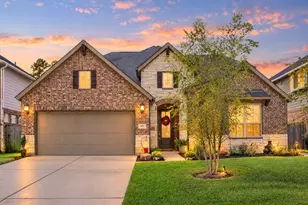
Full Property Details for 38285 Heron Nest Wy
General
- Price: $749,990
- HOA FEE: $154/month
- HOA FEE FREQ.: Annually
- Status: Active
- Type: Single Family
- Source: Houston
- MLS ID: 85515067
- Updated: 10/5/2026
- Added to Site: 98 day(s) ago
Interior
- Number of Rooms: 9
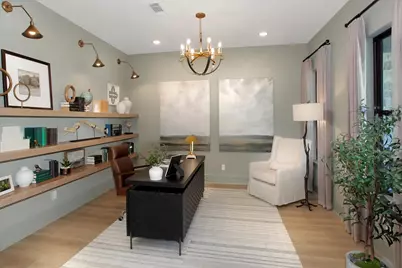
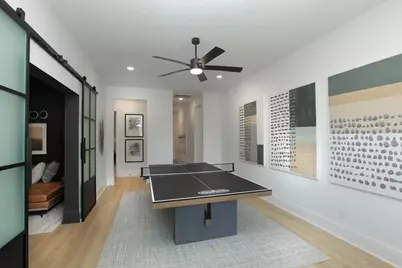
- Interior Features: Crown Molding, Entrance Foyer, High Ceilings, Quartz Counters, Ceiling Fan(s), Programmable Thermostat
- Fireplace: Yes
- Number of Fireplaces: 1
- Fireplace(s): Electric
- Appliances: Double Oven, Dishwasher, Electric Oven, Disposal, Gas Range, Microwave, Tankless Water Heater
- Flooring: Carpet, Tile, Wood
Rooms
- Total Bathrooms: 5
- Full Bathrooms: 4
- Half Bathrooms: 1
- Laundry: Washer Hookup, Gas Dryer Hookup
Additional Information
- Security/Safety: Security System Owned, Smoke Detector(s)
Exterior
- Exterior Features: Deck, Fence, Sprinkler/Irrigation, Porch, Patio, Private Yard
- Porch/Patio/Deck: Deck, Patio, Porch
Parking
- Garage: Yes
- Attached garage: Yes
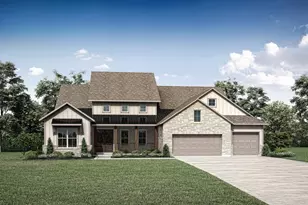
- Garage Spaces: 3
- Parking Features: Attached, Garage
Location
- Area: 15
- County: Montgomery
- Subdivision: Audubon 80
- Driving Directions: From TX-249 N, take exit toward Aggie Expressway Frontage Rd. Continue on Aggie Expressway Frontage Rd. Turn left on Audubon Blvd. At the traffic circle, take the 1st exit onto Heron Park Run. Turn Right onto Dancing Pair Way and the destination will be on your Left.
- Direction Faces: Southeast
School Information
- Elem School District: 36 - Magnolia
- Midd School District: 36 - Magnolia
- High School District: 36 - Magnolia
- Elementary School: AUDUBON ELEMENTARY
- Middle School: MAGNOLIA PARKWAY JUNIOR HIGH
- High School: MAGNOLIA WEST HIGH SCHOOL
Community
- Association: Yes
- Assoc. Name: Goodwin & Company
Heating & Cooling
- Central air: Yes
- Air Conditioning: Yes
- Cooling Type: Central Air, Electric
- Heating Type: Central, Gas
Utilities
- Sewer: Public Sewer
- Water: Public
Structural Information
- Architectural Style: Traditional
- Builder: Drees Custom Homes
- Construction: Brick
- Roof: Composition
- Windows: Low-Emissivity Windows
- Doors: Insulated Doors
- Stories/Levels: 1
- Square Feet: 3,096
- Sq. Ft. Source: Builder
- Living Area: 3,096 Sq. Ft.
- Year Built: 2026
- Year Built Source: Builder
- Property Condition: Under Construction
Lot Features
- Lot Size Source: Survey
- Lot Features: Subdivision, Side Yard
- Fencing (Description): Back Yard
Green Features
- Building Certification: Environments For Living, ENERGY STAR Certified Homes, HERS Index Score
- Energy Efficient: Doors, HVAC, Insulation, Lighting, Thermostat, Water Heater, Windows
- Indoor Air Quality: Ventilation
Financial Considerations
- Association Fee: $1,850
- Assoc Fee Freq.: Annually
- Terms: Cash, Conventional, FHA, VA Loan
Disclosures and Reports
- Legal Description: Lot 22/Block 1
- Legal Disclosures: Municipal Utility District Disclosure
- APN: NA
- Section: 10
Listed by HomesUSA.com (888) 872-6006, Ben Caballero (888) 872-6006