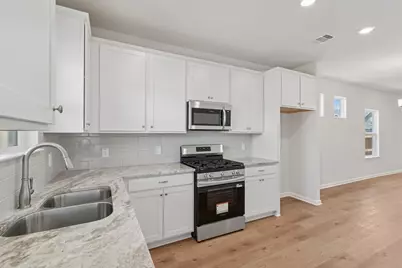
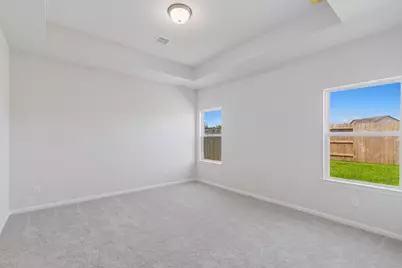
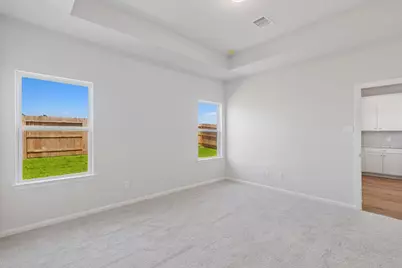
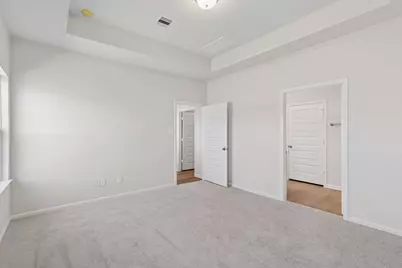
This is a carousel with tiles that activate property listing cards. Use the previous and next buttons to navigate.
$275,370 Just Listed
This is a carousel with tiles that activate property listing cards. Use the previous and next buttons to navigate.
Full Property Details for 39515 Yellow Heron Wy
General
- Price: $275,370
- HOA FEE: $154/month
- HOA FEE FREQ.: Annually
- Taxes: (2026)
- Status: Active
- Type: Single Family
- Source: Houston
- MLS ID: 2495349
- Updated: 10/22/2026
- Added to Site: 2 day(s) ago
Interior
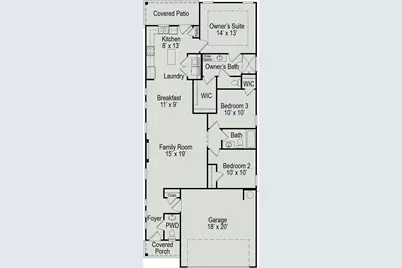
- Number of Rooms: 6
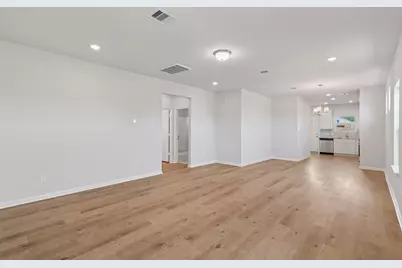
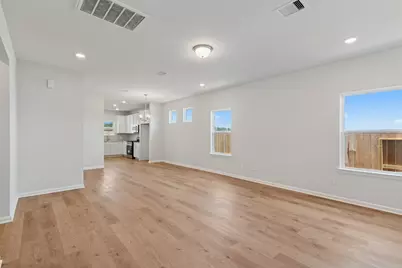
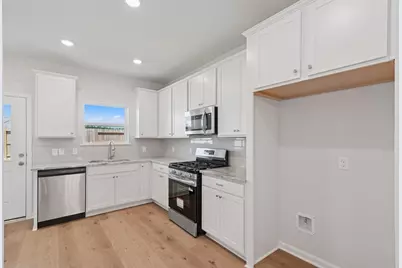
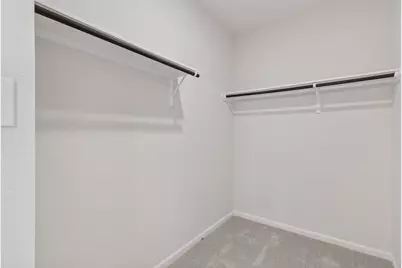
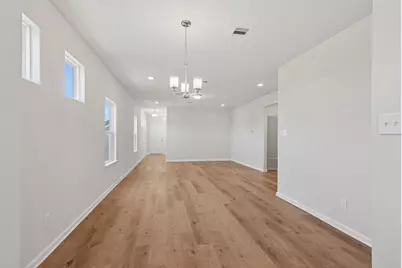
- Interior Features: Double Vanity, Kitchen Island, Kitchen/Family Room Combo, Bath in Primary Bedroom, Pantry, Quartz Counters, Shower Only, Tub Shower, Walk-In Closet(s), Kitchen/Dining Combo, Programmable Thermostat
- Fireplace: Yes
- Number of Fireplaces: 1
- Fireplace(s): Electric
- Flooring: Vinyl
Rooms
Bathrooms
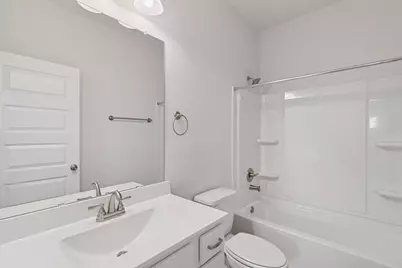
- Total Bathrooms: 3
- Full Bathrooms: 2
- Half Bathrooms: 1
Bedrooms
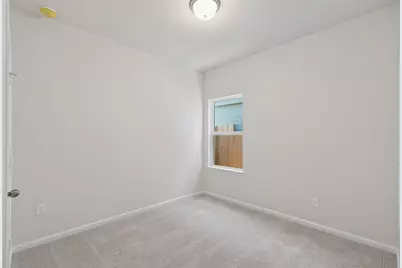
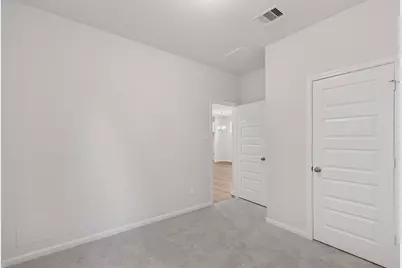
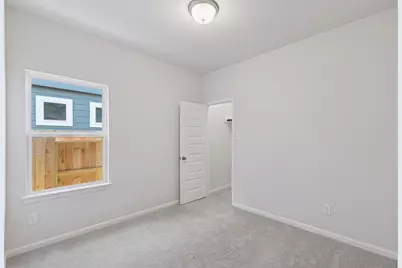
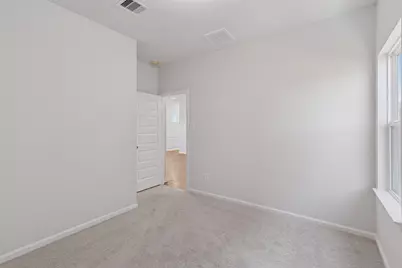
- Total Bedrooms: 3
Additional Information
- Shared Amenities: Clubhouse, Maintenance Grounds, Picnic Area, Playground, Park, Pool, Trail(s)
- Pool: Yes
- Pool Description: Association
Exterior
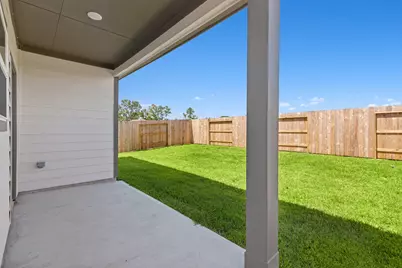
- Exterior Features: Fence
Parking
- Garage: Yes
- Attached garage: Yes
- Garage Spaces: 2
- Parking Features: Attached, Garage
Location
- Area: 15
- County: Montgomery
- Subdivision: Audubon
- Driving Directions: Take FM 249 (Aggie Expressway) North towards Tomball/Magnolia, and exit FM 1488. Make a U-Turn onto FM 249 feeder/service road and go approximately 1 mile, and turn right on Audubon Blvd. Continue along Audubon Blvd and turn right on Heronry Way. The model is to the left.
School Information
- Elem School District: 36 - Magnolia
- Midd School District: 36 - Magnolia
- High School District: 36 - Magnolia
- Elementary School: AUDUBON ELEMENTARY
- Middle School: MAGNOLIA PARKWAY JUNIOR HIGH
- High School: MAGNOLIA WEST HIGH SCHOOL
Community
- Association: Yes
- Assoc. Name: Goodwin & Co.
- Assoc. Fees Include: Clubhouse, Common Areas, Maintenance Grounds, Recreation Facilities
Heating & Cooling
- Central air: Yes
- Air Conditioning: Yes
- Cooling Type: Central Air, Electric, Attic Fan
- Heating Type: Central, Gas
Utilities
- Sewer: Public Sewer
- Water: Public
Structural Information
- Architectural Style: Traditional
- Builder: Smith Douglas Homes
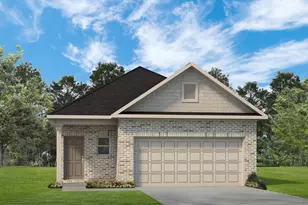
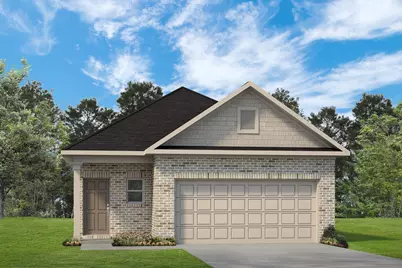
- Construction: Brick, Cement Siding
- Roof: Composition
- Windows: Low-Emissivity Windows
- Stories/Levels: 1
- Square Feet: 1,450
- Sq. Ft. Source: Builder
- Living Area: 1,450 Sq. Ft.
- Year Built: 2027
- Year Built Source: Builder
- Property Condition: Under Construction
Lot Features
- Lot Features: Subdivision, Pond on Lot
- Fencing (Description): Back Yard
Green Features
- Energy Efficient: Radiant Attic Barrier, Insulation, Thermostat, Windows
Financial Considerations
- Association Fee: $1,850
- Assoc Fee Freq.: Annually
- Tax Year: 2026
- Terms: Cash, Conventional, FHA, Investor Financing, USDA Loan, VA Loan
Disclosures and Reports
- Documents Avail.: Seller's Property Disclosure
- Legal Description: SEC 03 BLK 2 LOT 4
- Legal Disclosures: Municipal Utility District Disclosure, Other
- APN: 828767
- Section: 3
Listed by Keller Williams Signature (281) 599-7600, Nicoletta Barker (917) 399-7099
Schools serving 39515 Yellow Heron Wy
| Name | Grades | Distance |
|---|---|---|
Willie E Williams Elementary School 18101 Fm 1488, Magnolia, TX 77355 | PK-4 | 1.8 mi |
Magnolia J High School 31138 Nichols Sawmill Road, Magnolia, TX 77355 | 7-8 | 2.2 mi |
Magnolia West High School 42202 Fm 1774, Magnolia, TX 77355 | 9-12 | 3.2 mi |
Price & Sales History for 39515 Yellow Heron Wy
Estimate the Cost for 39515 Yellow Heron Wy
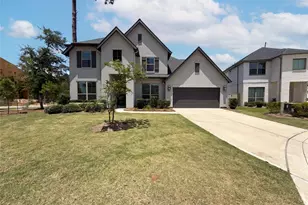
39515 Yellow Heron Way, Magnolia, TX 77534 (MLS# 2495349) is a Single Family property with 3 bedrooms, 2 full bathrooms and 1 partial bathroom. 39515 Yellow Heron Way is currently listed for $275,370 and was received on October 22, 2026. Want to learn more about 39515 Yellow Heron Way? Do you have questions about finding other Single Family real estate for sale in Magnolia? You can browse all Magnolia real estate or contact a Coldwell Banker agent to request more information.