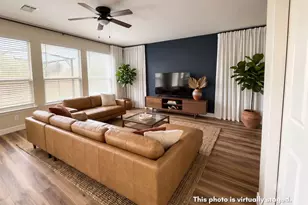
Full Property Details for 5906 Peony Pl
General
- Rent: $2,370
- Status: Active
- Type: Single Family
- Source: Houston
- MLS ID: 32996751
- Updated: 8/20/2026
- Added to Site: 54 day(s) ago
Rental Information
- Lease/Rent Term: 12 Months
- Date Available: 10/1/2026
Interior
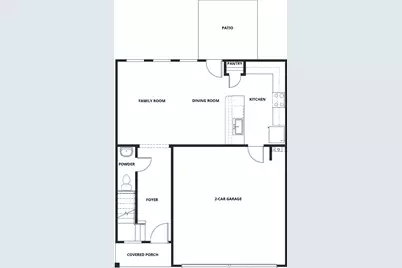
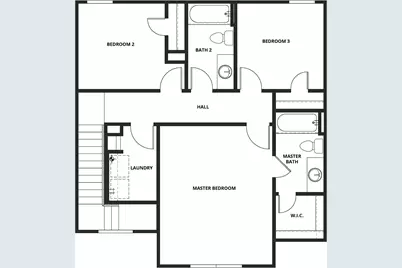
- Number of Rooms: 10
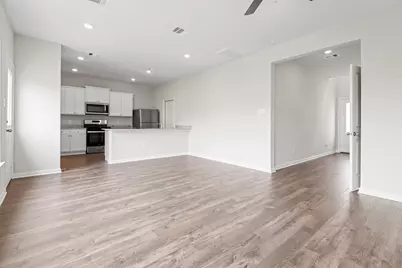
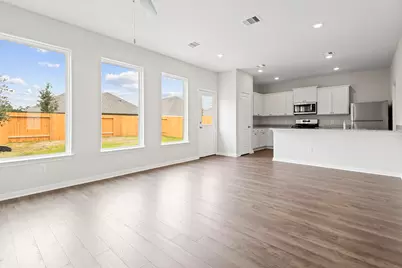
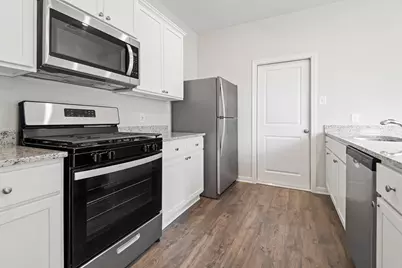
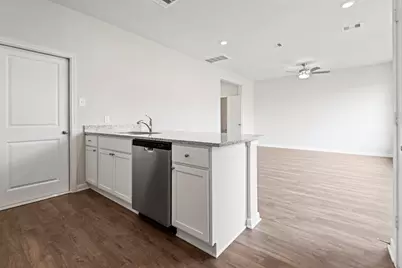
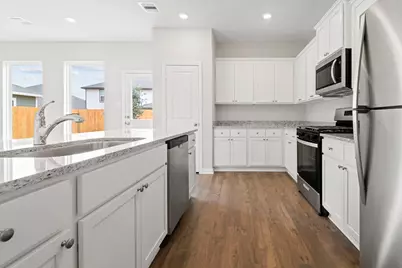
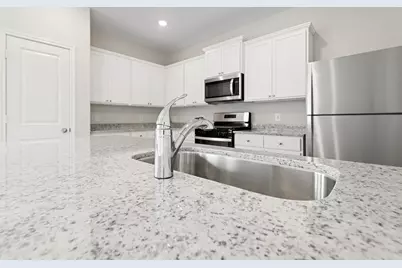
- Interior Features: All Bedrooms Up, Breakfast Bar, En Suite Bathroom, Granite Counters, Kitchen/Family Room Combo, Bath in Primary Bedroom, Pantry, Tub Shower, Upper Level Primary, Walk-In Closet(s), Window Treatments, Ceiling Fan(s), Kitchen/Dining Combo, Living/Dining Room, Programmable Thermostat
- Appliances: Dishwasher, Gas Cooktop, Disposal, Gas Oven, Gas Range, Microwave, Refrigerator, Tankless Water Heater
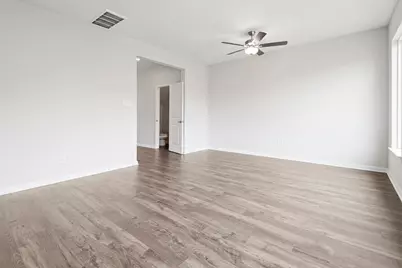
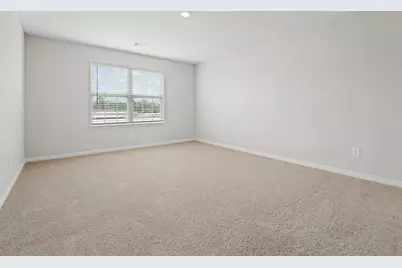
- Flooring: Carpet, Engineered Hardwood
Rooms
- Total Bathrooms: 3
- Full Bathrooms: 2
- Half Bathrooms: 1
- Laundry: Washer Hookup, Electric Dryer Hookup, Gas Dryer Hookup
Additional Information
- Shared Amenities: Dog Park, Playground, Park, Trail(s)
- Security/Safety: Smoke Detector(s)
Exterior
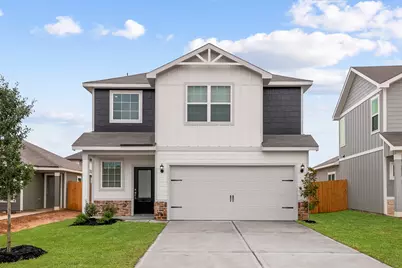
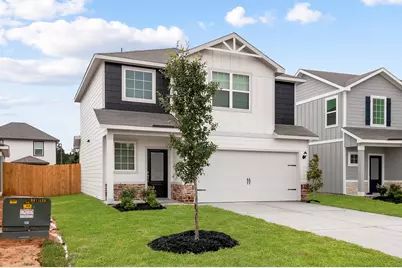
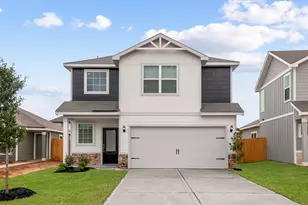
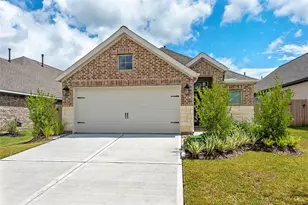
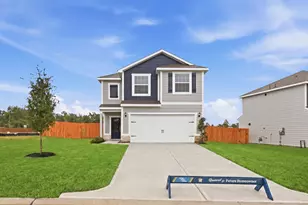
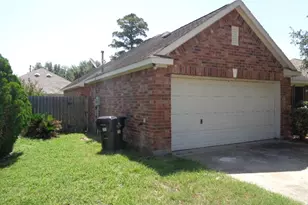
- Exterior Features: Fence, Private Yard
Parking
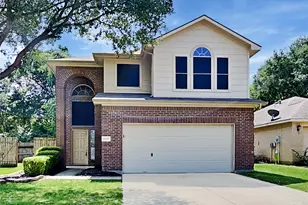
- Garage: Yes
- Attached garage: Yes
- Garage Spaces: 2
- Parking Features: Attached, Garage, Garage Door Opener
Location
- Area: 15
- County: Montgomery
- Subdivision: Magnolia Woods
- Driving Directions: Go North on I-45. Exit onto FM1488. Take a right onto HWY 149. Turn left onto Magnolia Woods Dr. Continue down until you reach a stop sign. You will see our information center on your left at 21619 Bluebonnet Bay Drive.
School Information
- Elem School District: 36 - Magnolia
- Midd School District: 36 - Magnolia
- High School District: 36 - Magnolia
- Elementary School: AUDUBON ELEMENTARY
- Middle School: MAGNOLIA PARKWAY JUNIOR HIGH
- High School: MAGNOLIA HIGH SCHOOL
Community
- Assoc. Name: Magnolia Woods Homeowner Assoc
Heating & Cooling
- Central air: Yes
- Air Conditioning: Yes
- Cooling Type: Central Air, Gas
- Heating Type: Heat Pump
Utilities
- Sewer: Public Sewer
- Water: Public
Structural Information
- Property Detached: Yes
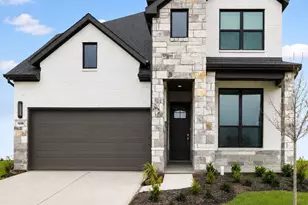
- Architectural Style: Detached, Traditional
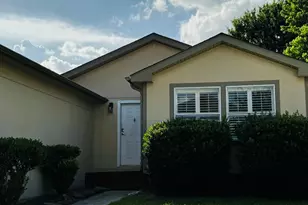
- Windows: Low-Emissivity Windows, Window Coverings
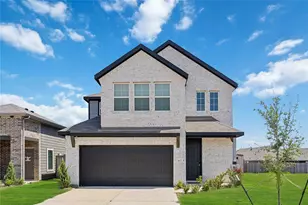
- Stories/Levels: 2
- Square Feet: 1,348
- Sq. Ft. Source: Builder
- Living Area: 1,348 Sq. Ft.
- Year Built: 2026
- Year Built Source: Builder
- Property Condition: Under Construction
Lot Features
- Lot Size Source: Survey
- Lot Features: Subdivision, Pond on Lot
- Fencing (Description): Back Yard
Green Features
- Energy Efficient: HVAC, Insulation, Thermostat, Water Heater, Windows
- Indoor Air Quality: Ventilation
Financial Considerations
Disclosures and Reports
- Legal Description: MGO-001-02-2
- Legal Disclosures: Other
- APN: NA
- Section: 1
Listed by LGI Homes (281) 362-8998, Jack Lipar (713) 492-1514