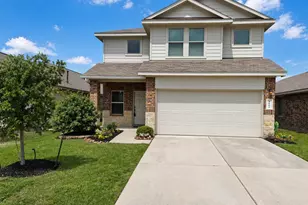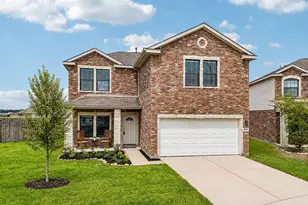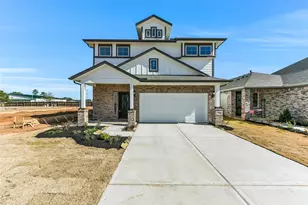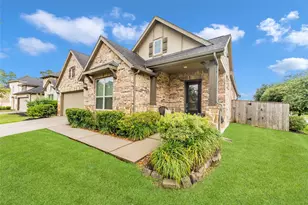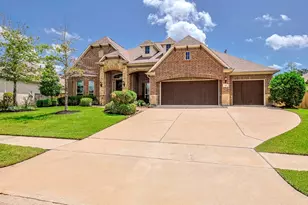
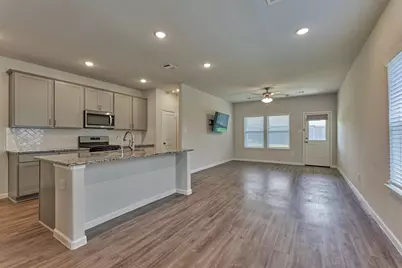
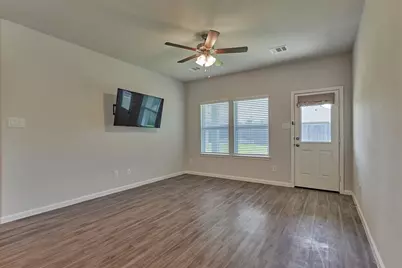
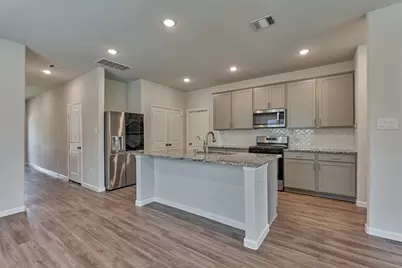
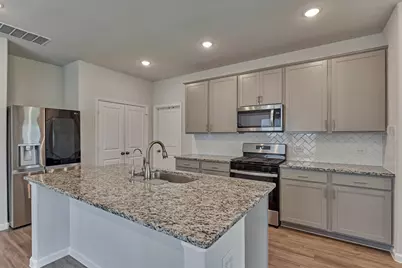
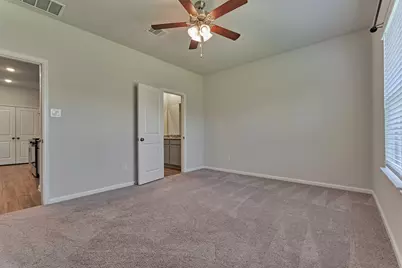
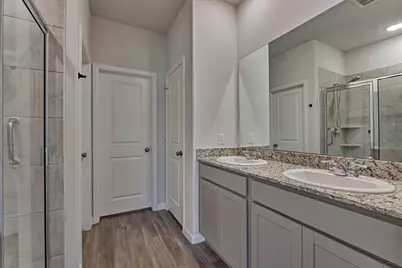
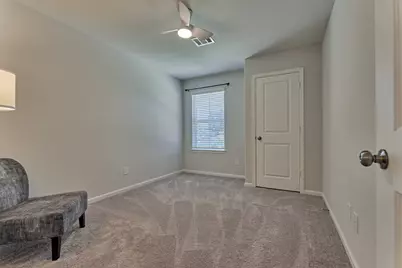
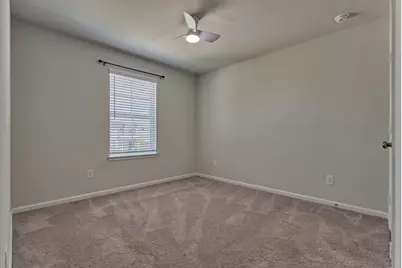
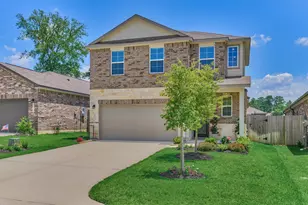
This is a carousel with tiles that activate property listing cards. Use the previous and next buttons to navigate.
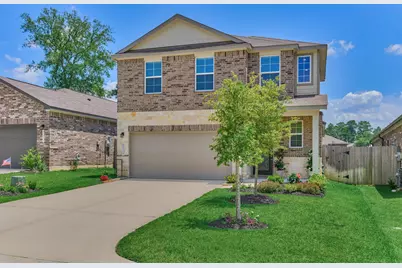
$295,000 Just Listed
This is a carousel with tiles that activate property listing cards. Use the previous and next buttons to navigate.
Full Property Details for 8039 Peppercorn St
General
- Price: $295,000
- HOA FEE: $62/month
- HOA FEE FREQ.: Annually
- Taxes: $8,251 (2026)
- Status: Active
- Type: Single Family
- Source: Houston
- MLS ID: 32242343
- Updated: Today (9/21/2026)
- Added to Site: Today
Interior
- Number of Rooms: 4
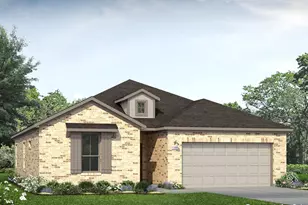
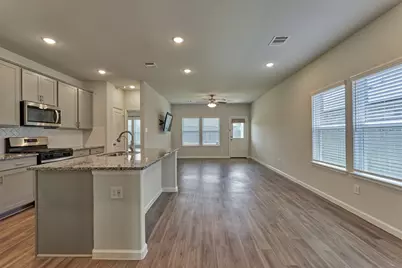
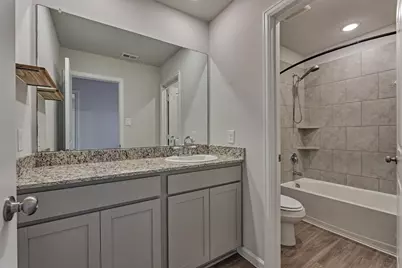
- Interior Features: Granite Counters, Bath in Primary Bedroom, Main Level Primary, Separate Shower, Three Bedrooms Up, Programmable Thermostat
- Appliances: Dishwasher, Gas Cooktop, Disposal, Microwave, ENERGY STAR Qualified Appliances
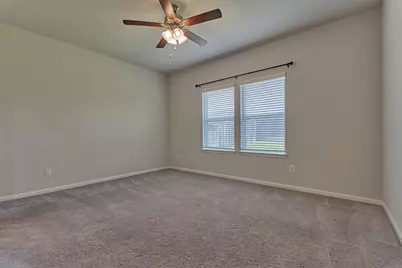
- Flooring: Carpet, Plank, Tile, Vinyl
Rooms
Bathrooms
- Total Bathrooms: 3
- Full Bathrooms: 2
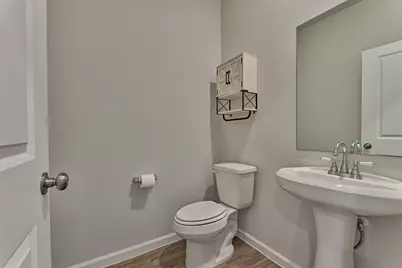
- Half Bathrooms: 1
Bedrooms
- Total Bedrooms: 4
Additional Information
- Security/Safety: Smoke Detector(s)
Exterior
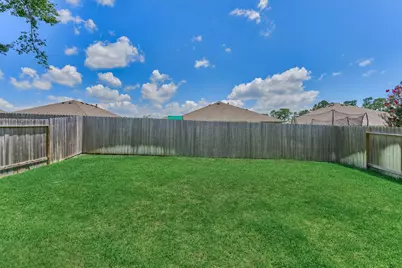
- Exterior Features: Fully Fenced
Parking
- Garage: Yes
- Attached garage: Yes
- Garage Spaces: 2
- Parking Features: Attached, Garage
Location
- Area: 15
- County: Montgomery
- Subdivision: Black Oak
- Driving Directions: Take Huffsmith Kohrville to Huffsmith Conroe Rd. Left on Dry Creek. Right on Dauntless Dr. Left on Courageous Side Way. Right on Black Oak Dr. Left on Valiant Ridge Trail. Right on Peppercorn. Home is on the right
School Information
- Elem School District: 36 - Magnolia
- Midd School District: 36 - Magnolia
- High School District: 36 - Magnolia
- Elementary School: TOM R. ELLISOR ELEMENTARY SCHOOL
- Middle School: BEAR BRANCH JUNIOR HIGH SCHOOL
- High School: MAGNOLIA HIGH SCHOOL
Community
- Association: Yes
- Assoc. Name: Inframark
- Assoc. Fees Include: Clubhouse, Other
Heating & Cooling
- Central air: Yes
- Air Conditioning: Yes
- Cooling Type: Central Air, Electric
- Heating Type: Central, Gas
Utilities
- Sewer: Public Sewer
- Water: Public
Structural Information
- Architectural Style: Traditional
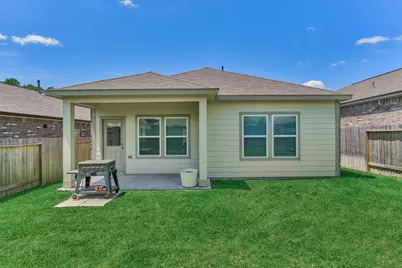
- Construction: Brick, Cement Siding
- Roof: Composition
- Stories/Levels: 2
- Square Feet: 1,847
- Sq. Ft. Source: Appraiser
- Living Area: 1,847 Sq. Ft.
- Year Built: 2023
- Year Built Source: Public Records
Lot Features
- Lot Features: Subdivision
Green Features
- Energy Efficient: Appliances, Thermostat
Financial Considerations
- Association Fee: $747
- Assoc Fee Freq.: Annually
- Tax Amount: $8,251
- Tax Year: 2026
- Terms: Cash, Conventional, FHA, Investor Financing, VA Loan
Disclosures and Reports
- Documents Avail.: Seller's Property Disclosure
- Legal Description: S263803 - BLACK OAK 03, BLOCK 3, LOT 4
- Legal Disclosures: Municipal Utility District Disclosure
- APN: 546881
- Section: 3
Listed by Compass RE Texas, LLC - The Woodlands (832) 899-4788, Stephanie Cooper (713) 295-0007
Schools serving 8039 Peppercorn St
| Name | Grades | Distance |
|---|---|---|
Tom R Ellisor Elementary School 33040 Egypt Lane, Magnolia, TX 77354 | PK-4 | 3.4 mi |
Bear Branch J High School 31310 Farm to Market Road 2978, Magnolia, TX 77354 | 7-8 | 2.2 mi |
Magnolia High School 14250 Fm 1488, Magnolia, TX 77354 | 9-12 | 7.6 mi |
Price & Sales History for 8039 Peppercorn St
Tax History for 8039 Peppercorn St
Estimate the Cost for 8039 Peppercorn St
8039 Peppercorn Street, Magnolia, TX 77354 (MLS# 32242343) is a Single Family property with 4 bedrooms, 2 full bathrooms and 1 partial bathroom. 8039 Peppercorn Street is currently listed for $295,000 and was received on September 21, 2026. Want to learn more about 8039 Peppercorn Street? Do you have questions about finding other Single Family real estate for sale in Magnolia? You can browse all Magnolia real estate or contact a Coldwell Banker agent to request more information.