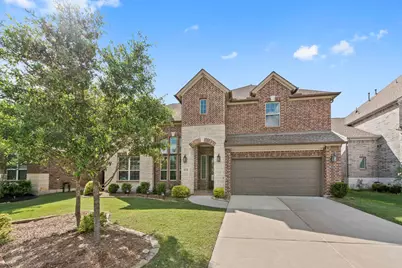
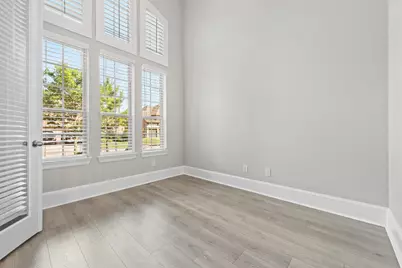
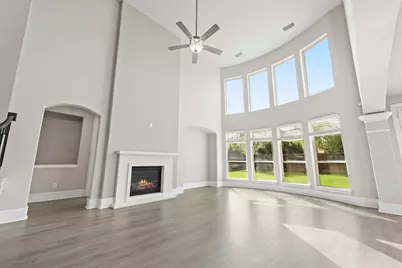
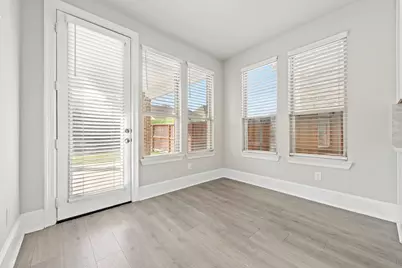
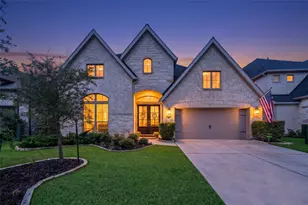
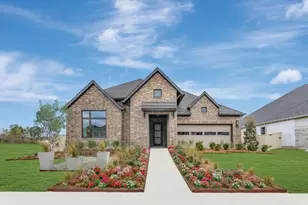
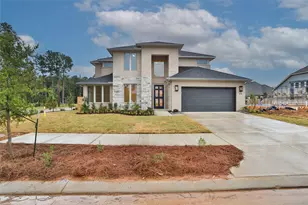
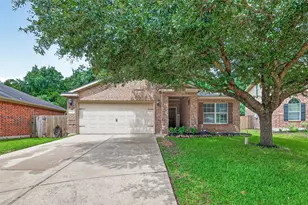
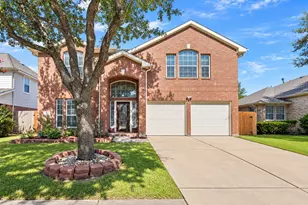
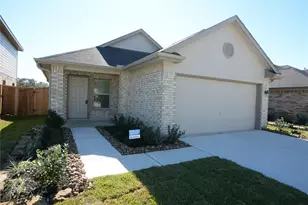
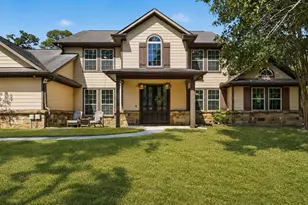
Full Property Details for 8124 Mirmont Glen Ln
General
- Price: $594,000
- HOA FEE: $124/month
- HOA FEE FREQ.: Annually
- Taxes: $15,919 (2025)
- Status: Active
- Type: Single Family
- Source: Houston
- MLS ID: 13980815
- Updated: 7/3/2026
- Added to Site: 134 day(s) ago
Interior
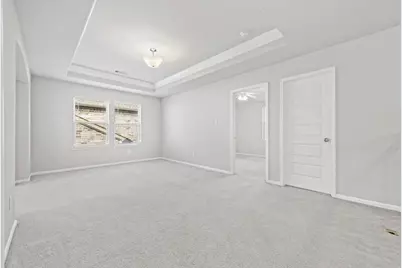
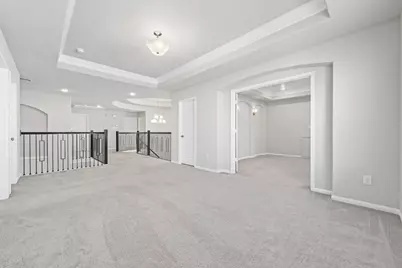
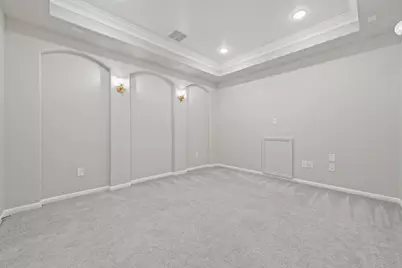
- Number of Rooms: 12
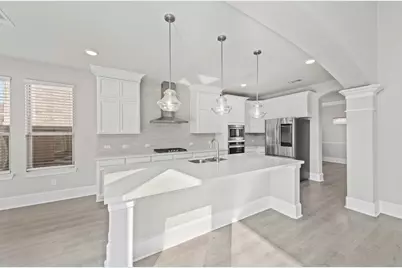
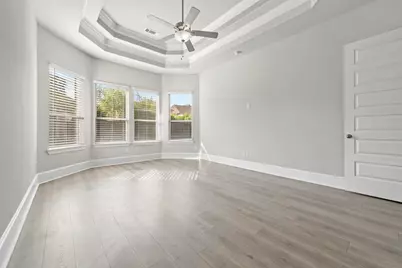
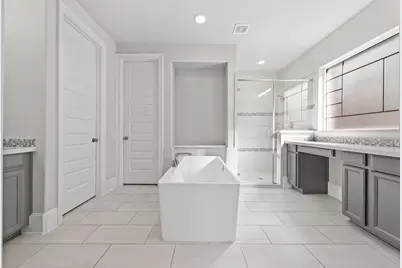
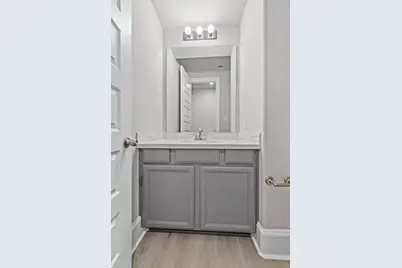
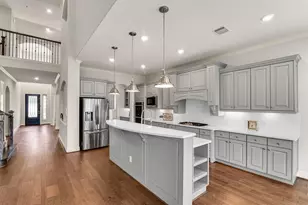
- Interior Features: Double Vanity, Entrance Foyer, High Ceilings, Kitchen Island, Kitchen/Family Room Combo, Bath in Primary Bedroom, Quartz Counters, Separate Shower, Tub Shower, Vanity, Walk-In Pantry, Window Treatments, Ceiling Fan(s), Programmable Thermostat
- Fireplace: Yes
- Number of Fireplaces: 1
- Fireplace(s): Gas
- Appliances: Dishwasher, Gas Cooktop, Disposal, Gas Oven, Microwave, Dryer, Refrigerator, Washer
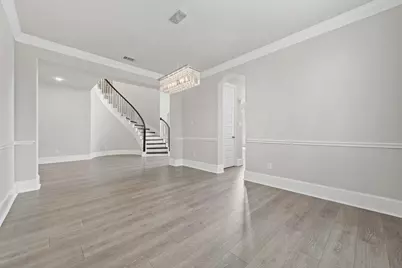
- Flooring: Carpet, Engineered Hardwood, Tile
Rooms
- Total Bathrooms: 5
- Full Bathrooms: 4
- Half Bathrooms: 1
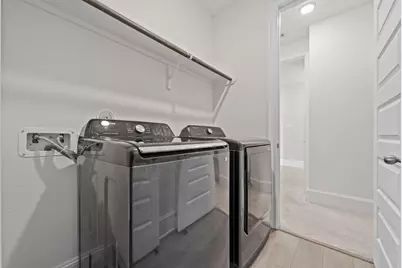
- Laundry: Washer Hookup, Electric Dryer Hookup, Gas Dryer Hookup
Additional Information
- Pool: Yes
- Security/Safety: Security System Owned, Smoke Detector(s)
Exterior
- Exterior Features: Covered Patio, Fence, Sprinkler/Irrigation, Patio
- Porch/Patio/Deck: Covered, Deck, Patio
Parking
- Garage: Yes
- Attached garage: Yes
- Garage Spaces: 2
- Parking Features: Attached, Garage, Garage Door Opener
Location
- Area: 15
- County: Montgomery
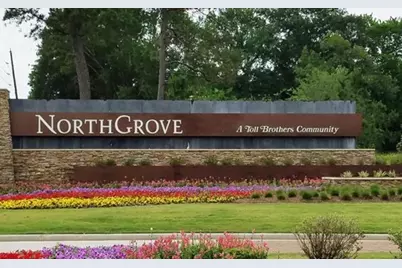
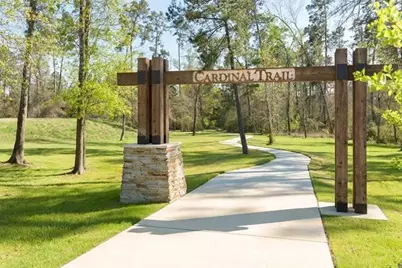
- Subdivision: Northgrove
- Driving Directions: From I-45 N take Exit 70B-Get on TX-99/Grand Pkwy-Exit on TX99 Frontage Rd-Turn right to FM 2920 W- Right to FM2978/Hufsmith-Kohrville- Right to Northgrove Pkwy-At traffic circle 2nd exit to Northgrove Pkwy- Right to Renly Ridge- Left to Mirmont Glen Lane.
School Information
- Elem School District: 36 - Magnolia
- Midd School District: 36 - Magnolia
- High School District: 36 - Magnolia
- Elementary School: CEDRIC C. SMITH ELEMENTARY SCHOOL
- Middle School: BEAR BRANCH JUNIOR HIGH SCHOOL
- High School: MAGNOLIA HIGH SCHOOL
Community
- Association: Yes
- Assoc. Name: PMG
Heating & Cooling
- Central air: Yes
- Air Conditioning: Yes
- Cooling Type: Central Air, Electric, Attic Fan
- Heating Type: Central, Gas
Utilities
- Sewer: Public Sewer
- Water: Public
Structural Information
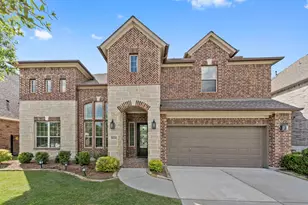
- Architectural Style: Traditional
- Builder: Westin Homes
- Construction: Brick, Cement Siding, Stone
- Roof: Composition
- Windows: Low-Emissivity Windows, Window Coverings
- Stories/Levels: 2
- Square Feet: 3,717
- Sq. Ft. Source: Appraiser
- Living Area: 3,717 Sq. Ft.
- Year Built: 2020
- Year Built Source: Public Records
Lot Features
- Lot Size (Acres): 0.1838
- Lot Size Source: Appraiser
- Lot Features: Subdivision
- Fencing (Description): Back Yard
Green Features
- Building Certification: Environments For Living
- Energy Efficient: Radiant Attic Barrier, HVAC, Insulation, Lighting, Roof, Thermostat, Windows
Financial Considerations
- Association Fee: $1,490
- Assoc Fee Freq.: Annually
- Tax Amount: $15,919
- Tax Year: 2025
Disclosures and Reports
- Legal Description: S740207 - NORTHGROVE 07, BLOCK 2, LOT 50
- Legal Disclosures: Municipal Utility District Disclosure, Seller Disclosure
- APN: 488185
- Section: 7
Listed by Fruge Properties (281) 709-5124, Tammy Fruge (281) 709-5124