No photo available
$796,000
Property Description
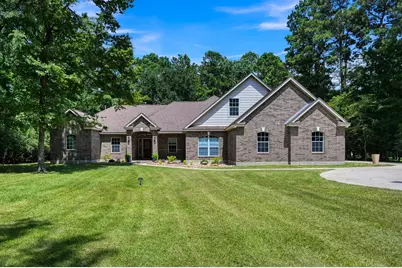
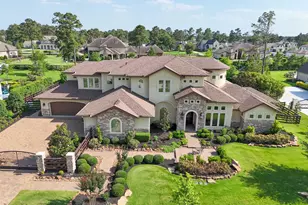
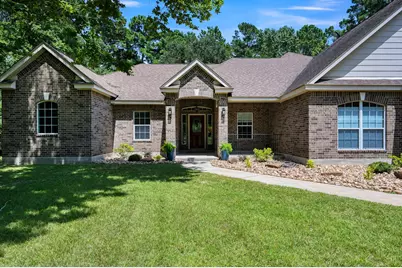
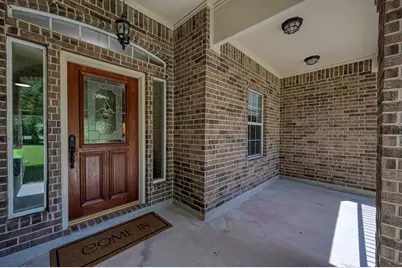
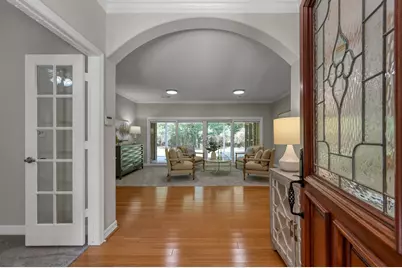
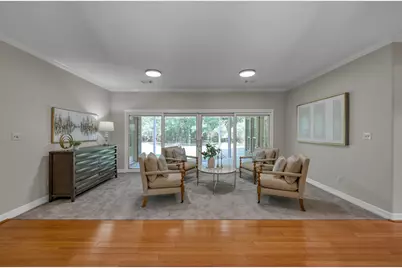
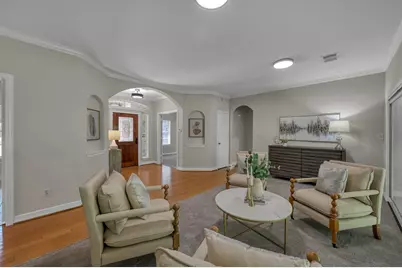
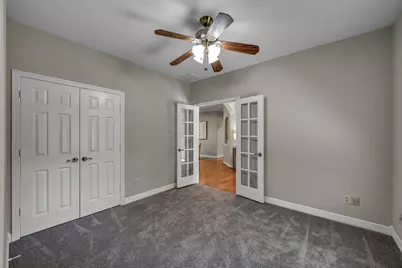
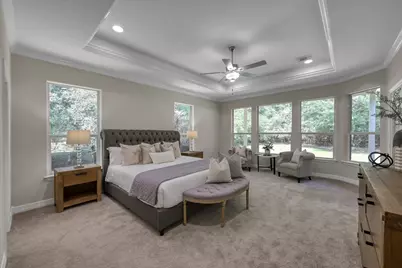
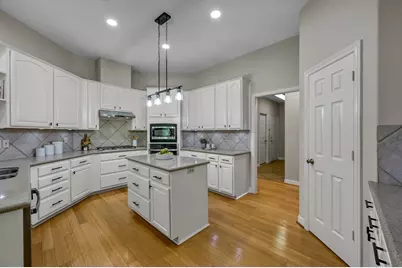
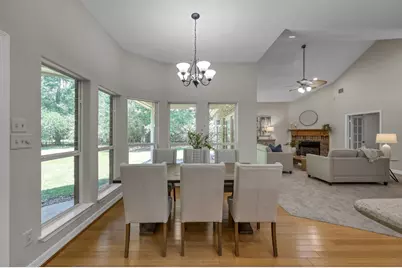
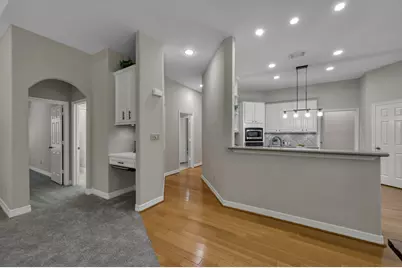
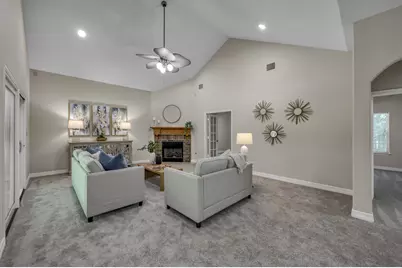
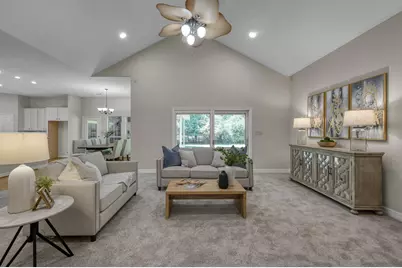
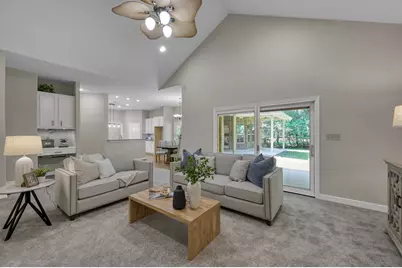
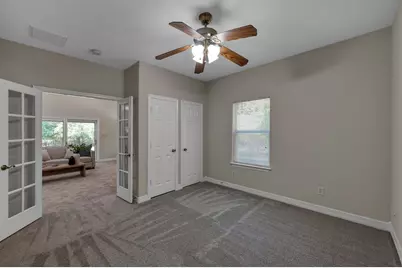
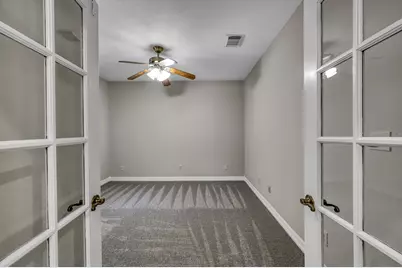
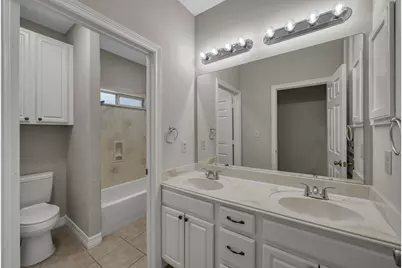
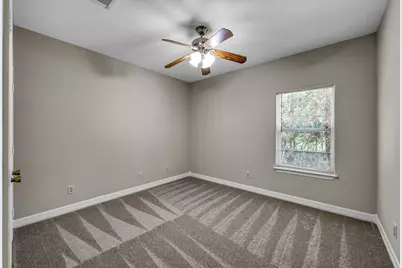
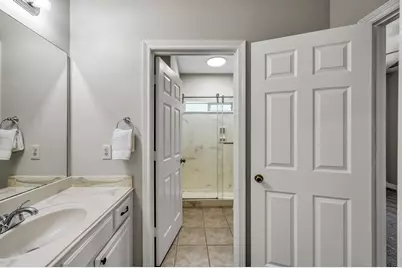
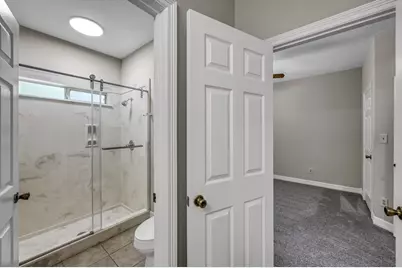
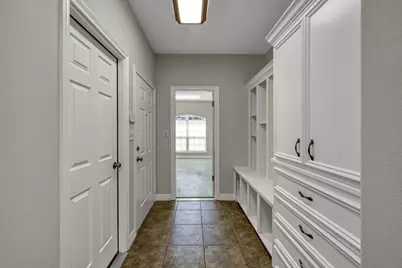
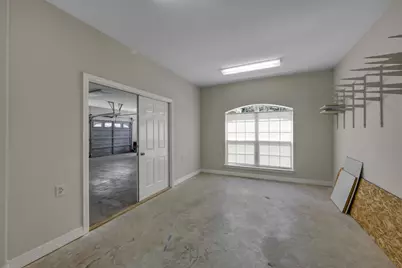
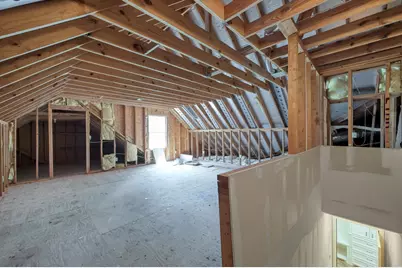
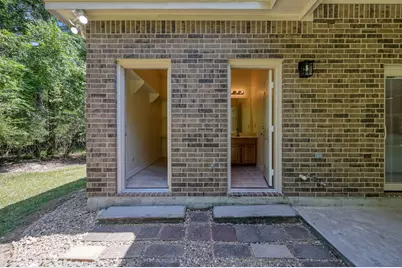
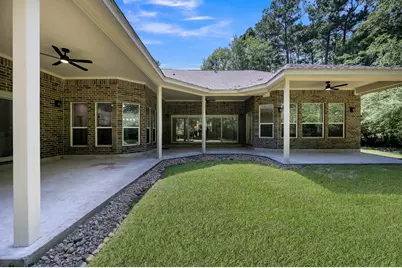
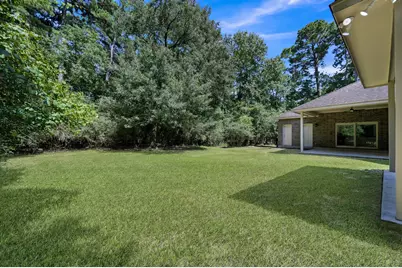
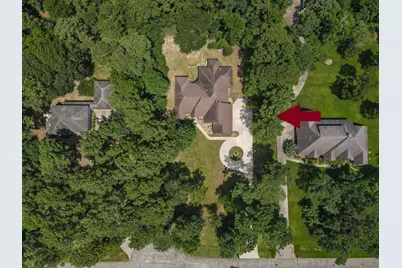
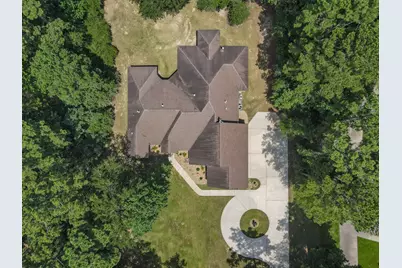
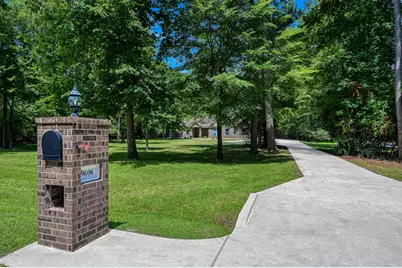
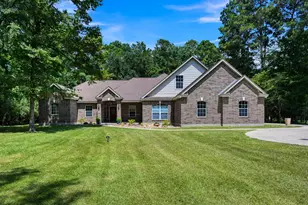
Set on 1.375 ACRES at the end of a quiet road in a small, gated community this custom-built home combines privacy, flexibility, and room to grow. The single-story layout offers a multi-split floorplan with an expansive primary wing with ensuite bath, two dedicated secondary bedrooms, including one ensuite, two studies with closets that can serve as 4th/5th bedrooms, two living areas, and an oversized kitchen with NEW appliances, ample storage and room to gather. The oversized 3-car garage with an attached workshop, provides exceptional space for projects, hobbies or storage. The extended covered porch creates three distinct outdoor living areas complimented by an exterior-access only half-bath ideally suited for entertaining, outdoor activities and future pool use! Upstairs, an unfinished attic is ductwork ready & plumbed for half bath offering substantial expansion potential. A rare combination of acreage, workspace, flexibility, & future possibilities! See Upgrade LIST!
Full Property Details
Full Property Details for 9606 Miller Rd
General
- Price: $796,000
- HOA FEE: $67/month
- HOA FEE FREQ.: Annually
- Taxes: $11,919 (2025)
- Status: Active
- Type: Single Family
- Source: Houston
- MLS ID: 93296101
- Updated: 7/3/2026
- Added to Site: 7 day(s) ago
Interior
- Number of Rooms: 5
- Interior Features: Double Vanity, Entrance Foyer, Hollywood Bath, High Ceilings, Jetted Tub, Bath in Primary Bedroom, Separate Shower, Tub Shower, Vaulted Ceiling(s)
- Fireplace: Yes
- Number of Fireplaces: 1
- Fireplace(s): Gas Log
- Appliances: Dishwasher, Gas Cooktop, Disposal, Microwave, Oven
- Flooring: Bamboo, Carpet, Tile
Rooms
Bathrooms
- Total Bathrooms: 4
- Full Bathrooms: 3
- Half Bathrooms: 1
Bedrooms
- Total Bedrooms: 5
Other Rooms
- Laundry: Washer Hookup, Electric Dryer Hookup, Gas Dryer Hookup
Additional Information
- Shared Amenities: Tennis Court(s), Gated
- Security/Safety: Security System Owned
Exterior
- Exterior Features: Porch, Private Yard, Tennis Court(s)
- Porch/Patio/Deck: Porch
Parking
- Garage: Yes
- Attached garage: Yes
- Garage Spaces: 3
- Parking Features: Attached, Circular Driveway, Garage, Oversized, Workshop in Garage
Location
- Area: 15
- County: Montgomery
- Subdivision: Millers Crossing 01
- Driving Directions: From Woodlands Parkway turn right onto FM2978; turn left at the light onto Miller Rd, continue straight into Millers Crossing via GATE access. Continue straight to end of road, home is on right just before the cul-de-sac. Coming from FM1488 turn south onto FM2978 then right onto Miller Road. **MILLER RD is the traffic signal across from Bear Branch Junior High School**
- Direction Faces: West
School Information
- Elem School District: 36 - Magnolia
- Midd School District: 36 - Magnolia
- High School District: 36 - Magnolia
- Elementary School: TOM R. ELLISOR ELEMENTARY SCHOOL
- Middle School: BEAR BRANCH JUNIOR HIGH SCHOOL
- High School: MAGNOLIA HIGH SCHOOL
Community
- Association: Yes
- Assoc. Name: Millers Crossing
- Assoc. Fees Include: Other, Recreation Facilities
Heating & Cooling
- Central air: Yes
- Air Conditioning: Yes
- Cooling Type: Central Air, Electric
- Heating Type: Central, Gas
Utilities
- Sewer: Aerobic Septic, Septic Tank
- Water: Well
- Well: Yes
Structural Information
- Architectural Style: Traditional
- Construction: Brick
- Roof: Composition
- Stories/Levels: 1
- Square Feet: 3,463
- Sq. Ft. Source: Appraiser
- Living Area: 3,463 Sq. Ft.
- Year Built: 2003
- Year Built Source: Public Records
Lot Features
- Lot Size (Acres): 1.375
- Lot Size Source: Appraiser
- Lot Features: Cleared, Cul-De-Sac, Greenbelt, Subdivision, Pond on Lot
- Fencing (Description): None
Financial Considerations
- Association Fee: $800
- Assoc Fee Freq.: Annually
- Tax Amount: $11,919
- Tax Year: 2025
- Terms: Cash, Conventional, FHA, USDA Loan, VA Loan
Disclosures and Reports
- Legal Description: S718300 - MILLERS CROSSING 01, BLOCK 2, LOT 26
- Legal Disclosures: Seller Disclosure
- APN: 254810
- Section: 1
Listed by Better Homes and Gardens Real Estate Gary Greene - The Woodlands (281) 367-3531, Kelli Aaron (832) 767-9028
Get Pre-Approved Today
Schools
Schools serving 9606 Miller Rd
School District:Magnolia Independent School District
| Name | Grades | Distance |
|---|---|---|
Tom R Ellisor Elementary School 33040 Egypt Lane, Magnolia, TX 77354 | PK-4 | 1.9 mi |
Bear Branch J High School 31310 Farm to Market Road 2978, Magnolia, TX 77354 | 7-8 | 1 mi |
Magnolia High School 14250 Fm 1488, Magnolia, TX 77354 | 9-12 | 5.7 mi |
Disclaimer:
School attendance boundaries provided by ATTOM Data Solutions and are for reference only. Contact the school directly to verify enrollment eligibility.
Price & Sales History for 9606 Miller Rd
Date
Details
Price
Change
Source
7/03/2026
Listed
$796,000
—
MLS
Disclaimer: Historical sales information is derived from public records provided by the county offices. Information is not guaranteed and should be independently verified.

Tax History
Tax History for 9606 Miller Rd
Year
Property Taxes
Change
Tax Assessment
Change
2025
$9,874
6%
$754,000
9%
2024
$9,350
11%
$692,461
10%
2023
$8,392
-8%
$629,510
10%
2022
$9,148
3%
$572,280
10%
2021
$8,884
-2%
$520,250
4%
2020
$9,052
-13%
$500,240
9%
2017
$10,397
—
$458,000
-7%
2017
$10,397
-6%
$490,330
-6%
2016
$11,082
14%
$522,600
9%
2019
$9,716
—
$480,100
-2%
2014
$9,716
—
$490,330
8%
2014
$9,716
9%
$453,000
10%
2013
$8,945
—
$411,820
—
Disclaimer: Historical tax information is derived from public records provided by the county offices. Information is not guaranteed and should be independently verified.
Estimate the Cost
Estimate the Cost for 9606 Miller Rd
9606 Miller Road, Magnolia, TX 77354 (MLS# 93296101) is a Single Family property with 5 bedrooms, 3 full bathrooms and 1 partial bathroom. 9606 Miller Road is currently listed for $796,000 and was received on July 03, 2026. Want to learn more about 9606 Miller Road? Do you have questions about finding other Single Family real estate for sale in Magnolia? You can browse all Magnolia real estate or contact a Coldwell Banker agent to request more information.