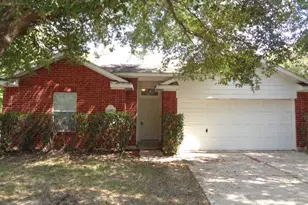
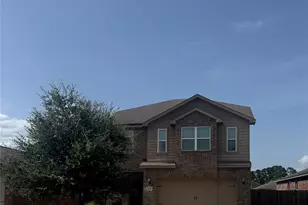
Full Property Details for MLS# 43301544
General
- Price: $249,990
- HOA FEE: $53/month
- HOA FEE FREQ.: Annually
- Taxes: $1,078 (2025)
- Status: Active
- Type: Single Family
- Source: Houston
- MLS ID: 43301544
- Updated: 10/5/2026
- Added to Site: 12 day(s) ago
Interior
- Number of Rooms: 4
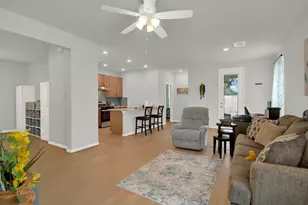
- Interior Features: All Bedrooms Down, Breakfast Bar, Double Vanity, High Ceilings, Kitchen Island, Kitchen/Family Room Combo, Main Level Primary, Pantry, Quartz Counters, Soaking Tub, Separate Shower, Walk-In Pantry, Walk-In Closet(s), Kitchen/Dining Combo, Living/Dining Room, Programmable Thermostat
- Appliances: Dishwasher, Disposal, Gas Oven, Gas Range, Microwave, Tankless Water Heater
- Flooring: Carpet, Plank, Vinyl
Rooms
- Total Bathrooms: 2
- Full Bathrooms: 2
- Laundry: Washer Hookup, Electric Dryer Hookup
Additional Information
- Pool: Yes
- Security/Safety: Prewired, Smoke Detector(s)
Exterior
- Exterior Features: Covered Patio, Fence, Sprinkler/Irrigation, Patio, Private Yard
- Porch/Patio/Deck: Covered, Deck, Patio
Parking
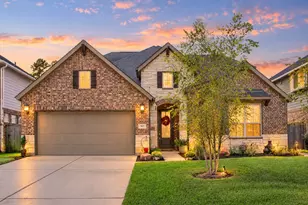
- Garage: Yes
- Attached garage: Yes
- Garage Spaces: 2
- Parking Features: Attached, Garage
Location
- Area: 15
- County: Montgomery
- Subdivision: Grand Pines
- Driving Directions: From 99 - exit Mueschke Rd, go North, the community will be on the right hand side a few miles from 99. Turn right on Splendid Pine Dr. then left on Southern Tree Dr. Sales office will be on your Right.
- Direction Faces: South
School Information
- Elem School District: 36 - Magnolia
- Midd School District: 36 - Magnolia
- High School District: 36 - Magnolia
- Elementary School: J.L. LYON ELEMENTARY SCHOOL
- Middle School: MAGNOLIA JUNIOR HIGH SCHOOL
- High School: MAGNOLIA WEST HIGH SCHOOL
Community
- Association: Yes
- Assoc. Name: Inframark
Heating & Cooling
- Central air: Yes
- Air Conditioning: Yes
- Cooling Type: Central Air, Electric
- Heating Type: Central, Gas
Utilities
- Sewer: Public Sewer
- Water: Public
Structural Information
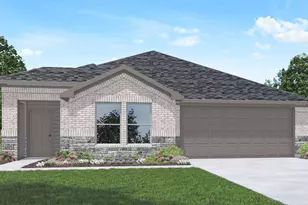
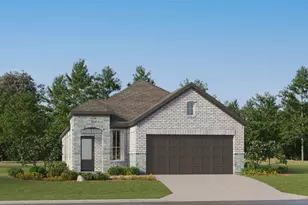
- Architectural Style: Traditional
- Builder: D.R. Horton
- Construction: Brick, Cement Siding
- Roof: Composition
- Windows: Low-Emissivity Windows
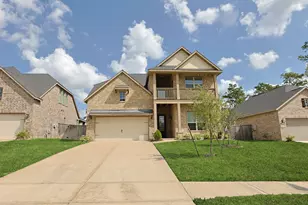
- Stories/Levels: 1
- Square Feet: 1,501
- Sq. Ft. Source: Builder
- Living Area: 1,501 Sq. Ft.
- Year Built: 2026
- Year Built Source: Builder
- Property Condition: Under Construction
Lot Features
- Lot Features: Subdivision
- Fencing (Description): Back Yard
Green Features
- Building Certification: HERS Index Score
- Energy Efficient: Radiant Attic Barrier, HVAC, Insulation, Lighting, Other, Thermostat, Water Heater, Windows
- Indoor Air Quality: Ventilation
Financial Considerations
- Association Fee: $630
- Assoc Fee Freq.: Annually
- Tax Amount: $1,078
- Tax Year: 2025
- Terms: Cash, Conventional, FHA, USDA Loan, VA Loan
Disclosures and Reports
- Legal Description: Grand Pines 10 BLK 1 LOT 22
- Legal Disclosures: Municipal Utility District Disclosure
- APN: 815701
- Section: 9
Listed by D.R. Horton-Texas, LTD (281) 819-1747, Jonathan Woodruff (832) 532-9592

![[Address not provided], Magnolia, TX 77355 - Photo 1](https://m.cbhomes.com/p/364/43301544/3B3CfD64B6f5457/pds23tp.webp)
![[Address not provided], Magnolia, TX 77355 - Photo 2](https://m1.cbhomes.com/p/364/43301544/36042e0c04444e7/pds23tp.webp)
![[Address not provided], Magnolia, TX 77355 - Photo 3](https://m.cbhomes.com/p/364/43301544/F30C71bCD536489/pds23tp.webp)
![[Address not provided], Magnolia, TX 77355 - Photo 4](https://m1.cbhomes.com/p/364/43301544/5c6fEA793b8D409/pds23tp.webp)
![[Address not provided], Magnolia, TX 77355 - Photo 5](https://m.cbhomes.com/p/364/43301544/bD82C23aF39f492/pds23tp.webp)
![[Address not provided], Magnolia, TX 77355 - Photo 6](https://m1.cbhomes.com/p/364/43301544/1Ac613BE1E6C46C/pds23tp.webp)
![[Address not provided], Magnolia, TX 77355 - Photo 7](https://m.cbhomes.com/p/364/43301544/21c45987eD9B41F/pds23tp.webp)
![[Address not provided], Magnolia, TX 77355 - Photo 8](https://m1.cbhomes.com/p/364/43301544/a954E693de294b1/pds23tp.webp)
![[Address not provided], Magnolia, TX 77355 - Photo 9](https://m.cbhomes.com/p/364/43301544/581C4dBE9881495/pds23tp.webp)
![[Address not provided], Magnolia, TX 77355 - Photo 10](https://m1.cbhomes.com/p/364/43301544/588c1a7d25774CF/pds23tp.webp)
![[Address not provided], Magnolia, TX 77355 - Photo 11](https://m.cbhomes.com/p/364/43301544/A112914AFef742e/pds23tp.webp)
![[Address not provided], Magnolia, TX 77355 - Photo 12](https://m1.cbhomes.com/p/364/43301544/D4cff97237964df/pds23tp.webp)
![[Address not provided], Magnolia, TX 77355 - Photo 13](https://m.cbhomes.com/p/364/43301544/13345F8dB2564c8/pds23tp.webp)
![[Address not provided], Magnolia, TX 77355 - Photo 14](https://m1.cbhomes.com/p/364/43301544/cAA12B1A58db42D/pds23tp.webp)
![[Address not provided], Magnolia, TX 77355 - Photo 15](https://m.cbhomes.com/p/364/43301544/2f160965203D473/pds23tp.webp)
![[Address not provided], Magnolia, TX 77355 - Photo 16](https://m1.cbhomes.com/p/364/43301544/bf68DA7A404e4aa/pds23tp.webp)
![[Address not provided], Magnolia, TX 77355 - Photo 17](https://m.cbhomes.com/p/364/43301544/ECFd3825A3294Ad/pds23tp.webp)
![[Address not provided], Magnolia, TX 77355 - Photo 18](https://m1.cbhomes.com/p/364/43301544/a8ff79993d6d456/pds23tp.webp)
![[Address not provided], Magnolia, TX 77355 - Photo 19](https://m.cbhomes.com/p/364/43301544/4142C73c486644B/pds23tp.webp)
![[Address not provided], Magnolia, TX 77355 - Photo 20](https://m1.cbhomes.com/p/364/43301544/1cBEEB9b97344F4/pds23tp.webp)
![[Address not provided], Magnolia, TX 77355 - Photo 21](https://m.cbhomes.com/p/364/43301544/8B93585Ee26c4eE/pds23tp.webp)
![[Address not provided], Magnolia, TX 77355 - Photo 22](https://m1.cbhomes.com/p/364/43301544/63a91df4113845e/pds23tp.webp)
![[Address not provided], Magnolia, TX 77355 - Photo 23](https://m.cbhomes.com/p/364/43301544/0d111f1d537d41F/pds23tp.webp)
![[Address not provided], Magnolia, TX 77355 - Photo 24](https://m1.cbhomes.com/p/364/43301544/16792088501C422/pds23tp.webp)
![[Address not provided], Magnolia, TX 77355 - Photo 25](https://m.cbhomes.com/p/364/43301544/f26e52a8F032430/pds23tp.webp)
![[Address not provided], Magnolia, TX 77355 - Photo 26](https://m1.cbhomes.com/p/364/43301544/AC2Cb2f5e863424/pds23tp.webp)
![[Address not provided], Magnolia, TX 77355 - Photo 27](https://m.cbhomes.com/p/364/43301544/a0117feAEC5c424/pds23tp.webp)