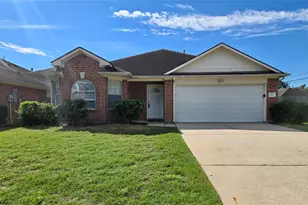
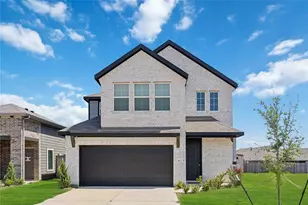
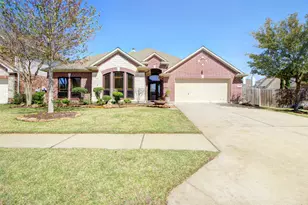
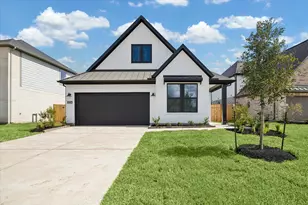
Full Property Details for MLS# 48917504
General
- Rent: $2,950
- Status: Active
- Type: Single Family
- Source: Houston
- MLS ID: 48917504
- Updated: 10/5/2026
- Added to Site: 7 day(s) ago
Rental Information
- Lease/Rent Term: 12 Months
- Date Available: 10/5/2026
Interior
- Number of Rooms: 9
- Interior Features: All Bedrooms Down, Breakfast Bar, Double Vanity, Entrance Foyer, En Suite Bathroom, Full Bath on Main Level, High Ceilings, Instant Hot Water, Kitchen Island, Kitchen/Family Room Combo, Bath in Primary Bedroom, Main Level Primary, Pots & Pan Drawers, Quartz Counters, Sitting Area in Primary, Split Bedrooms, Soaking Tub, Separate Shower, Tub Shower, Walk-In Pantry, Walk-In Closet(s)
- Appliances: Dryer, Dishwasher, Electric Oven, Gas Cooktop, Disposal, Microwave, Refrigerator, Washer, Instant Hot Water, Tankless Water Heater
- Flooring: Carpet, Tile
Rooms
- Total Bathrooms: 4
- Full Bathrooms: 3
- Half Bathrooms: 1
- Laundry: Washer Hookup, Electric Dryer Hookup, Gas Dryer Hookup
Additional Information
- Shared Amenities: Picnic Area, Playground, Park, Pool, Trail(s)
- Pool: Yes
- Pool Description: Association
- Security/Safety: Prewired, Security System Leased, Smoke Detector(s)
- Equipment: Reverse Osmosis System
Exterior
- Exterior Features: Fence, Sprinkler/Irrigation
Parking
- Garage: Yes
- Attached garage: Yes
- Garage Spaces: 2
- Parking Features: Attached, Garage, Garage Door Opener
Location
- Area: 15
- County: Montgomery
- Subdivision: Emory GLen
- Driving Directions: In Magnolia, from FM 1488 & FM 1774: Head southwest on 1488. Turn right onto Emory Glen Blvd. and continue onto Harvest Bloom Dr. Turn right onto Flora Spgs Ln. This lovely home will be on your right.
- Direction Faces: North
School Information
- Elem School District: 36 - Magnolia
- Midd School District: 36 - Magnolia
- High School District: 36 - Magnolia
- Elementary School: MAGNOLIA ELEMENTARY SCHOOL (MAGNOLIA)
- Middle School: MAGNOLIA JUNIOR HIGH SCHOOL
- High School: MAGNOLIA WEST HIGH SCHOOL
Community
- Assoc. Name: Vanmor Properties/Emory Glen HOA
Heating & Cooling
- Central air: Yes
- Air Conditioning: Yes
- Cooling Type: Central Air, Electric
- Heating Type: Central, Gas
Utilities
- Sewer: Public Sewer
- Water: Public
Structural Information
- Property Detached: Yes
- Architectural Style: Detached, Traditional
- Windows: Low-Emissivity Windows, Window Coverings
- Stories/Levels: 1
- Square Feet: 2,636
- Sq. Ft. Source: Appraiser
- Living Area: 2,636 Sq. Ft.
- Year Built: 2023
- Year Built Source: Public Records
Lot Features
- Lot Size (Acres): 0.1471
- Lot Size Source: Appraiser
- Lot Dimensions: 55 x 120
- Lot Features: Subdivision
- Fencing (Description): Back Yard
Green Features
- Energy Efficient: Exposure/Shade, HVAC, Insulation, Water Heater, Windows
Disclosures and Reports
- Documents Avail.: Seller's Property Disclosure
- Legal Description: S453402 - EMORY GLEN 02, BLOCK 3, LOT 2
- Legal Disclosures: Exclusions Disclosure, Municipal Utility District Disclosure
- APN: 534850
- Section: 2
Listed by BHHS Karapasha Realty (281) 944-3640, Sarah O'Shields (832) 496-8710