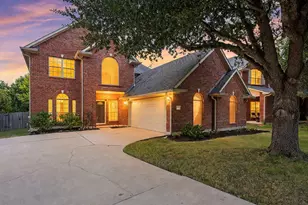
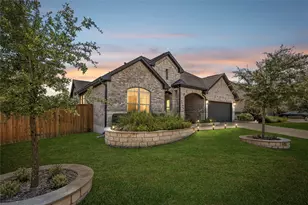
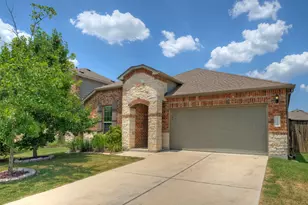
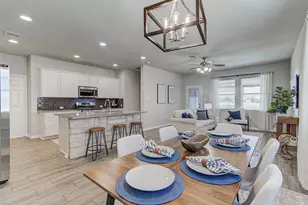
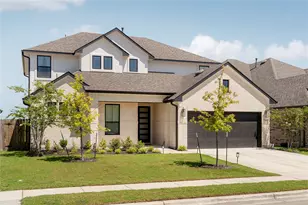
This is a carousel with tiles that activate property listing cards. Use the previous and next buttons to navigate.
1/40
$310,000 Just Listed
This is a carousel with tiles that activate property listing cards. Use the previous and next buttons to navigate.
1/40
Property Description
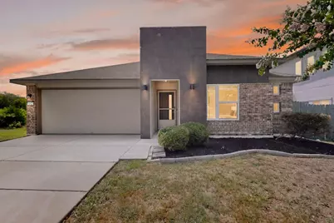
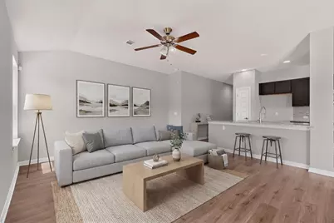
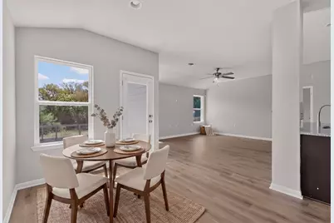
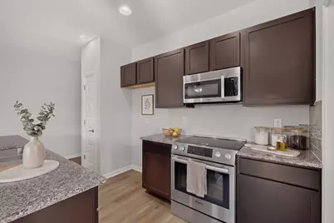
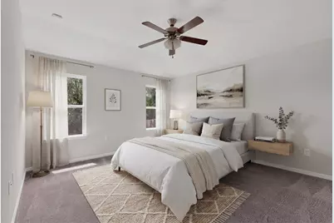
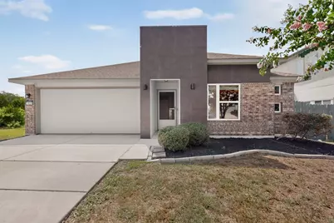
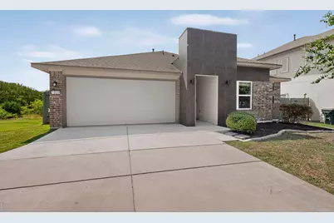
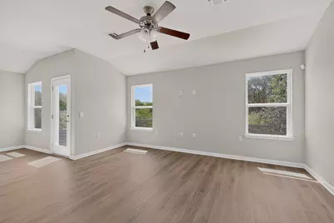
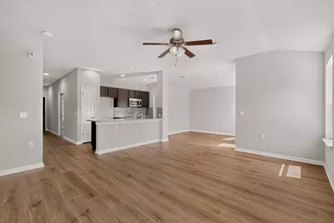
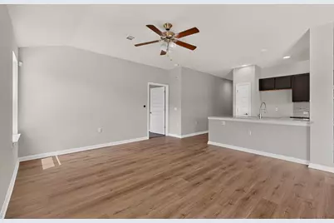
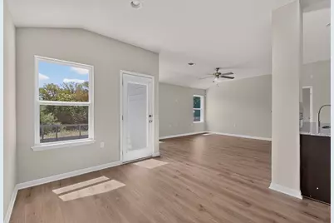
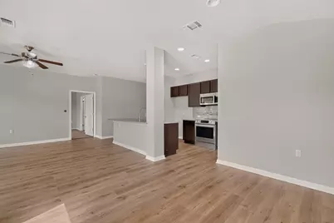
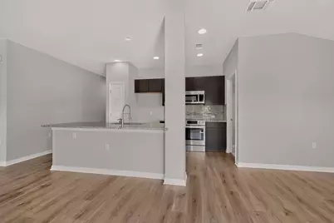
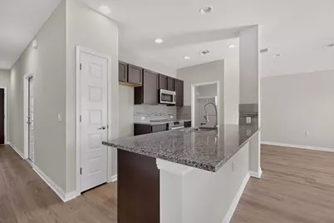
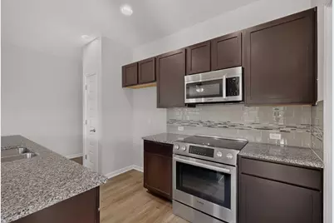
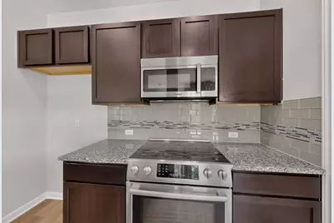
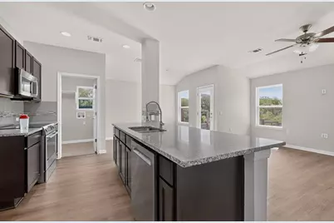
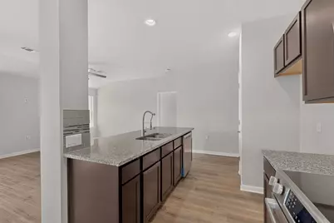
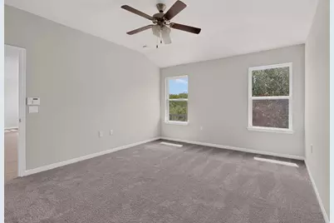
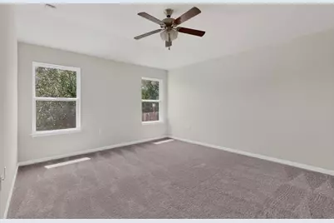
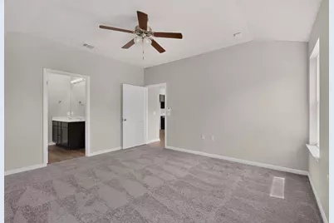
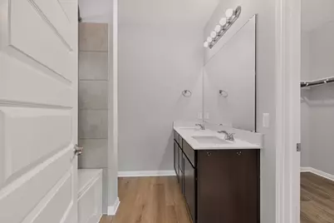
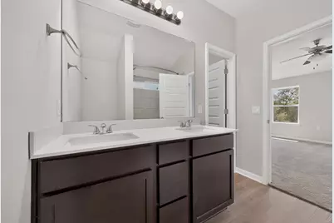
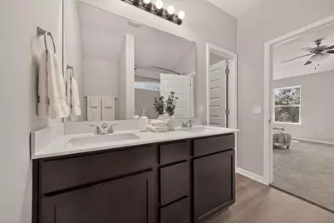
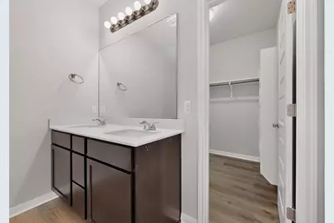
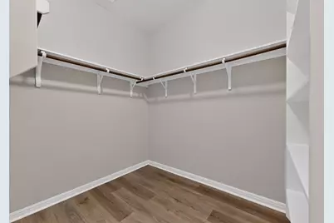
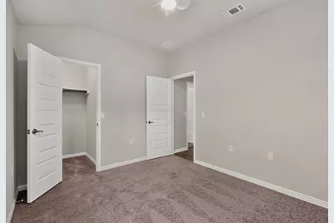
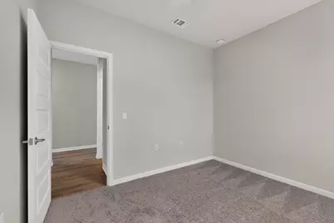
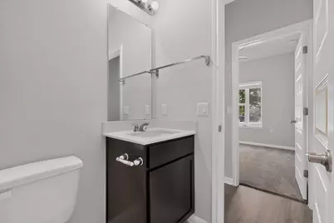
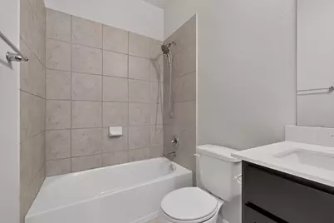
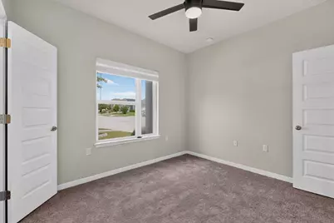
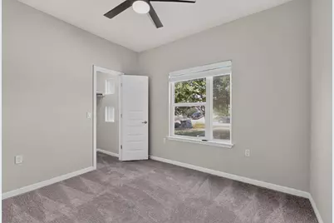
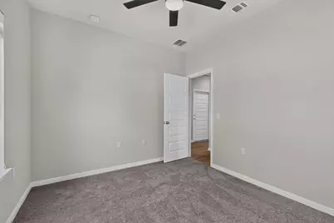
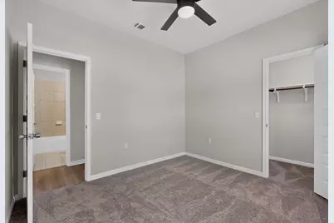
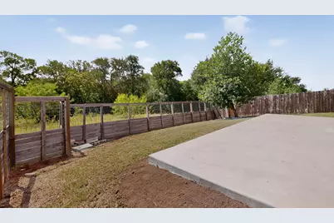
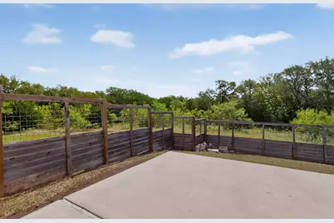
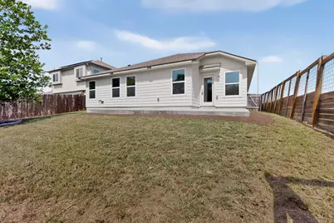
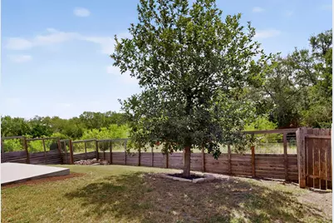
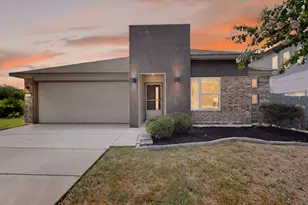
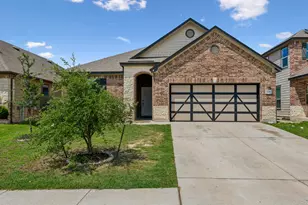
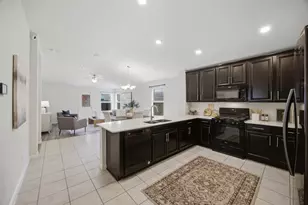
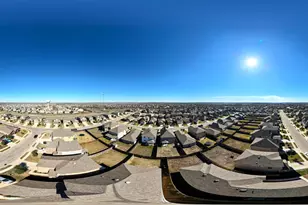
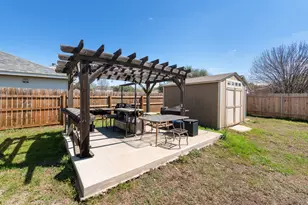
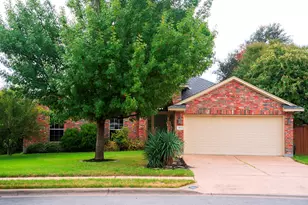
Welcome to this beautifully maintained single-story home on a desirable cul-de-sac lot in Whisper Valley, one of Central Texas' premier master-planned communities known for its innovative, sustainable living. Built in 2017, this three-bedroom, two-bath home combines modern comfort with exceptional energy efficiency. Backing to a peaceful green space and with no neighbor to the left, the property offers a rare sense of privacy and tranquility. The bright, open floor plan features an updated kitchen with stainless steel appliances, generous counter space, and ample cabinetry, making it ideal for both everyday living and entertaining. The spacious primary suite includes a relaxing soaking tub, oversized walk-in closet, and plenty of room to unwind. Designed for long-term savings, the home is equipped with solar panels and geothermal heating and cooling, providing impressive energy efficiency and a more sustainable lifestyle. The backyard overlooks a greenbelt, creating the perfect setting for morning coffee, outdoor dining, or quiet evenings. Whisper Valley offers an unmatched lifestyle with miles of hike and bike trails, expansive green spaces, organic community gardens, and a resort-style amenity center featuring a pool, fitness facilities, and wellness programming. Conveniently located with easy access to major roadways, this home offers peaceful living just minutes from Austin's employment centers, dining, and entertainment. With future retail, schools, and commercial development planned nearby, this is an exceptional opportunity to own in one of the area's fastest-growing and most forward-thinking communities.
Full Property Details
Full Property Details for 10029 Dalliance Ln
General
- Price: $310,000
- HOA FEE: $82/month
- HOA FEE FREQ.: Quarterly
- Taxes: $4,987 (2026)
- Status: Active
- Type: Single Family
- Source: Austin_MLS
- MLS ID: 3915187
- Updated: 7/26/2026
- Added to Site: 5 day(s) ago
Interior
- Interior Features: Breakfast Bar, Double Vanity, Open Floorplan, Stone Counters, Walk-In Closet(s)
- Appliances: Dishwasher, Electric Range, Microwave
- Flooring: Carpet, Tile, Vinyl
Rooms
Bathrooms
- Total Bathrooms: 2
- Full Bathrooms: 2
Bedrooms
- Total Bedrooms: 3
- Bedrooms Main: 3
Other Rooms
- Laundry: Laundry Room, Washer Hookup, Electric Dryer Hookup
Additional Information
- Shared Amenities: Common Grounds/Area, Clubhouse, Community Mailbox, Curbs, Dog Park, Fitness Center, Playground, Park, Pool, Trails/Paths
- Shared Pool: Yes
- Pool: Yes
- Pool Description: None, Community
- Security/Safety: None
Exterior
- Exterior Features: None
- Porch/Patio/Deck: Rear Porch, Patio
Parking
- Garage: Yes
- Garage Spaces: 2
- Covered Spaces: 2
- Total Spaces: 4
- Parking Features: Attached, Door-Single, Garage Faces Front, Garage
Location
- Area: MA
- County: Travis
- Subdivision: Whisper Valley Village 1 Ph 1
- Driving Directions: From the north take tollway 130 south. Exit 441 to FM973. Turn left onto FM973N about 1.4 mile to community entrance. Turn right on E. Braker Lane. Left on Whisper Willow Blvd. Left on Fetching. Right on Becoming. Right on Enamorado. The house is in the cul-d-sac at the end of the street.
- Direction Faces: Northwest
School Information
- Elem School District: Del Valle ISD
- Midd School District: Del Valle ISD
- High School District: Del Valle ISD
- Elementary School: Gilbert
- Middle School: Dailey
- High School: Del Valle
Community
- Association: Yes
- Assoc. Name: Whisper Valley
- Assoc. Fees Include: Common Area Maintenance
Heating & Cooling
- Central air: Yes
- Air Conditioning: Yes
- Cooling Type: Central Air
- Heating Type: Central
Utilities
- Sewer: Public Sewer
- Water: Public
- Utility Description: Electricity Connected, Sewer Connected, Water Connected
Structural Information
- Detached/Attached: Detached
- Construction: Brick
- Roof: Asphalt, Shingle
- Windows: None
- Stories/Levels: 1
- Square Feet: 1,294
- Sq. Ft. Source: Public Records
- Living Area: 1,294 Sq. Ft.
- Year Built: 2017
- Year Built Source: Public Records
- Property Condition: Resale
Additional Structures
- Other Structures: None
Lot Features
- Property View: Park/Greenbelt, Trees/Woods
- Lot Size (Acres): 0.1159
- Lot Size (Sq. Ft.): 5,048.6
- Fence: Yes
- Lot Features: Back Yard, Front Yard
- Fencing (Description): Wood
Green Features
- Energy Efficient: Solar Panel(s)
Financial Considerations
- Association Fee: $246
- Assoc Fee Freq.: Quarterly
- Assessment Amount: $347,949
- Tax Amount: $4,987.05
- Tax Year: 2026
- Terms: Cash, Conventional, FHA
Disclosures and Reports
- Special Conditions: Standard, Corporate Listing
- Legal Description: LOT 52 BLK A WHISPER VALLEY VILLAGE 1 PHS 1
- Disclosures/Reports: Owner Is Listing Agent
- Property ID: 2196202440000
- Block: A
- Lot Number: 52
Listed by Streamline Properties, LLC

Get Pre-Approved Today
Schools
Schools serving 10029 Dalliance Ln
School District:Del Valle Independent School District
| Name | Grades | Distance |
|---|---|---|
Joseph Gilbert Elementary School 5412 Gilbert Road, Austin, TX 78724 | K-5 | 3.7 mi |
Dailey Middle School 14000 Westall Street, Austin, TX 78725 | 6-8 | 4.5 mi |
Del Valle High School, Del Valle, TX 5201 Ross Road, Del Valle, TX 78617 | 9-12 | 8.9 mi |
Disclaimer:
School attendance boundaries provided by ATTOM Data Solutions and are for reference only. Contact the school directly to verify enrollment eligibility.
Price & Sales History for 10029 Dalliance Ln
Date
Details
Price
Change
Source
7/26/2026
Listed
$310,000
—
MLS
Disclaimer: Historical sales information is derived from public records provided by the county offices. Information is not guaranteed and should be independently verified.
Tax History
Tax History for 10029 Dalliance Ln
Year
Property Taxes
Change
Tax Assessment
Change
2025
$5,427
-3%
$347,949
3%
2024
$5,580
-9%
$338,748
-15%
2022
$6,122
—
$396,938
5%
2022
$6,122
2%
$377,512
33%
2021
$6,025
13%
$284,450
4%
2020
$5,328
-2%
$273,600
-2%
2020
$5,444
121%
$277,883
132%
2018
$2,460
315%
$119,773
331%
2017
$593
-4%
$27,768
—
2016
$615
—
$27,768
—
Disclaimer: Historical tax information is derived from public records provided by the county offices. Information is not guaranteed and should be independently verified.
Estimate the Cost
Estimate the Cost for 10029 Dalliance Ln
10029 Dalliance Lane, Manor, TX 78653 (MLS# 3915187) is a Single Family property with 3 bedrooms and 2 full bathrooms. 10029 Dalliance Lane is currently listed for $310,000 and was received on July 26, 2026. Want to learn more about 10029 Dalliance Lane? Do you have questions about finding other Single Family real estate for sale in Manor? You can browse all Manor real estate or contact a Coldwell Banker agent to request more information.