
This is a carousel with tiles that activate property listing cards. Use the previous and next buttons to navigate.
1/36
$419,900 Just Listed
This is a carousel with tiles that activate property listing cards. Use the previous and next buttons to navigate.
1/36
Property Description
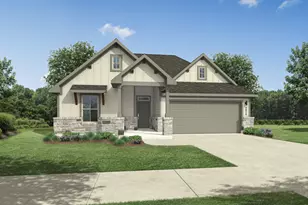
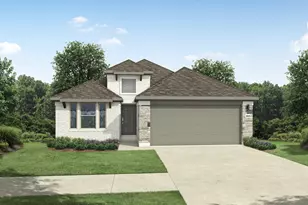
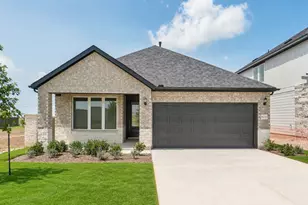
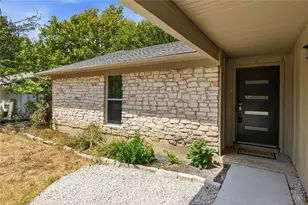
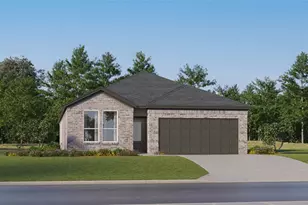
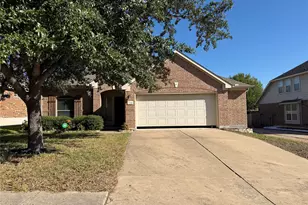
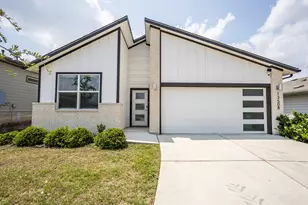
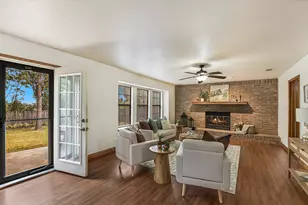
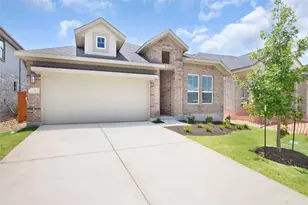
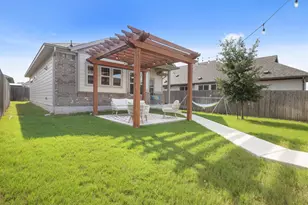
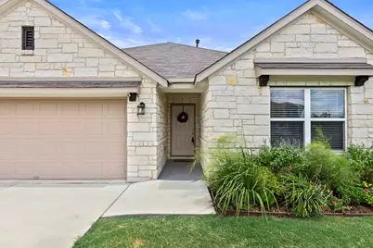
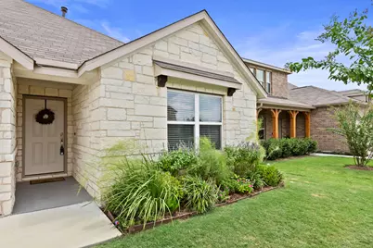
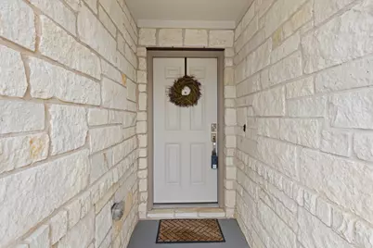
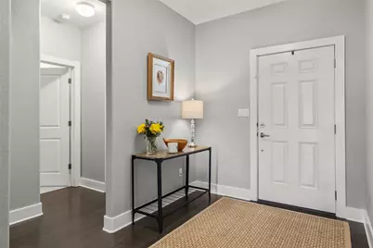
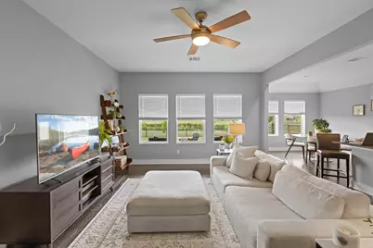
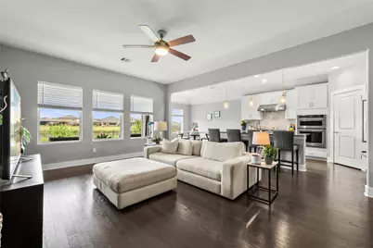
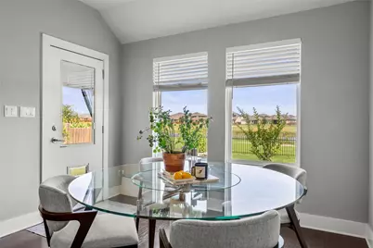
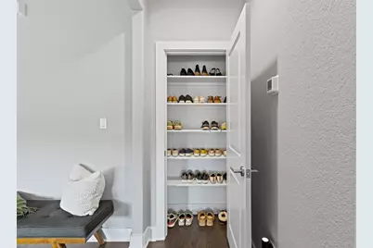
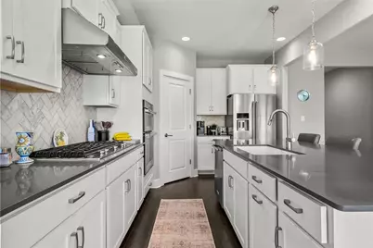
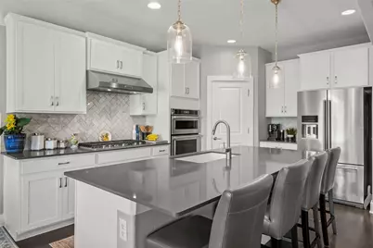
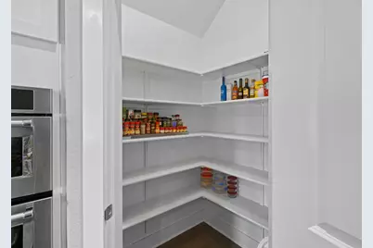
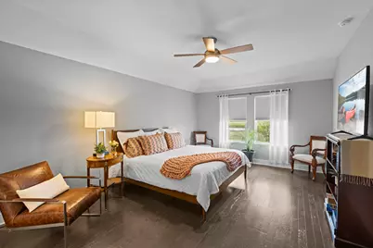
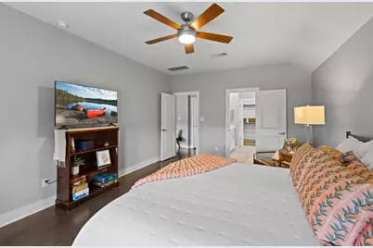
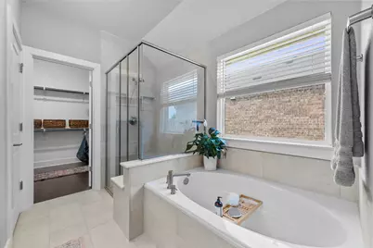
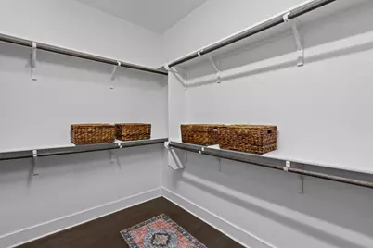
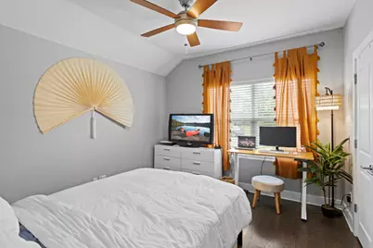
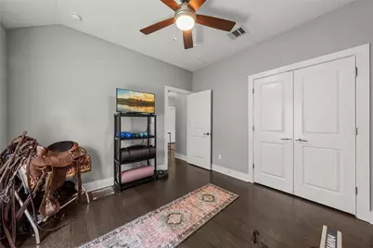
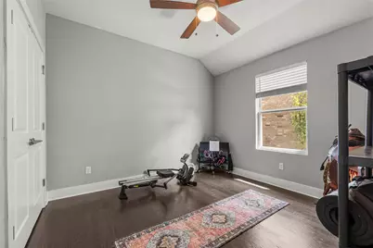
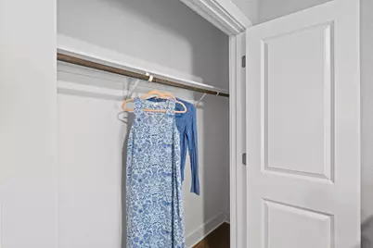
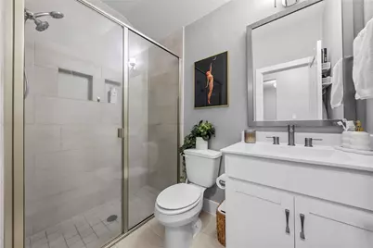
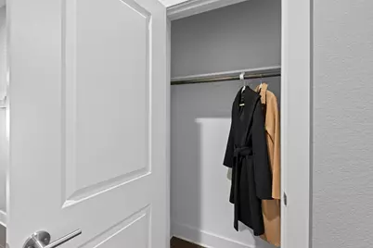
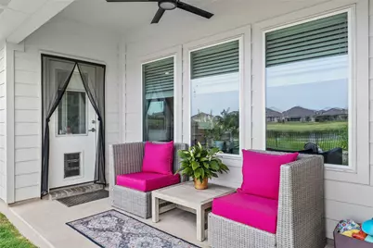
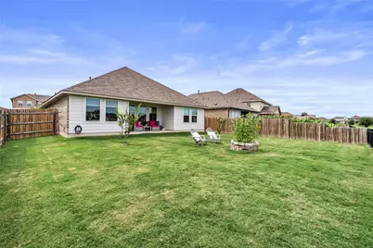
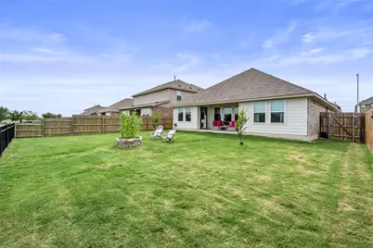
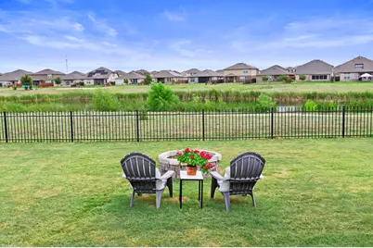
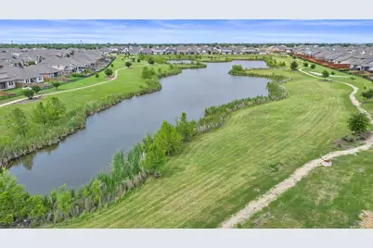
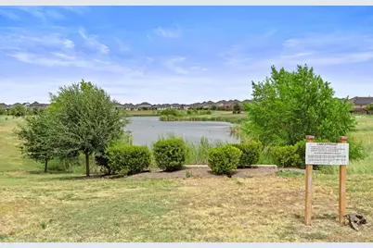
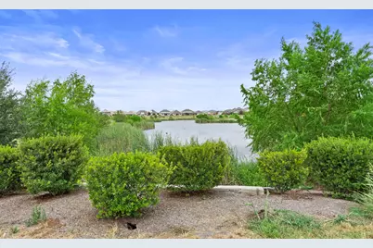
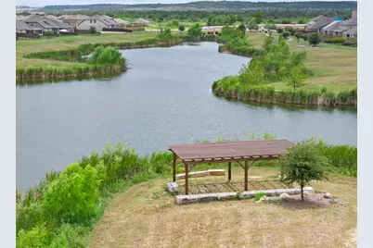
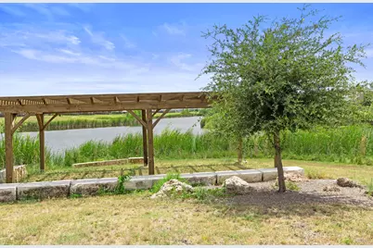
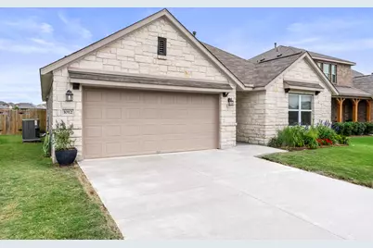
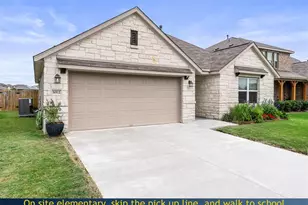
Rare greenbelt and water views define this premium, single-story Ashton Woods home in the master-planned Lagos community. Pre inspected May of 2026 for buyers peace of mind. Built in 2019, the three-bedroom, two-bathroom floor plan features an Austin Stone and brick exterior with a thoughtfully designed 1,785-square-foot interior that maximizes natural light and leaves zero wasted space. The entire home is completely carpet-free, upgraded with durable engineered hardwood and tile flooring throughout. At the center of the home, the open kitchen features upgraded KitchenAid appliances, shaker-style cabinetry, and brushed nickel hardware. High-end structural finishes elevate every room, including four-inch baseboards, upgraded light fixtures, blinds, and ceiling fans in all bedrooms, the main living area, and the covered back porch. Situated on a highly desirable lot that offers exceptional backyard privacy overlooking the neighborhood lake, this property delivers established construction quality less than 20 minutes from downtown Austin and the tech corridor.
Full Property Details
Full Property Details for 1012 S San Marcos St
General
- Price: $419,900
- HOA FEE: $33/month
- HOA FEE FREQ.: Quarterly
- Taxes: $4,351 (2025)
- Status: Active
- Type: Single Family
- Source: Austin_MLS
- MLS ID: 9934296
- Updated: 5/21/2026
- Added to Site: 5 day(s) ago
Interior
- Interior Features: Open Floorplan
- Appliances: Built-In Gas Oven, Range Hood
- Flooring: Vinyl
Rooms
Bathrooms
- Total Bathrooms: 2
- Full Bathrooms: 2
Bedrooms
- Total Bedrooms: 3
- Bedrooms Main: 3
Other Rooms
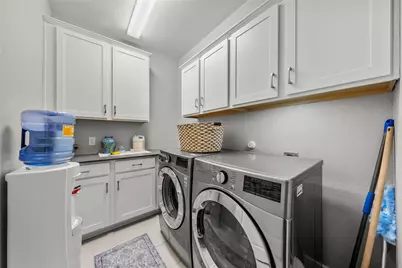
- Laundry: Laundry Room
Additional Information
- Shared Amenities: Community Mailbox, Curbs, Lake, Street Lights, Sidewalks
- Security/Safety: None
Exterior
- Exterior Features: None
- Porch/Patio/Deck: Front Porch, Patio
Parking
- Garage: Yes
- Garage Spaces: 2
- Covered Spaces: 2
- Total Spaces: 2
- Parking Features: Garage, Off Street
Location
- Area: MA
- County: Travis
- Subdivision: Lagos Community
- Driving Directions: Take your first right onto S San Marcos St. Follow S San Marcos St around; 1012 S San Marcos St will be on your left, directly facing the greenbelt and water views.
- Direction Faces: West
School Information
- Elem School District: Manor ISD
- Midd School District: Manor ISD
- High School District: Manor ISD
- Elementary School: Lagos
- Middle School: Manor (Manor ISD)
- High School: Manor
Community
- Association: Yes
- Assoc. Name: Lagos Hoa
- Assoc. Fees Include: Common Area Maintenance
Heating & Cooling
- Central air: Yes
- Air Conditioning: Yes
- Cooling Type: Central Air, Ceiling Fan(s)
- Heating Type: Central, Natural Gas
Utilities
- Sewer: Public Sewer
- Water: Public
- Cable Available: Yes
- Utility Description: Cable Available, Electricity Connected, Natural Gas Connected, Phone Available, Sewer Connected, Water Connected, Underground Utilities
Structural Information
- Detached/Attached: Detached
- Builder: Ashton Woods
- Roof: Shingle
- Windows: ENERGY STAR Qualified Windows
- Stories/Levels: 1
- Square Feet: 1,785
- Sq. Ft. Source: Public Records
- Living Area: 1,785 Sq. Ft.
- Year Built: 2019
- Year Built Source: Public Records
- Property Condition: Resale
Additional Structures
- Other Structures: None
Lot Features
- Property View: Park/Greenbelt, Pond, Water
- Lot Size (Acres): 0.1372
- Lot Size (Sq. Ft.): 5,976.43
- Street Lights: Yes
- Sidewalks: Yes
- Fence: Yes
- Lot Features: Back Yard, Backs to Greenbelt/Park, Landscaped, Level, Sprinklers Automatic, Sprinklers In Ground
- Fencing (Description): Back Yard
Water Features
- Water View: Yes
- Water Front Desc.: Pond
Financial Considerations
- Association Fee: $100
- Assoc Fee Freq.: Quarterly
- Assessment Amount: $338,232
- Tax Amount: $4,351
- Tax Year: 2025
- Terms: Cash, Conventional, FHA, VA Loan
Disclosures and Reports
- Special Conditions: Standard
- Documents Avail.: Deed Restriction
- Legal Description: LOT 7 BLK C LAGOS PHS 1
- Disclosures/Reports: Seller Disclosure
- Property ID: 2316201070000
- Block: C
- Lot Number: 7
Listed by AIR Property Group
Get Pre-Approved Today
Schools
Schools serving 1012 S San Marcos St
School District:Manor Independent School District
| Name | Grades | Distance |
|---|---|---|
Lagos Elementary School 11817 Murchison Street, Manor, TX 78653 | K-5 | 0.2 mi |
Manor High School 14832 N Fm 973, Manor, TX 78653 | 9-12 | 1.5 mi |
Manor Middle School, Manor, TX 12900 Gregg Manor Road, Manor, TX 78653 | 6-8 | 1.8 mi |
Disclaimer:
School attendance boundaries provided by ATTOM Data Solutions and are for reference only. Contact the school directly to verify enrollment eligibility.
Price & Sales History for 1012 S San Marcos St
Date
Details
Price
Change
Source
5/21/2026
Listed
$419,900
—
MLS
Disclaimer: Historical sales information is derived from public records provided by the county offices. Information is not guaranteed and should be independently verified.

Tax History
Tax History for 1012 S San Marcos St
Year
Property Taxes
Change
Tax Assessment
Change
2024
$5,378
—
$338,232
-1%
2024
$5,378
100%
$342,053
-11%
2022
-100%
$385,554
-13%
2022
$5,645
2%
$442,499
72%
2021
$5,554
-19%
$256,989
10%
2020
$6,890
-1%
$233,626
873%
2020
$6,929
—
$24,000
—
Disclaimer: Historical tax information is derived from public records provided by the county offices. Information is not guaranteed and should be independently verified.
Estimate the Cost
Estimate the Cost for 1012 S San Marcos St
1012 S San Marcos Street, Manor, TX 78653 (MLS# 9934296) is a Single Family property with 3 bedrooms and 2 full bathrooms. 1012 S San Marcos Street is currently listed for $419,900 and was received on May 21, 2026. Want to learn more about 1012 S San Marcos Street? Do you have questions about finding other Single Family real estate for sale in Manor? You can browse all Manor real estate or contact a Coldwell Banker agent to request more information.