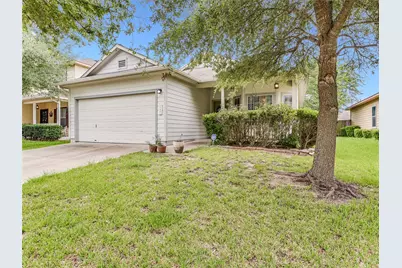
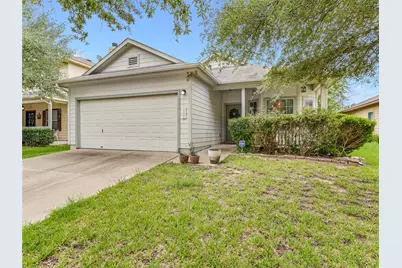
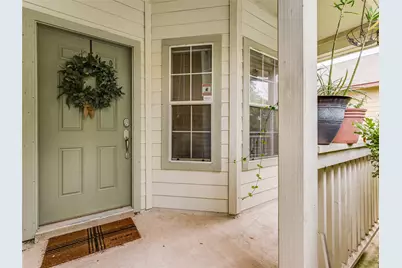
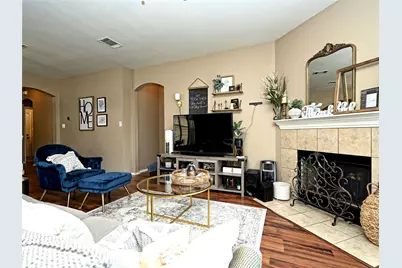
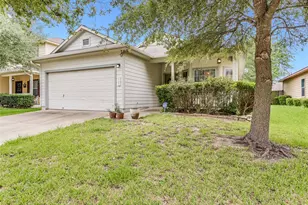
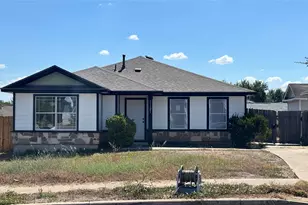
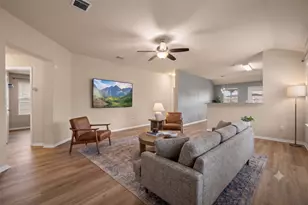
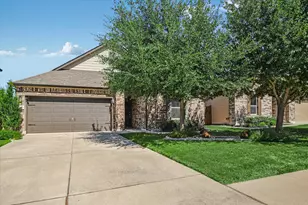
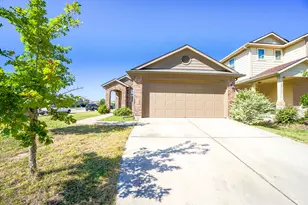
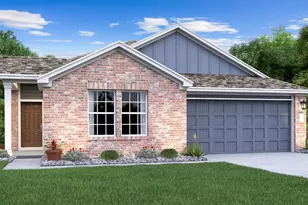
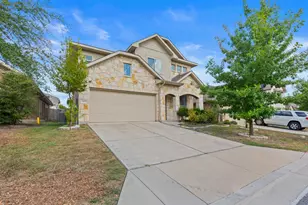
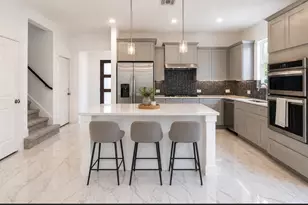
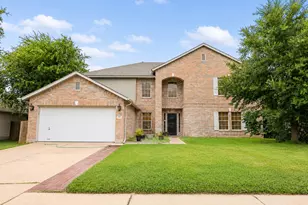
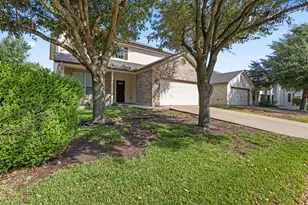
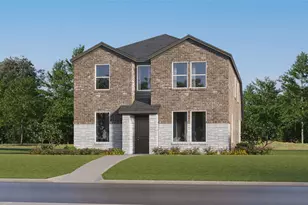
Full Property Details for 11401 Dimmitt St
General
- Price: $285,000
- HOA FEE: $15/month
- HOA FEE FREQ.: Quarterly
- Taxes: $7,719 (2025)
- Status: Active
- Type: Single Family
- Source: Austin_MLS
- MLS ID: 6039541
- Updated: 8/12/2026
- Added to Site: 178 day(s) ago
Interior
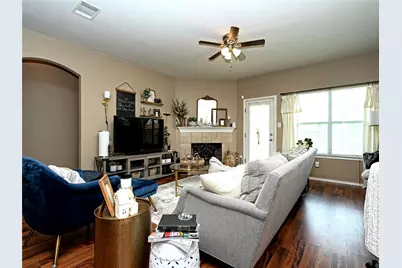
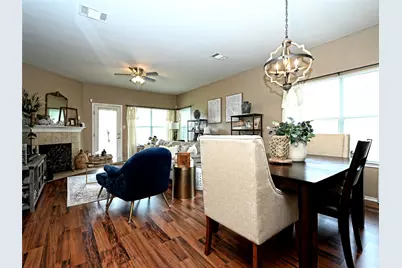
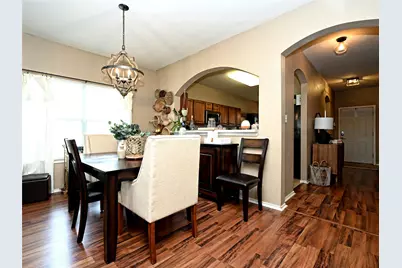
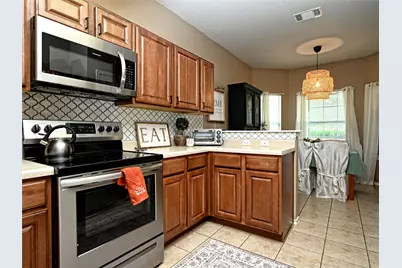
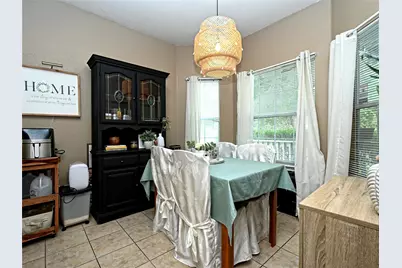
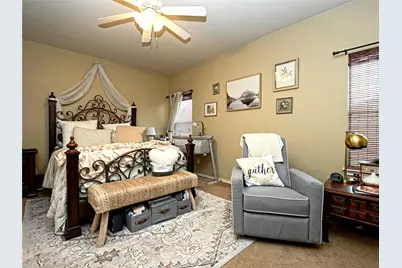
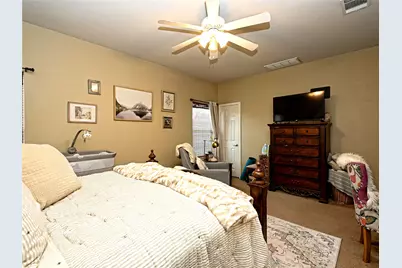
- Interior Features: Ceiling Fan(s), Separate/Formal Dining Room, Multiple Dining Areas, Main Level Primary, Open Floorplan, Pantry, Walk-In Closet(s)
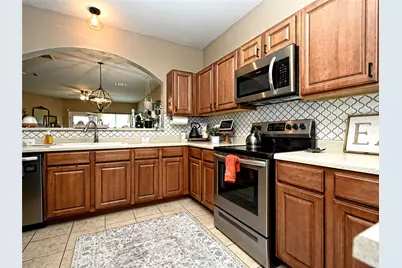
- Appliances: Built-In Electric Oven, Built-In Electric Range, Cooktop, Dishwasher, Exhaust Fan, Range, Range Hood
- Flooring: Carpet, Laminate, Tile
Rooms
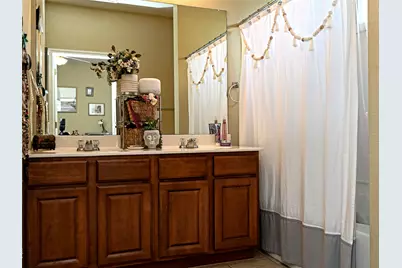
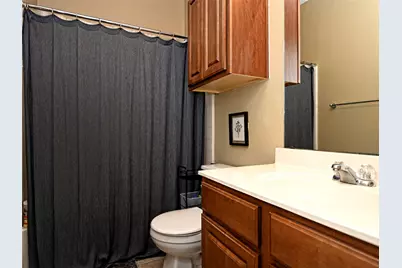
- Total Bathrooms: 2
- Full Bathrooms: 2
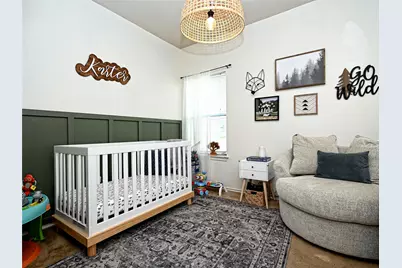
- Total Bedrooms: 3
- Bedrooms Main: 3
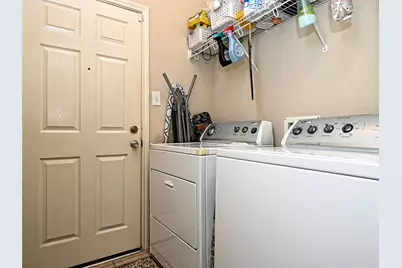
- Laundry: Laundry Room, Electric Dryer Hookup
Additional Information
- Shared Amenities: Sidewalks
- Security/Safety: Smoke Detector(s)
Exterior
- Exterior Features: None
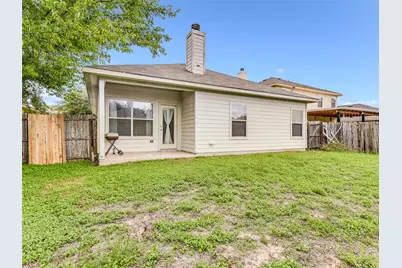
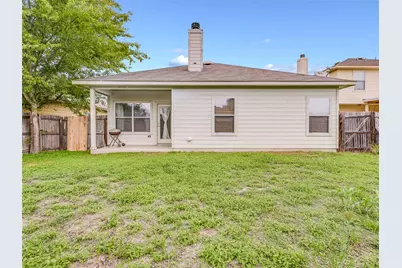
- Porch/Patio/Deck: Rear Porch, Front Porch
Parking
- Garage: Yes
- Garage Spaces: 2
- Covered Spaces: 2
- Total Spaces: 4
- Parking Features: Garage Faces Front, Garage, Garage Door Opener
Location
- Area: MA
- County: Travis
- Subdivision: Wildhorse Creek Sec 03
- Driving Directions: From 290 in Manor: SOUTH on Murray/Lexington*RIGHT on W. Brenham*LEFT on Bastrop Street*RIGHT on Dimmit......house is 1/2 way down the block on the LEFT
- Direction Faces: North
School Information
- Elem School District: Manor ISD
- Midd School District: Manor ISD
- High School District: Manor ISD
- Elementary School: Presidential Meadows
- Middle School: Manor (Manor ISD)
- High School: Manor
Community
- Association: Yes
- Assoc. Name: wildhourse Creek
- Assoc. Fees Include: Common Area Maintenance
Heating & Cooling
- Central air: Yes
- Air Conditioning: Yes
- Cooling Type: Central Air, Ceiling Fan(s)
- Heating Type: Central
Utilities
- Sewer: Public Sewer
- Water: Public
- Utility Description: Electricity Connected, Sewer Connected, Water Connected
Structural Information
- Detached/Attached: Detached
- Construction: Brick Veneer
- Roof: Shingle
- Windows: None
- Stories/Levels: 1
- Square Feet: 1,574
- Sq. Ft. Source: Public Records
- Living Area: 1,574 Sq. Ft.
- Year Built: 2005
- Year Built Source: Public Records
- Property Condition: Resale
Additional Structures
Lot Features
- Lot Size (Acres): 0.1377
- Lot Size (Sq. Ft.): 5,998.21
- Sidewalks: Yes
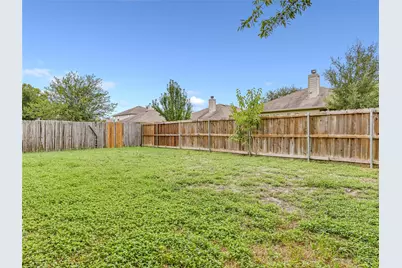
- Fence: Yes
- Lot Features: None
- Fencing (Description): Back Yard, Wood
Financial Considerations
- Association Fee: $45
- Assoc Fee Freq.: Quarterly
- Assessment Amount: $293,241
- Tax Amount: $7,719.18
- Tax Year: 2025
- Terms: Cash, Conventional, FHA, Texas Vet, USDA Loan, VA Loan
Disclosures and Reports
- Special Conditions: Standard
- Documents Avail.: Survey
- Legal Description: LOT 7 BLK D WILDHORSE CREEK SUBD SEC 3
- Disclosures/Reports: Seller Disclosure
- Property ID: 2335922070000
- Block: D
- Lot Number: 7
Listed by Gaston & Sheehan Realty