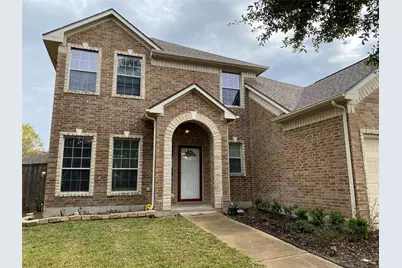
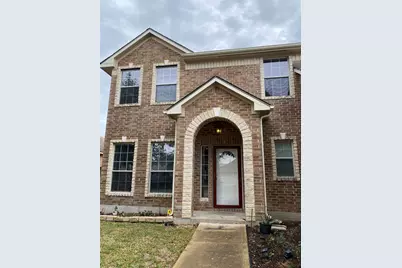
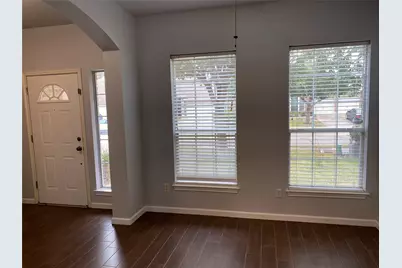
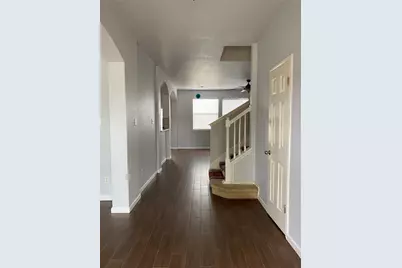
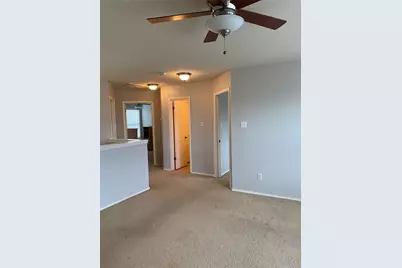
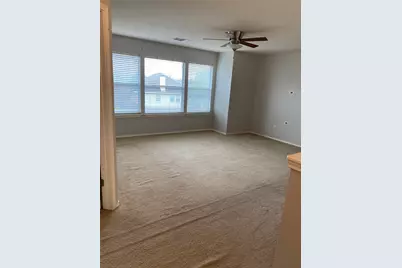
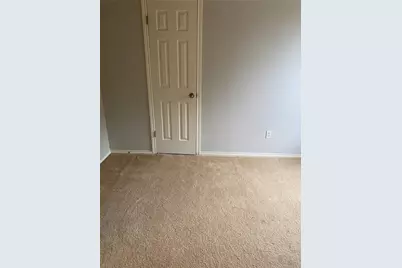
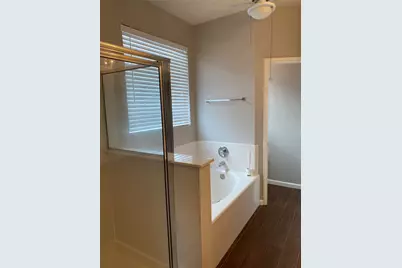
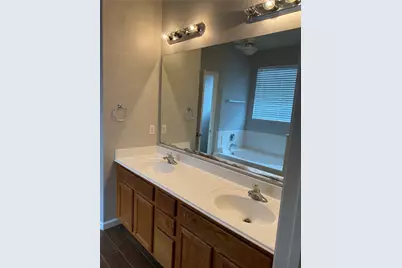
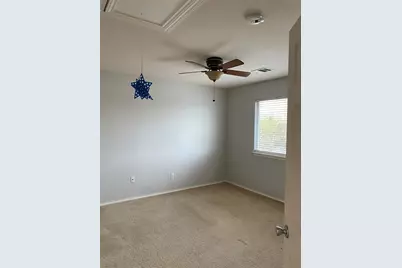
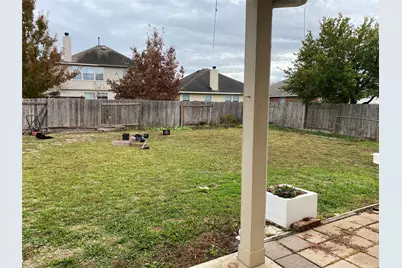
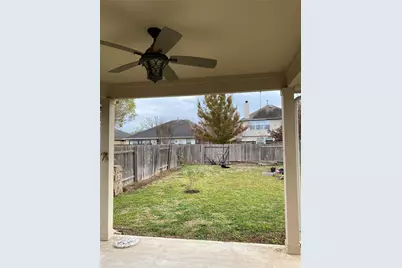
Full Property Details for 11541 Sunny Creek Ln
General
- Rent: $2,250
- Status: Active
- Type: Single Family
- Source: Austin_MLS
- MLS ID: 1762697
- Updated: 9/3/2026
- Added to Site: 69 day(s) ago
Rental Information
- Lease/Rent Term: 12 Months
Interior
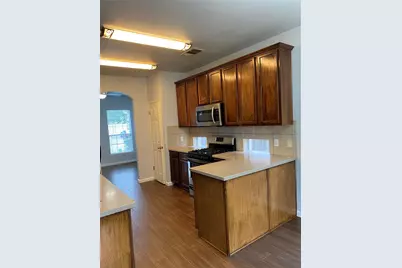
- Interior Features: Breakfast Bar, Separate/Formal Dining Room, High Ceilings, Multiple Dining Areas, Walk-In Closet(s)
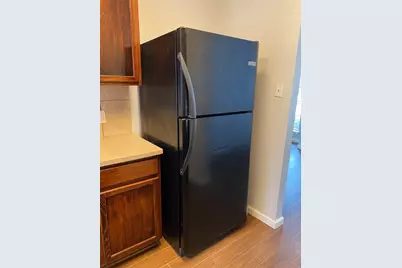
- Appliances: Built-In Oven, Disposal, Gas Range, Refrigerator
- Furnishings: Unfurnished
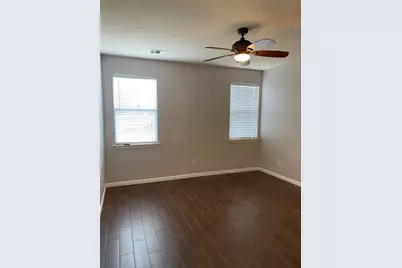
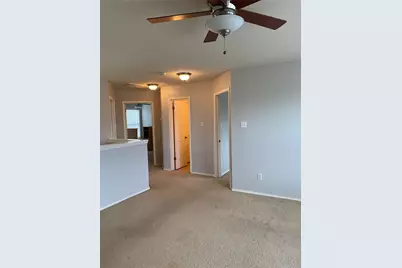
- Flooring: Carpet, Tile
Rooms
- Total Bathrooms: 3
- Full Bathrooms: 2
- Half Bathrooms: 1
- Total Bedrooms: 4
- Bedrooms Main: 1
Additional Information
- Shared Amenities: See Remarks
- Security/Safety: See Remarks
Exterior
- Exterior Features: See Remarks
Parking
- Garage: Yes
- Garage Spaces: 2
- Covered Spaces: 2
- Total Spaces: 4
- Parking Features: See Remarks
Location
- Area: MA
- County: Travis
- Subdivision: Shadowglen Ph 01 Sec 05
- Driving Directions: 290 east to Shadow Glen turn left pass water park turn right than first right 2 blocks turn right onto Sunny Creek
- Direction Faces: West
School Information
- Elem School District: Manor ISD
- Midd School District: Manor ISD
- High School District: Manor ISD
- Elementary School: Blake Manor
- Middle School: Manor (Manor ISD)
- High School: Manor
Community
Heating & Cooling
- Central air: Yes
- Air Conditioning: Yes
- Cooling Type: Central Air
- Heating Type: Central
Utilities
- Sewer: See Remarks
- Water: Public
- Utility Description: Electricity Available, Natural Gas Available, See Remarks
Structural Information
- Detached/Attached: Detached
- Roof: Composition
- Windows: See Remarks
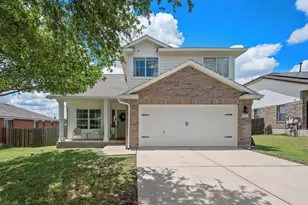
- Stories/Levels: 2
- Square Feet: 2,248
- Sq. Ft. Source: Public Records
- Living Area: 2,248 Sq. Ft.
- Year Built: 2005
- Property Condition: See Remarks
Lot Features
- Lot Size (Acres): 0.1695
- Lot Size (Sq. Ft.): 7,383.42
- Fence: Yes
- Lot Features: See Remarks
- Fencing (Description): See Remarks
Water Features
- Water Front Desc.: See Remarks
Green Features
- Energy Efficient: See Remarks
Financial Considerations
- For Sale/Rent/Lease: Lease
- Security Deposit: $2,250
- Pet Deposit: $450
- Owner Pays: Association Fees
- Tenant Pays: All Utilities
Disclosures and Reports
- Legal Description: LOT 22 BLK R SHADOWGLEN PHS 1 SEC 5
- Disclosures/Reports: Renters Insurance Required, See Remarks
- Property ID: 2416501210000
- Block: R
- Lot Number: 22
Listed by Trinity Texas Realty INC