This is a carousel with tiles that activate property listing cards. Use the previous and next buttons to navigate.
1/40
$2,350 Just Listed
This is a carousel with tiles that activate property listing cards. Use the previous and next buttons to navigate.
1/40
Property Description
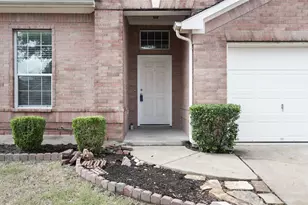
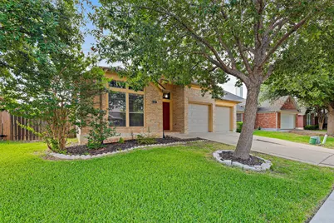
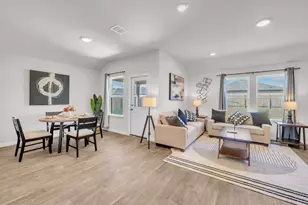
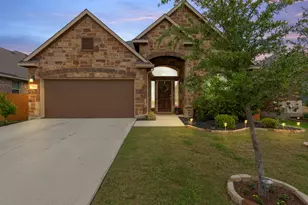
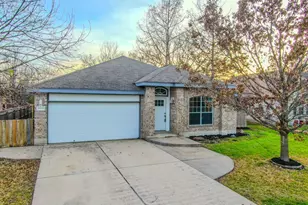
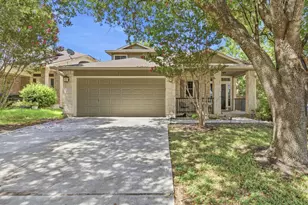
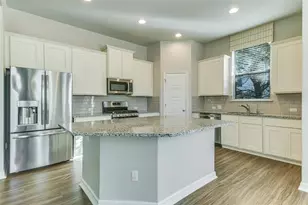
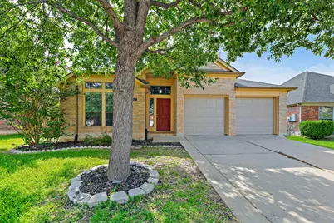
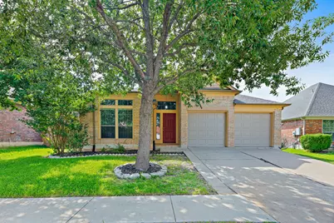
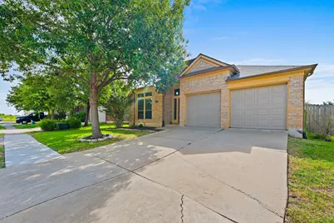
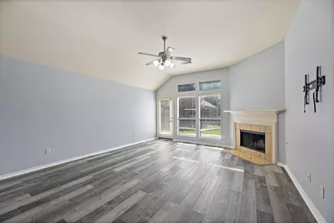
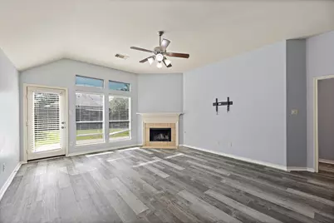
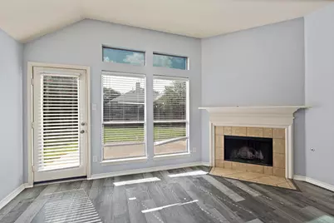
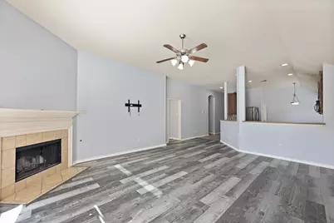
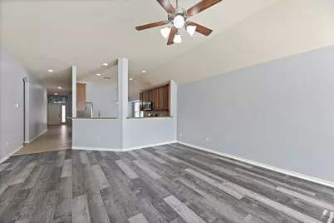
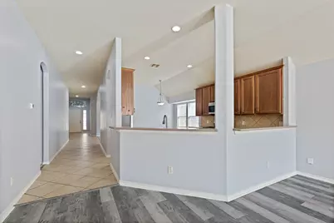
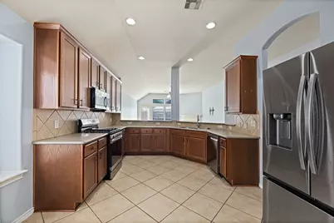
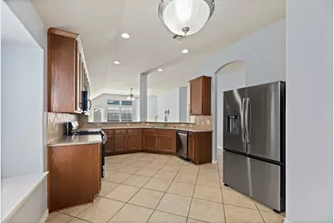
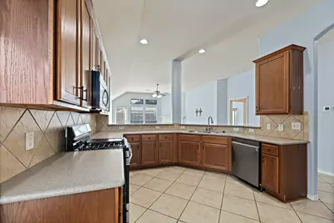
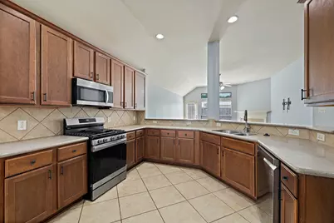
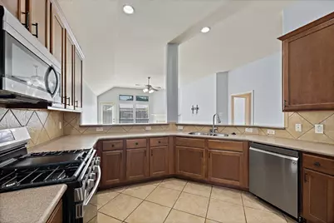
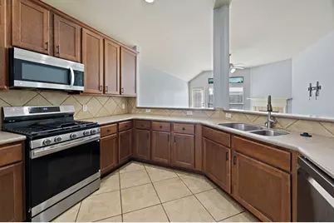
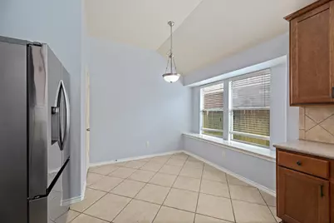
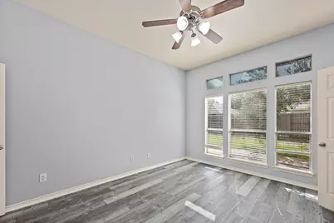
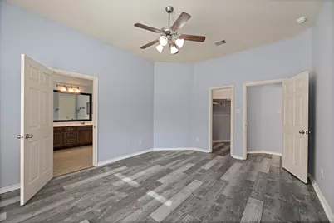
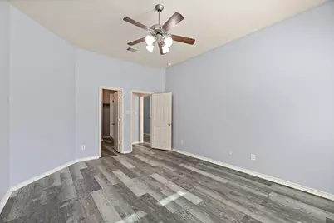
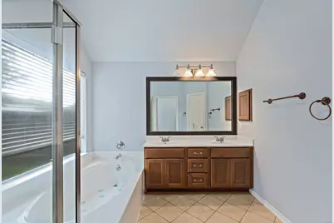
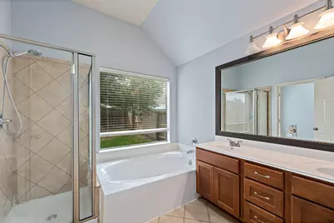
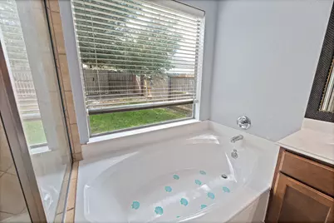
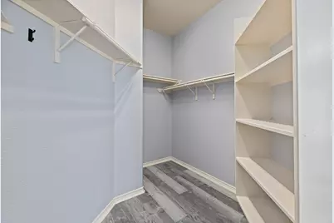
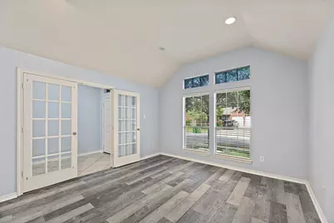
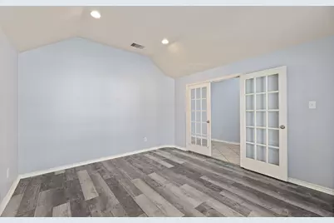
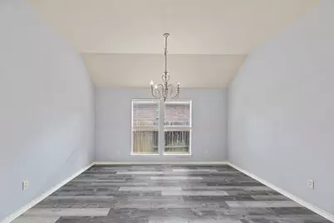
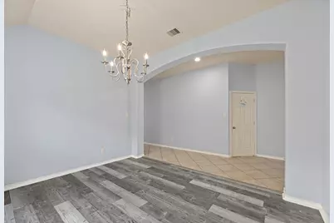
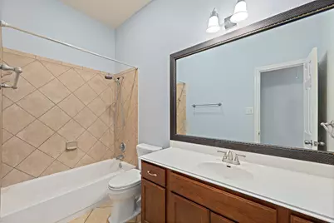
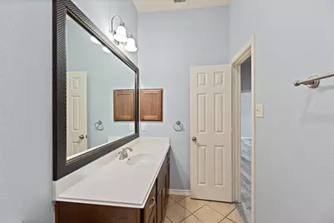
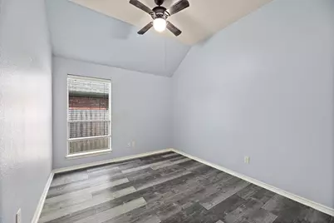
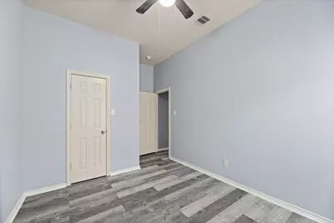
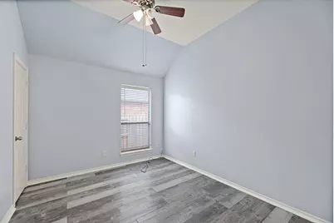
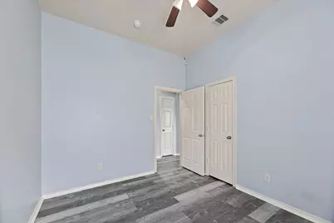
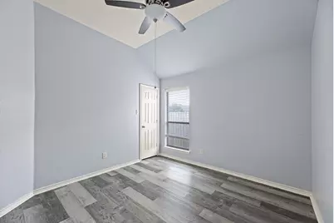
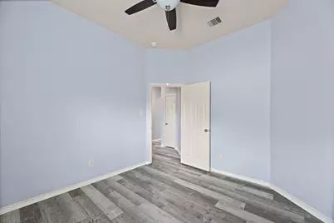
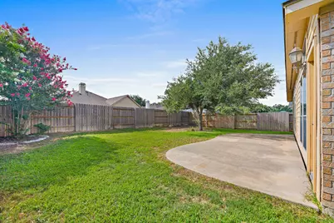
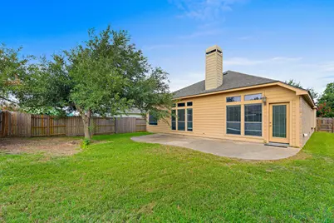
Welcome to this beautifully maintained 4-bedroom, 2-bath, single-story home offering 2,324 sq ft in the highly sought-after ShadowGlen community. Conveniently located just 14 miles from Downtown Austin and Austin-Bergstrom International Airport, with quick access to SH-130 Toll and US-290 Expressway. This rare one-story floor plan features impressive 10- and 12-foot ceilings and a desirable split-bedroom layout. Just off the entry, French doors open to a spacious second living area, ideal for a home office, media room, or playroom. The open-concept kitchen is designed for entertaining and everyday living with abundant cabinetry, a pantry, Corian countertops, breakfast bar, and a sunny breakfast nook overlooking the backyard. The spacious family room is highlighted by a cozy corner gas fireplace, while the formal dining room provides the perfect setting for family gatherings. The private primary suite offers a large walk-in closet, garden tub, separate shower, and dual vanities. Ceiling fans with lights are featured in every bedroom and the family room, while tile and laminate flooring provide easy maintenance throughout. You'll also appreciate the generous storage and closet space. Step outside to an expanded patio with plenty of room for outdoor dining, grilling, and entertaining. The spacious backyard offers room to play or add future outdoor features, and the sprinkler system covers both the front and back yards. A widened driveway provides additional parking. Enjoy resort-style amenities just a short walk away at the ShadowGlen Amenity Center, featuring dual pools with a waterslide, fitness center, entertainment rooms, and community gathering spaces. Golf enthusiasts will love being just minutes from the award-winning ShadowGlen Golf Club. This exceptional home combines space, comfort, and an unbeatable location in one of Manor's premier master-planned communities.
Full Property Details
Full Property Details for 11617 Glen Knoll Dr
General
- Rent: $2,350
- Status: Active
- Type: Single Family
- Source: Austin_MLS
- MLS ID: 5907468
- Updated: 7/5/2026
- Added to Site: 3 day(s) ago
Rental Information
- Lease/Rent Term: 12 Months
Interior
- Interior Features: Breakfast Bar, High Speed Internet, Open Floorplan
- Fireplace: Yes
- Number of Fireplaces: 1
- Fireplace(s): Family Room
- Appliances: Free-Standing Gas Oven, Free-Standing Refrigerator, Gas Range, Stainless Steel Appliance(s)
- Flooring: Laminate, Tile
Rooms
Bathrooms
- Total Bathrooms: 2
- Full Bathrooms: 2
Bedrooms
- Total Bedrooms: 4
- Bedrooms Main: 4
Other Rooms
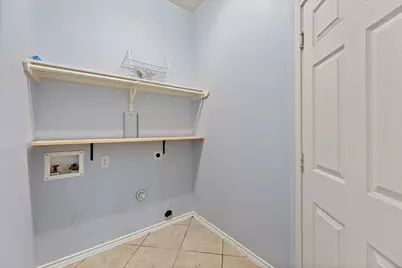
- Laundry: Laundry Closet
Additional Information
- Shared Amenities: Common Grounds/Area, Community Mailbox, Playground, Pool
- Shared Pool: Yes
- Pool: Yes
- Pool Description: None, Community
- Security/Safety: None
Exterior
- Exterior Features: See Remarks
Parking
- Garage: Yes
- Garage Spaces: 2
- Covered Spaces: 2
- Total Spaces: 4
- Parking Features: Driveway, Garage
Location
- Area: MA
- County: Travis
- Subdivision: Shadowglen Ph 01 Sec 07
- Driving Directions: 290 7 Shadowglen blvd, right on shadowglen trace, left on holly crest terr, right on glenknoll dr.
- Direction Faces: West
School Information
- Elem School District: Manor ISD
- Midd School District: Manor ISD
- High School District: Manor ISD
- Elementary School: ShadowGlen
- Middle School: Manor (Manor ISD)
- High School: Manor
Heating & Cooling
- Central air: Yes
- Air Conditioning: Yes
- Cooling Type: Central Air
Utilities
- Sewer: Public Sewer
- Cable Available: Yes
- Utility Description: Cable Available, Electricity Available, Natural Gas Available, High Speed Internet Available, Sewer Available
Structural Information
- Detached/Attached: Detached
- Stories/Levels: 1
- Square Feet: 2,324
- Sq. Ft. Source: Public Records
- Living Area: 2,324 Sq. Ft.
- Year Built: 2007
Lot Features
- Lot Size (Acres): 0.1605
- Lot Size (Sq. Ft.): 6,991.38
- Lot Features: Back Yard
Financial Considerations
- For Sale/Rent/Lease: Lease
- Security Deposit: $2,350
- Owner Pays: None
- Tenant Pays: All Utilities
Disclosures and Reports
- Legal Description: LOT 105 BLK U SHADOWGLEN PHS 1 SEC 7
- Disclosures/Reports: Renters Insurance Required, See Remarks
- Property ID: 2416516240000
- Block: U
- Lot Number: 105
Listed by Blue Water Realty Austin LLC
Schools
Schools serving 11617 Glen Knoll Dr
School District:Manor Independent School District
| Name | Grades | Distance |
|---|---|---|
Shadowglen Elementary School 12000 Shadowglen Trace, Manor, TX 78653 | K-5 | 0.6 mi |
Manor Middle School, Manor, TX 12900 Gregg Manor Road, Manor, TX 78653 | 6-8 | 0.9 mi |
Manor High School 14832 N Fm 973, Manor, TX 78653 | 9-12 | 1 mi |
Disclaimer:
School attendance boundaries provided by ATTOM Data Solutions and are for reference only. Contact the school directly to verify enrollment eligibility.
Price History for 11617 Glen Knoll Dr
Date
Details
Price
Change
Source
7/05/2026
Listed
$2,350
—
MLS
Disclaimer: Historical sales information is derived from public records provided by the county offices. Information is not guaranteed and should be independently verified.

11617 Glen Knoll Drive, Manor, TX 78653 (MLS# 5907468) is a Single Family property with 4 bedrooms and 2 full bathrooms. 11617 Glen Knoll Drive is currently listed for rent at $2,350 and was received on July 05, 2026. Want to learn more about 11617 Glen Knoll Drive? Do you have questions about finding other real estate for sale or rent in Manor? You can browse all Manor rentals or contact a Coldwell Banker agent to request more information.