This is a carousel with tiles that activate property listing cards. Use the previous and next buttons to navigate.
1/38
$238,750
This is a carousel with tiles that activate property listing cards. Use the previous and next buttons to navigate.
1/38
Property Description
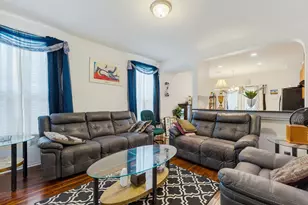
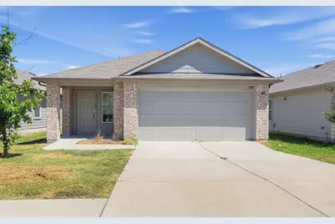
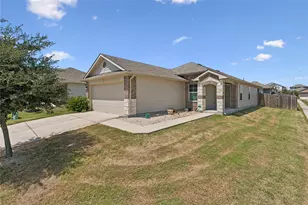
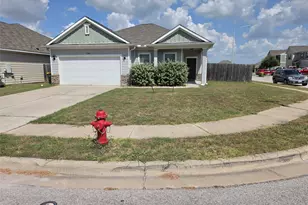
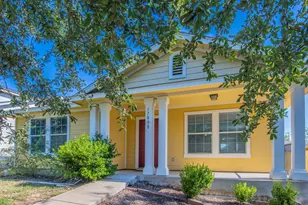
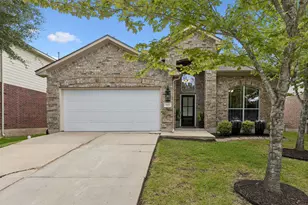
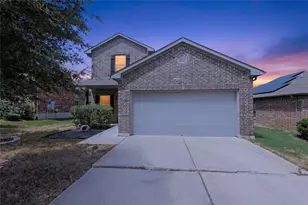
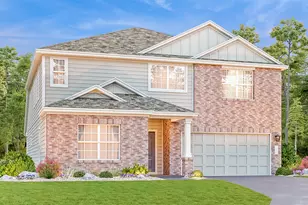
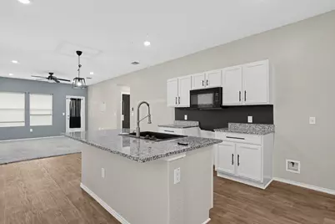
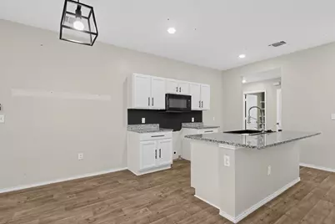
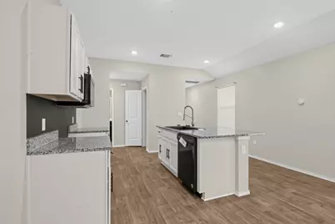
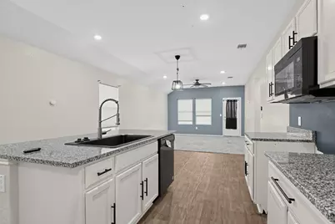
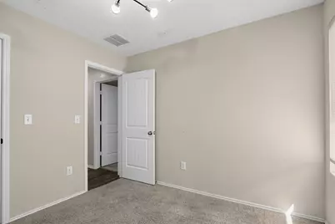
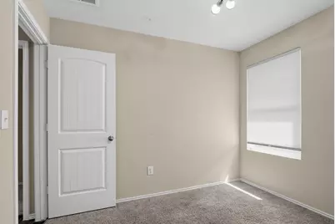
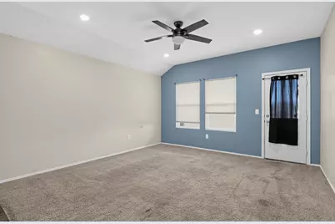
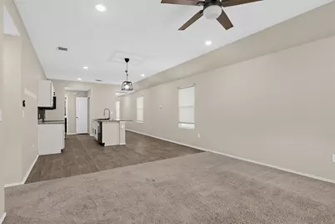
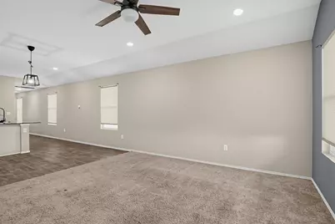
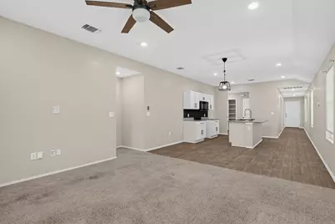
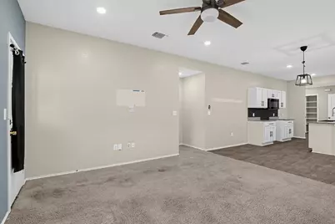
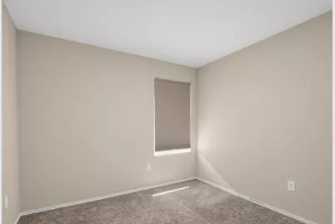
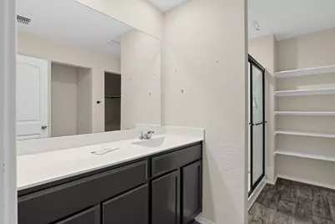
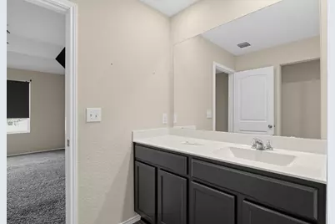
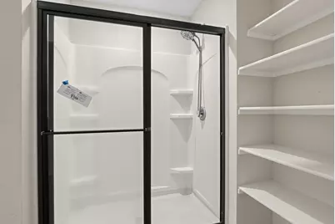
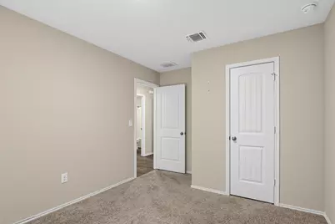
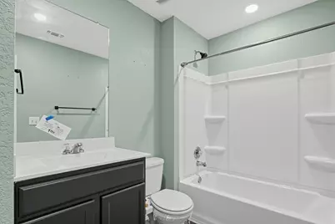
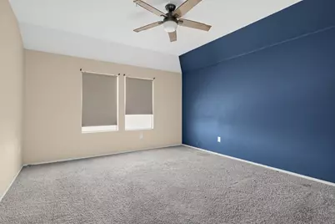
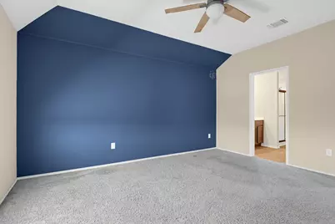
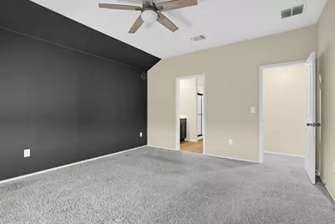
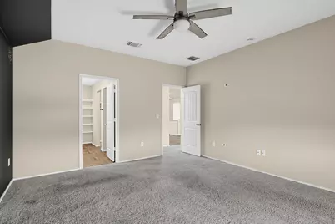
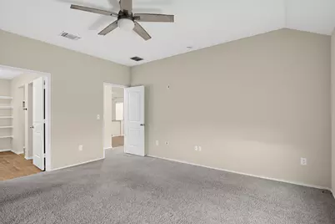
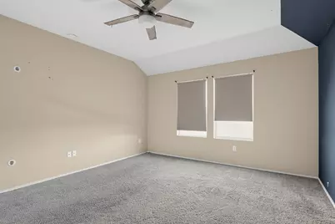
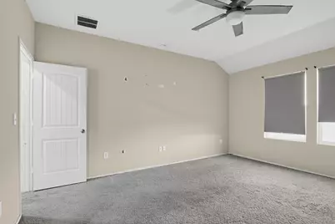
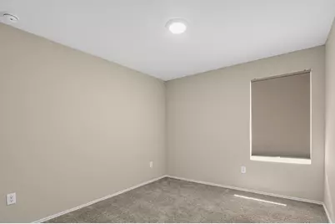
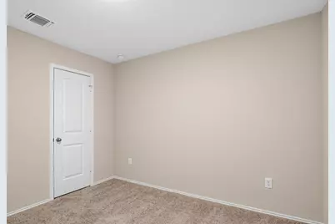
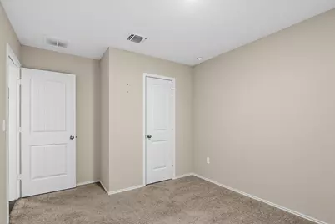
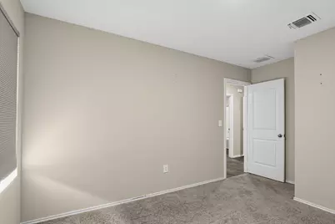
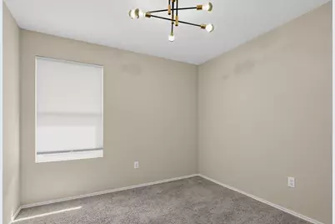
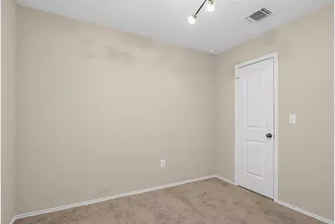
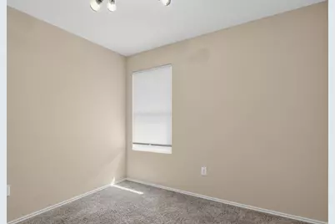
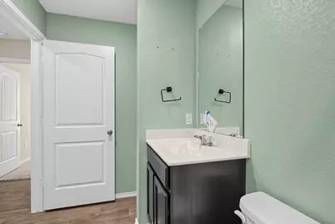
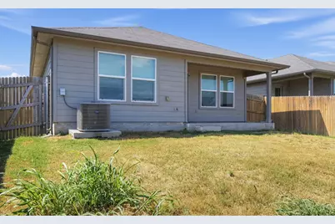
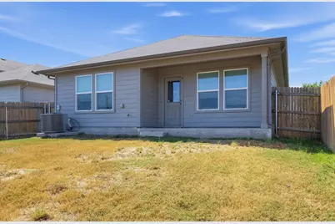
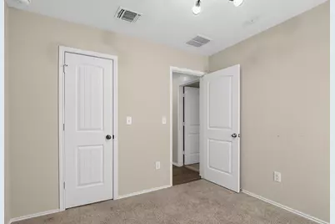
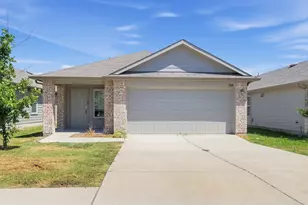
Welcome to 11810 Pyrite Road, a move-in-ready single-story home located in the popular Stonewater community of Manor. Built in 2020, this well-designed home offers 3 bedrooms, 2 full bathrooms, and approximately 1,481 square feet of comfortable living space. The open-concept floor plan provides an easy flow between the kitchen, dining, and living areas, while the single-story layout offers convenience and functionality for everyday living. Stonewater residents enjoy neighborhood amenities including community pools, playgrounds, and recreational areas. Conveniently located near Manor's growing selection of restaurants, shopping, schools, and everyday services, the home also provides easy access to FM 973 and US-290 for commuting into Austin and reaching major employment centers throughout the region. With a newer construction date, desirable floor plan, community amenities, and convenient location, this home offers an excellent opportunity for both owner-occupants and investors. Property may also qualify for 0% down seller financing, offering qualified buyers an exceptional path to homeownership
Full Property Details
Full Property Details for 11810 Pyrite Rd
General
- Price: $238,750
- HOA FEE: $39/month
- HOA FEE FREQ.: Quarterly
- Taxes: $6,973 (2026)
- Status: Active
- Type: Single Family
- Source: Austin_MLS
- MLS ID: 9364692
- Updated: 9/20/2026
- Added to Site: 10 day(s) ago
Interior
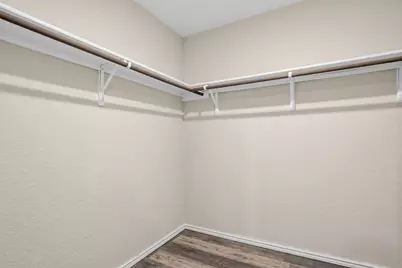
- Interior Features: Built-in Features, Ceiling Fan(s), Dry Bar, Kitchen Island, Main Level Primary, Open Floorplan, Pantry, Stone Counters, Recessed Lighting, Smart Home, Smart Thermostat, Walk-In Closet(s)
- Appliances: Dishwasher, Exhaust Fan, Electric Water Heater, Disposal, Ice Maker, Microwave, PlumbedForIce Maker
- Flooring: Carpet, Vinyl
Rooms
Bathrooms
- Total Bathrooms: 2
- Full Bathrooms: 2
Bedrooms
- Total Bedrooms: 3
- Bedrooms Main: 3
Other Rooms
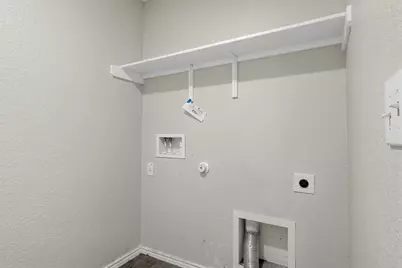
- Laundry: Inside, Main Level, Laundry Room, Washer Hookup, Electric Dryer Hookup
Additional Information
- Shared Amenities: Playground, Pool, Sport Court(s)
- Shared Pool: Yes
- Pool: Yes
- Pool Description: None, Community
- Security/Safety: Prewired, Smoke Detector(s)
Exterior
- Exterior Features: Private Yard, Rain Gutters
- Porch/Patio/Deck: Rear Porch, Covered, Front Porch, Porch
Parking
- Garage: Yes
- Garage Spaces: 2
- Covered Spaces: 2
- Total Spaces: 2
- Parking Features: Attached, Concrete, Driveway, Garage, Garage Door Opener, Electric Vehicle Charging Station(s)
Location
- Area: MA
- County: Travis
- Subdivision: Stonewater North Ph 2
- Driving Directions: From Highway 290 headed into Manor, go north-east on FM- 973 Rd. If you are coming from downtown Manor, you will take a left on FM-973 Rd. After that, take a right on Johnson Rd to enter Stonewater. Go left onto pyrite road.
- Direction Faces: Southwest
School Information
- Elem School District: Manor ISD
- Midd School District: Manor ISD
- High School District: Manor ISD
- Elementary School: ShadowGlen
- Middle School: Manor (Manor ISD)
- High School: Manor
Community
- Association: Yes
- Assoc. Name: SW HOA
- Assoc. Fees Include: Common Area Maintenance, Maintenance Grounds
Heating & Cooling
- Central air: Yes
- Air Conditioning: Yes
- Cooling Type: Central Air, Ceiling Fan(s), Electric
- Heating Type: Central, Electric
Utilities
- Sewer: Public Sewer
- Water: Public
- Cable Available: Yes
- Utility Description: Cable Available, Electricity Available, Sewer Connected, Water Available
Structural Information
- Detached/Attached: Detached
- Builder: D.R. Horton
- Construction: Brick, Cement Siding, Frame, Glass, Concrete, Vinyl Siding
- Roof: Composition, Shingle
- Windows: Blinds, Screens, Vinyl
- Stories/Levels: 1
- Square Feet: 1,481
- Sq. Ft. Source: Public Records
- Living Area: 1,481 Sq. Ft.
- Year Built: 2020
- Year Built Source: Public Records
- Property Condition: Resale
Additional Structures
- Other Structures: None
Lot Features
- Property View: Pond, Pasture
- Lot Size (Acres): 0.1267
- Lot Size (Sq. Ft.): 5,519.05
- Fence: Yes
- Lot Features: Back Yard, Sprinkler - Rain Sensor, Sprinklers Automatic
- Fencing (Description): Back Yard, Fenced, Wood
Financial Considerations
- Association Fee: $118
- Assoc Fee Freq.: Quarterly
- Assessment Amount: $264,917
- Tax Amount: $6,973.59
- Tax Year: 2026
- Terms: Cash, Conventional, FHA, Owner May Carry, VA Loan
Disclosures and Reports
- Special Conditions: Real Estate Owned
- Legal Description: LOT 21 BLK P STONEWATER NORTH PHS 2 (PRORATE 1/1/26 TO 4/9/26)
- Disclosures/Reports: None
- Bank-owned: Yes
- Property ID: 2477211110000
- Block: P
- Lot Number: 21
Listed by Spyglass Realty
Get Pre-Approved Today
Schools
Schools serving 11810 Pyrite Rd
School District:Manor Independent School District
| Name | Grades | Distance |
|---|---|---|
Shadowglen Elementary School 12000 Shadowglen Trace, Manor, TX 78653 | K-5 | 1.4 mi |
Manor Middle School, Manor, TX 12900 Gregg Manor Road, Manor, TX 78653 | 6-8 | 2.8 mi |
Manor High School 14832 N Fm 973, Manor, TX 78653 | 9-12 | 2.9 mi |
Disclaimer:
School attendance boundaries provided by ATTOM Data Solutions and are for reference only. Contact the school directly to verify enrollment eligibility.
Price & Sales History for 11810 Pyrite Rd
Date
Details
Price
Change
Source
9/20/2026
Listed
$238,750
—
MLS
Disclaimer: Historical sales information is derived from public records provided by the county offices. Information is not guaranteed and should be independently verified.

Estimate the Cost
Estimate the Cost for 11810 Pyrite Rd
11810 Pyrite Road, Manor, TX 78653 (MLS# 9364692) is a Single Family property with 3 bedrooms and 2 full bathrooms. 11810 Pyrite Road is currently listed for $238,750 and was received on September 20, 2026. Want to learn more about 11810 Pyrite Road? Do you have questions about finding other Single Family real estate for sale in Manor? You can browse all Manor real estate or contact a Coldwell Banker agent to request more information.