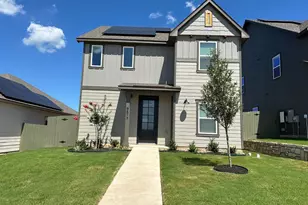
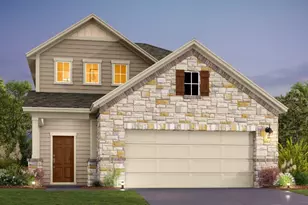
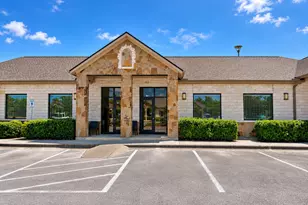
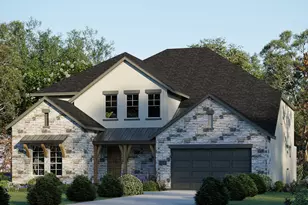
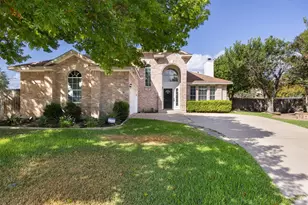
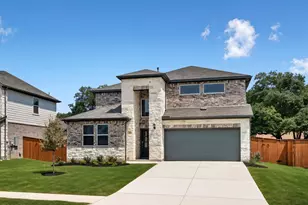
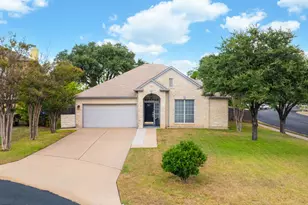
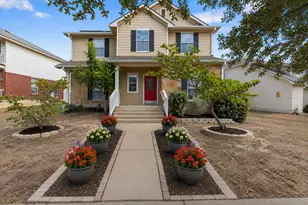
Full Property Details for 12432 Ostrich Trl
General
- Price: $329,900
- HOA FEE: $33/month
- HOA FEE FREQ.: Quarterly
- Taxes: (2026)
- Status: Active
- Type: Single Family
- Source: Austin_MLS
- MLS ID: 2883553
- Updated: 9/15/2026
- Added to Site: 52 day(s) ago
Interior
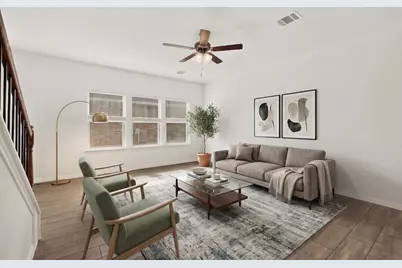
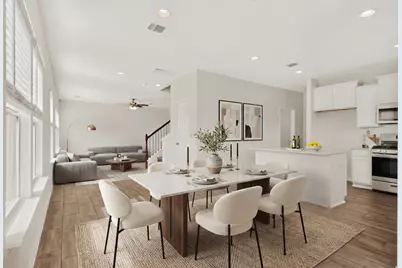
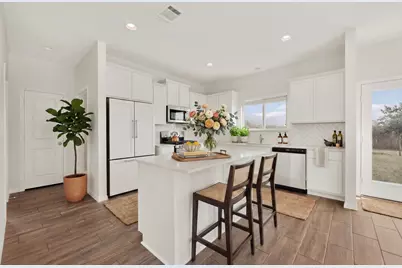
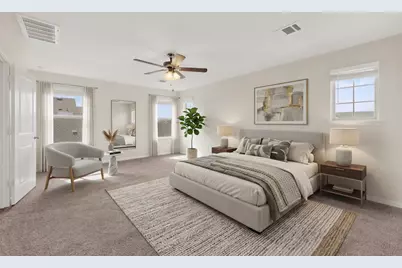
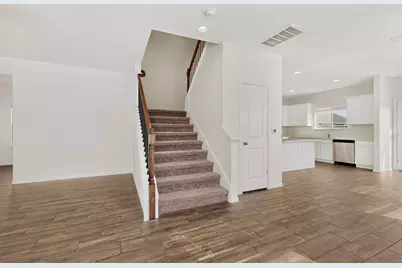
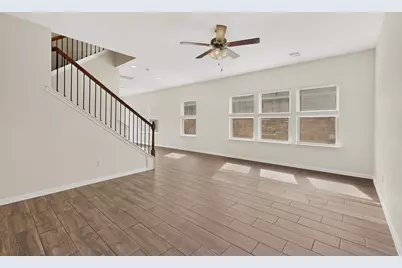
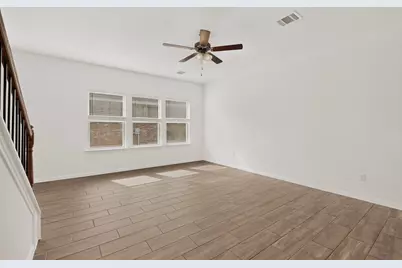
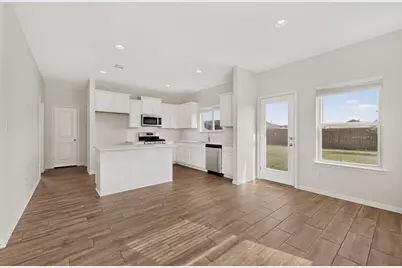
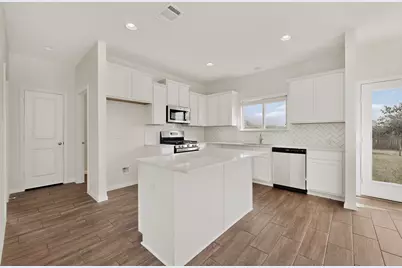
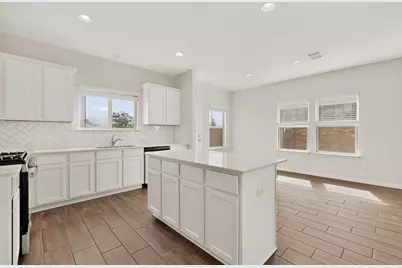
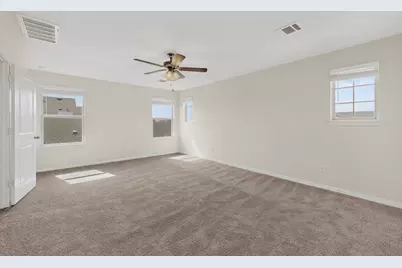
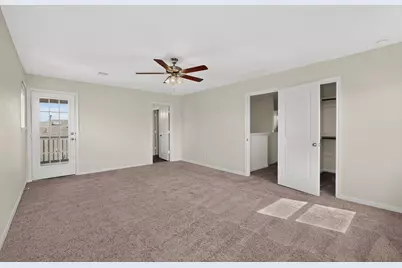
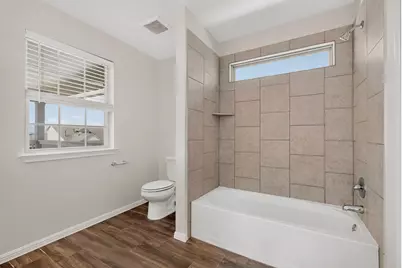
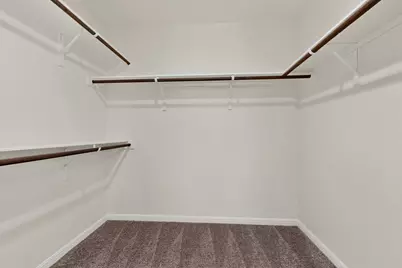
- Interior Features: Breakfast Bar, Ceiling Fan(s), Entrance Foyer, Eat-in Kitchen, Interior Steps, Open Floorplan, Pantry, Walk-In Closet(s)
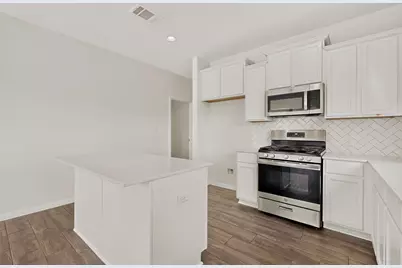
- Appliances: Dishwasher, Free-Standing Range, Gas Cooktop, Disposal, Gas Water Heater, Microwave
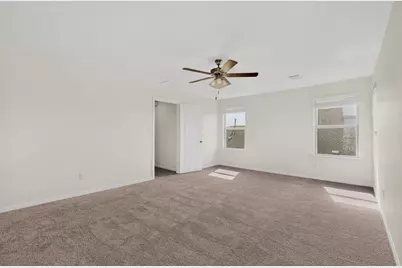
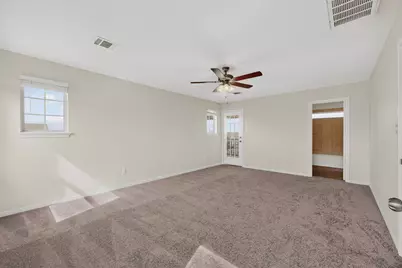
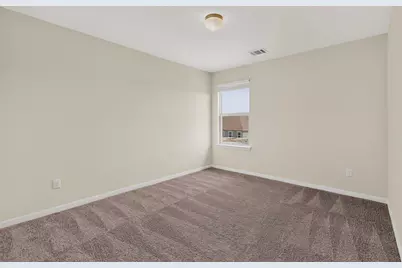
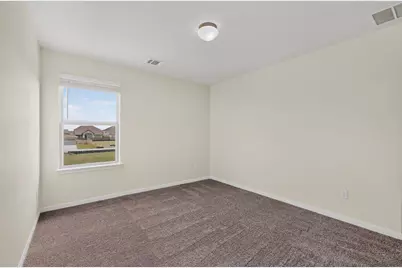
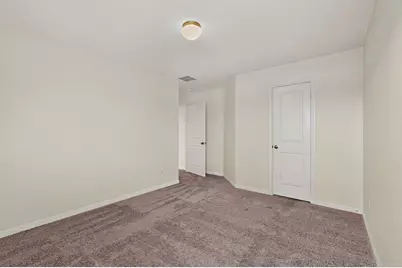
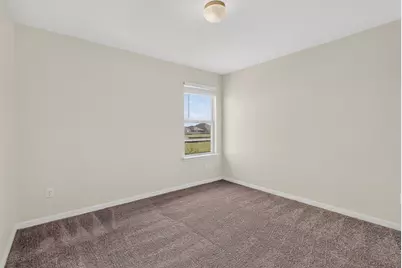
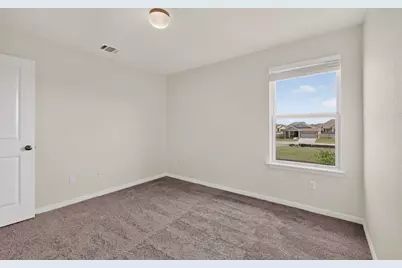
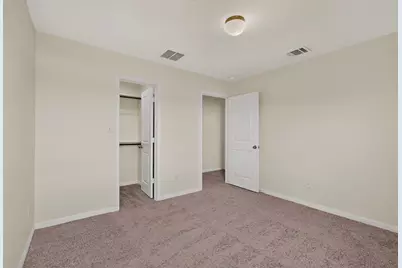
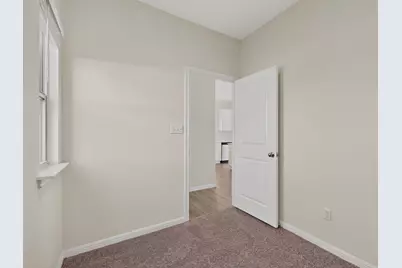
- Flooring: Carpet, Tile, Vinyl
Rooms
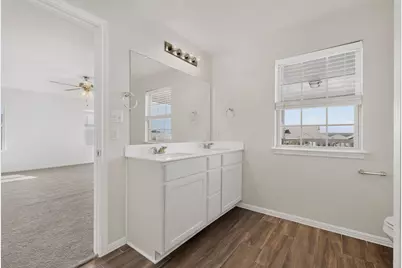
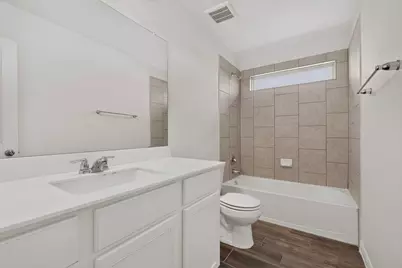
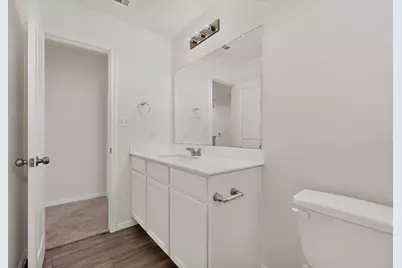
- Total Bathrooms: 3
- Full Bathrooms: 2
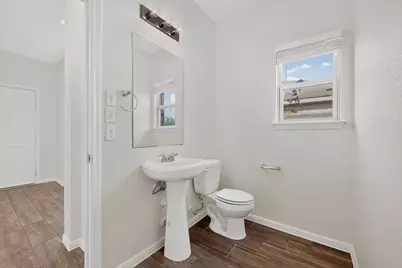
- Half Bathrooms: 1
- Laundry: Lower Level, Laundry Room, Washer Hookup
Additional Information
- Shared Amenities: Curbs, Park
- Security/Safety: None
Exterior
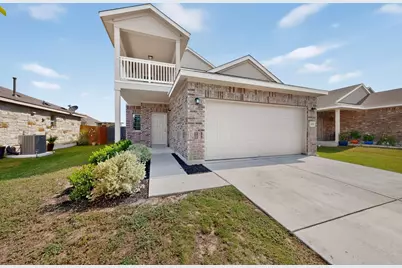
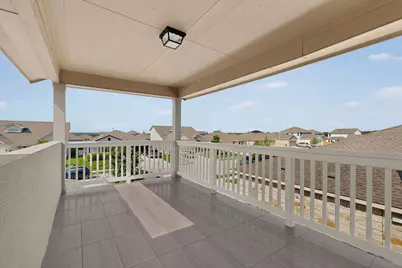
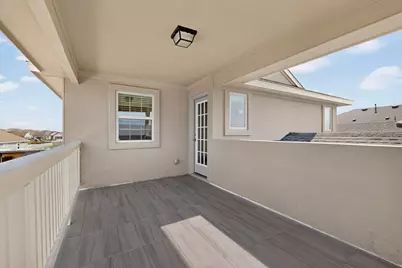
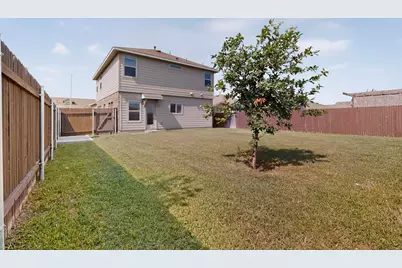
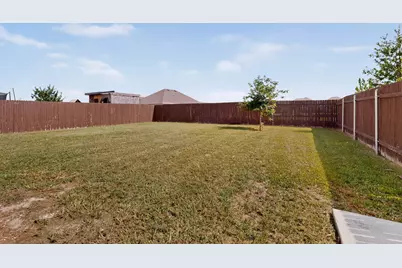
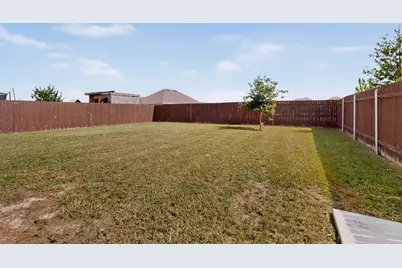
- Exterior Features: Balcony, Private Yard
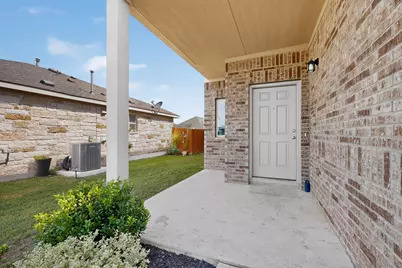
- Porch/Patio/Deck: None, Balcony
Parking
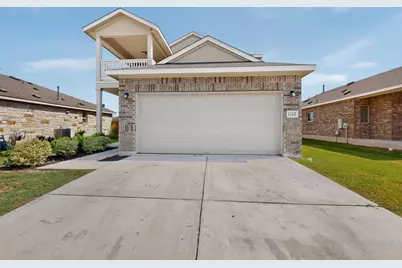
- Garage: Yes
- Garage Spaces: 2
- Covered Spaces: 2
- Total Spaces: 2
- Parking Features: Attached, Door-Single, Garage
Location
- Area: MA
- County: Travis
- Subdivision: Village at Manor Commons
- Driving Directions: East on 290 to Manor Tx. Right on 973 at light. Left on Ring Dr. Right on Skimmer Run. Left on Ostrich Trail.
- Direction Faces: Southwest
School Information
- Elem School District: Manor ISD
- Midd School District: Manor ISD
- High School District: Manor ISD
- Elementary School: Lagos
- Middle School: Manor (Manor ISD)
- High School: Manor
Community
- Association: Yes
- Assoc. Name: Village at Manor Commons HOA
- Assoc. Fees Include: Common Area Maintenance
Heating & Cooling
- Central air: Yes
- Air Conditioning: Yes
- Cooling Type: Central Air
- Heating Type: Natural Gas
Utilities
- Sewer: Public Sewer
- Water: Public
- Cable Available: Yes
- Utility Description: Cable Available, Natural Gas Connected, Phone Available, Underground Utilities
Structural Information
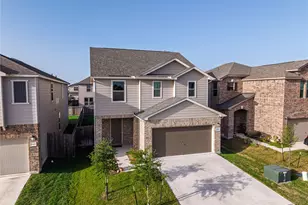
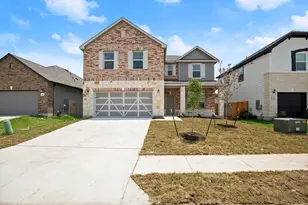
- Detached/Attached: Detached
- Builder: Pacesetter Homes - Village at Manor Commons
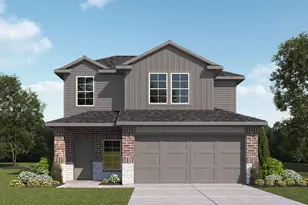
- Construction: Brick, HardiPlank Type
- Roof: Composition, Shingle
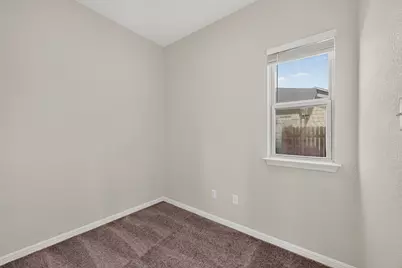
- Windows: Double Pane Windows
- Stories/Levels: 2
- Square Feet: 2,046
- Sq. Ft. Source: Public Records
- Living Area: 2,046 Sq. Ft.
- Year Built: 2020
- Year Built Source: Public Records
- Property Condition: Resale
Additional Structures
Lot Features
- Lot Size (Acres): 0.144
- Lot Size (Sq. Ft.): 6,272.64
- Fence: Yes
- Lot Features: Interior Lot, Level
- Fencing (Description): Wood
Green Features
- Energy Efficient: Appliances, Insulation, Windows
Financial Considerations
- Association Fee: $100
- Assoc Fee Freq.: Quarterly
- Assessment Amount: $326,997
- Tax Year: 2026
- Terms: Cash, Conventional, FHA
Disclosures and Reports
- Special Conditions: Standard, Corporate Listing
- Legal Description: LOT 36 BLK C VILLAGE AT MANOR COMMONS PHS 1 AMD LTS 1-25 BLK A
- Disclosures/Reports: Owner Is Listing Agent
- Property ID: 2356704030000
- Block: C
- Lot Number: 36
Listed by Streamline Properties, LLC