

This is a carousel with tiles that activate property listing cards. Use the previous and next buttons to navigate.
1/31
$2,150
This is a carousel with tiles that activate property listing cards. Use the previous and next buttons to navigate.
1/31
Property Description
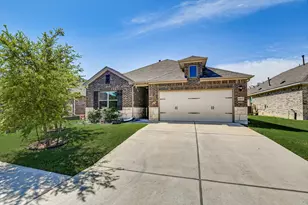
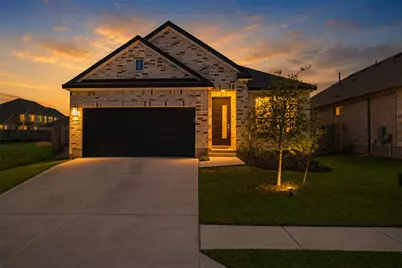
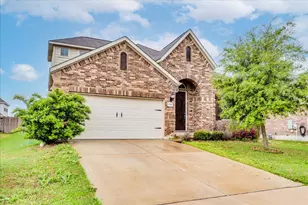
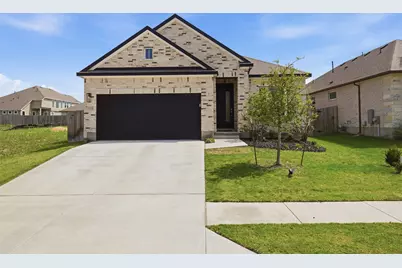
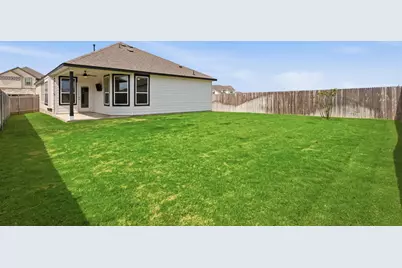
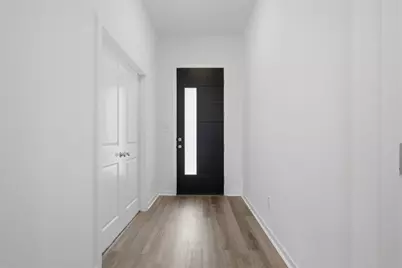
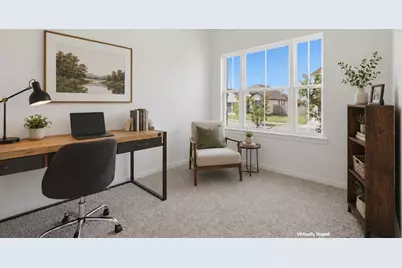
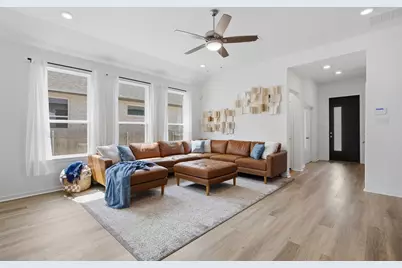
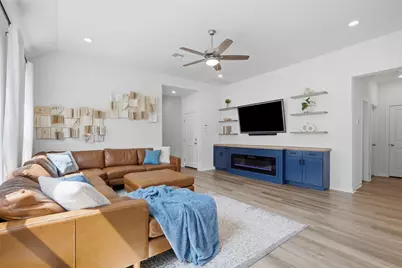
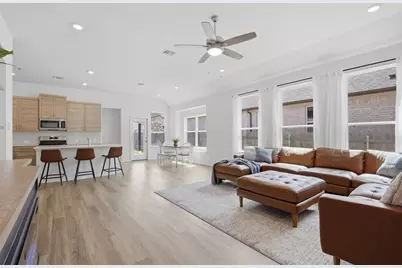
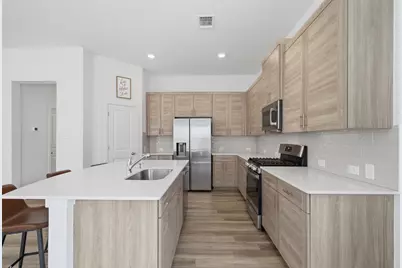
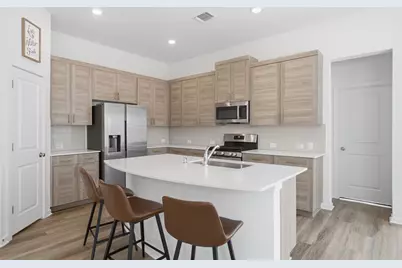
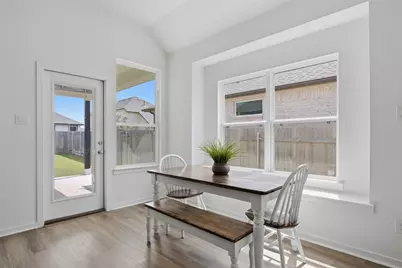
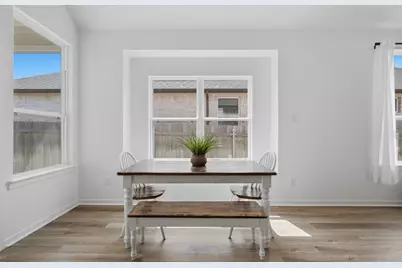
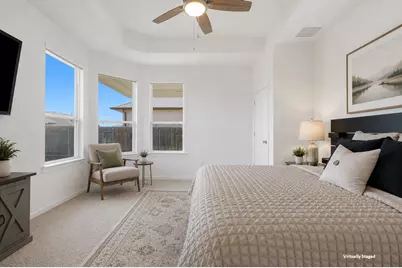
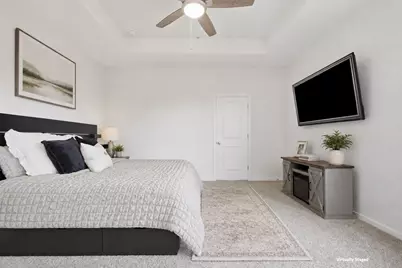
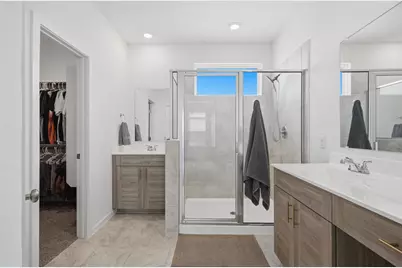
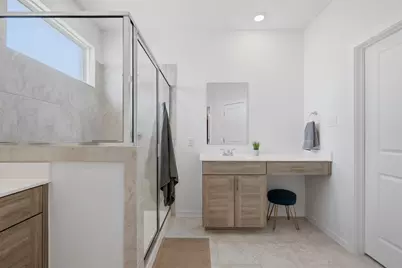
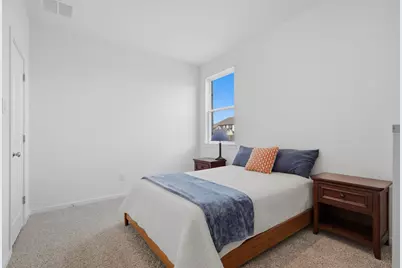
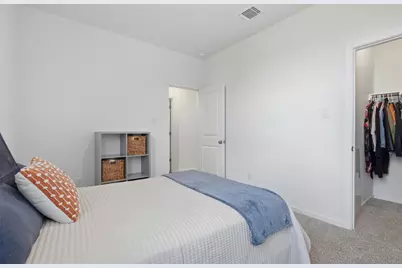
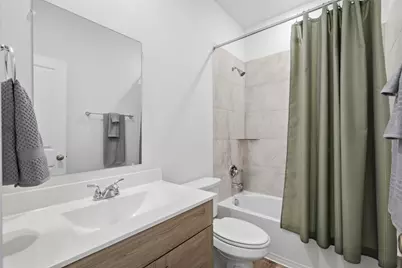
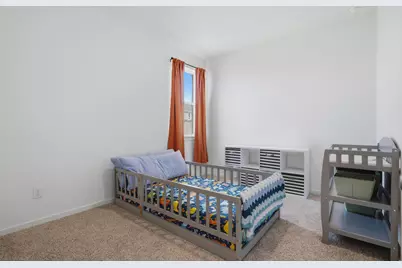
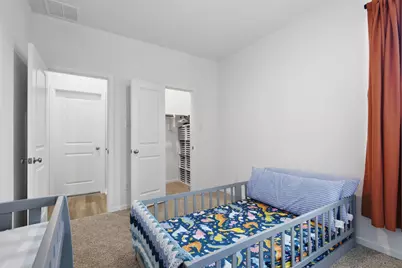
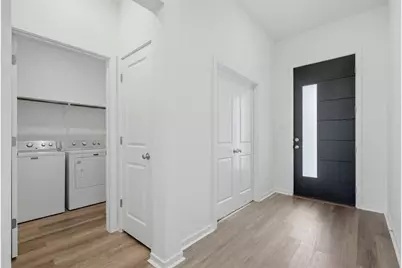
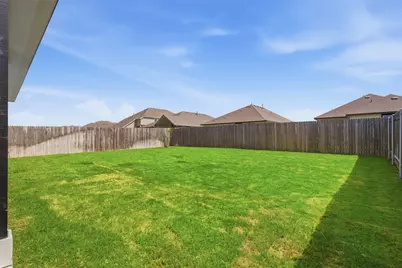
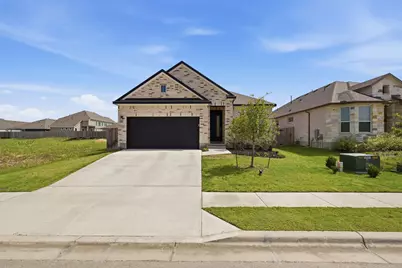
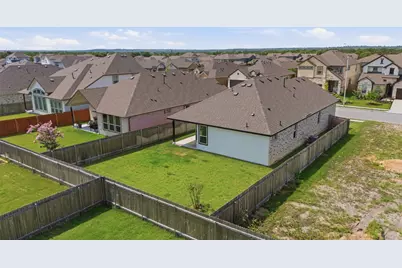
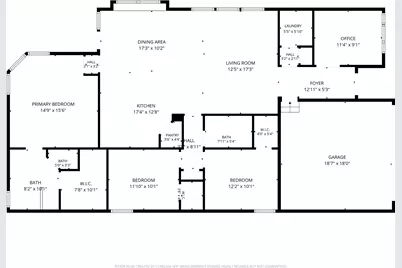
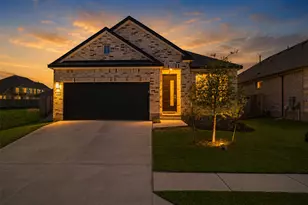
Some homes are easy to compare on paper. This is one that's better appreciated in person. The first thing you'll notice isn't a feature, it's how the house feels. Bright, open, and filled with natural light, the layout makes the home feel noticeably larger than its 1,707 square feet. Built by Chesmar Homes in 2024, this home stands out for more than just its age. From the moment you step inside, it's clear that extra attention was given to the design selections and finishes. The kitchen offers generous workspace, abundant cabinetry, quartz countertops, stainless steel appliances, a walk-in pantry, and an oversized island that naturally becomes the gathering place. The family room feels warm without feeling closed off. A fireplace anchors the space while remaining connected to the kitchen and dining area, so conversations carry naturally from one room to the next. Behind French doors, the dedicated office provides a quiet place to work without sacrificing a bedroom. The split-bedroom layout gives the primary suite added privacy, while the oversized walk-in shower, dual vanities, and spacious walk-in closet create a comfortable place to begin and end each day. Out back, the covered patio overlooks a backyard that's large enough to enjoy without spending every weekend maintaining it. Village at Manor Commons puts you within easy reach of Tesla, Samsung, Hwy. 290, SH-130, Austin-Bergstrom International Airport, and Downtown Austin, making the commute easier while keeping everything you need within reach.
Full Property Details
Full Property Details for 12528 Cockatoo Xing
General
- Rent: $2,150
- Status: Active
- Type: Single Family
- Source: Austin_MLS
- MLS ID: 4782555
- Updated: 7/7/2026
- Added to Site: 14 day(s) ago
Rental Information
- Lease/Rent Term: 12 Months
Interior
- Interior Features: Breakfast Bar, Ceiling Fan(s), Entrance Foyer, French Door(s)/Atrium Door(s), High Ceilings, In-Law Floorplan, Kitchen Island, Main Level Primary, Open Floorplan, Pantry, Quartz Counters, Study, Walk-In Closet(s)
- Fireplace: Yes
- Number of Fireplaces: 1
- Fireplace(s): Heatilator
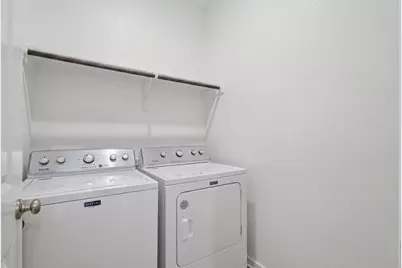
- Appliances: Dryer, Dishwasher, Free-Standing Gas Range, Disposal, Gas Water Heater, Microwave, Refrigerator, Stainless Steel Appliance(s), Washer
- Furnishings: Unfurnished
- Flooring: Carpet, Vinyl
Rooms
Bathrooms
- Total Bathrooms: 2
- Full Bathrooms: 2
Bedrooms
- Total Bedrooms: 3
- Bedrooms Main: 3
Other Rooms
- Laundry: Inside, Laundry Room, Washer Hookup, Electric Dryer Hookup
Additional Information
- Shared Amenities: See Remarks, Curbs
- Security/Safety: See Remarks
Exterior
- Exterior Features: None
- Porch/Patio/Deck: Rear Porch, Covered, Front Porch
Parking
- Garage: Yes
- Garage Spaces: 2
- Covered Spaces: 2
- Total Spaces: 4
- Parking Features: Attached
Location
- Area: MA
- County: Travis
- Subdivision: Village at Manor Commons Ph 3
- Driving Directions: From Hwy 290, head South on Ring Dr. Follow Ring Dr to Skimmer Run and turn Right. Turn Right on Cockatoo Xing. Property will be on the Left.
- Direction Faces: Southwest
School Information
- Elem School District: Manor ISD
- Midd School District: Manor ISD
- High School District: Manor ISD
- Elementary School: Lagos
- Middle School: Manor (Manor ISD)
- High School: Manor
Community
- Association: Yes
Heating & Cooling
- Central air: Yes
- Air Conditioning: Yes
- Cooling Type: Central Air, Ceiling Fan(s)
- Heating Type: Central, Natural Gas
Utilities
- Sewer: Public Sewer
- Water: Public
- Utility Description: Electricity Connected, Natural Gas Connected, Sewer Connected, Water Connected
Structural Information
- Detached/Attached: Detached
- Builder: Chesmar Homes
- Construction: Cement Siding, HardiPlank Type, Stone Veneer
- Roof: Composition, Shingle
- Windows: Double Pane Windows, Screens, Vinyl
- Stories/Levels: 1
- Square Feet: 1,707
- Sq. Ft. Source: Public Records
- Living Area: 1,707 Sq. Ft.
- Year Built: 2024
- Property Condition: Resale
Additional Structures
- Other Structures: None
Lot Features
- Property View: Neighborhood
- Lot Size (Acres): 0.1439
- Lot Size (Sq. Ft.): 6,268.28
- Fence: Yes
- Lot Features: Back Yard, Front Yard, Level, Sprinklers Automatic
- Fencing (Description): Back Yard, Privacy, Wood
Green Features
- Energy Efficient: Appliances, HVAC, Insulation, Roof, Thermostat, Windows
Financial Considerations
- For Sale/Rent/Lease: Lease
- Security Deposit: $2,150
- Pet Deposit: $500
- Owner Pays: See Remarks
- Tenant Pays: All Utilities
Disclosures and Reports
- Legal Description: VILLAGE AT MANOR COMMONS PHS 3 BLK D LOT 4
- Disclosures/Reports: None, Renters Insurance Required
- Property ID: 2356917050000
- Block: D
- Lot Number: 4
Listed by Real Broker, LLC
Schools
Schools serving 12528 Cockatoo Xing
School District:Manor Independent School District
| Name | Grades | Distance |
|---|---|---|
Lagos Elementary School 11817 Murchison Street, Manor, TX 78653 | K-5 | 1.8 mi |
Manor High School 14832 N Fm 973, Manor, TX 78653 | 9-12 | 1.9 mi |
Manor Middle School, Manor, TX 12900 Gregg Manor Road, Manor, TX 78653 | 6-8 | 2.1 mi |
Disclaimer:
School attendance boundaries provided by ATTOM Data Solutions and are for reference only. Contact the school directly to verify enrollment eligibility.
Price History for 12528 Cockatoo Xing
Date
Details
Price
Change
Source
7/01/2026
Listed
$2,150
—
MLS
Disclaimer: Historical sales information is derived from public records provided by the county offices. Information is not guaranteed and should be independently verified.

12528 Cockatoo Crossing, Manor, TX 78653 (MLS# 4782555) is a Single Family property with 3 bedrooms and 2 full bathrooms. 12528 Cockatoo Crossing is currently listed for rent at $2,150 and was received on July 01, 2026. Want to learn more about 12528 Cockatoo Crossing? Do you have questions about finding other real estate for sale or rent in Manor? You can browse all Manor rentals or contact a Coldwell Banker agent to request more information.