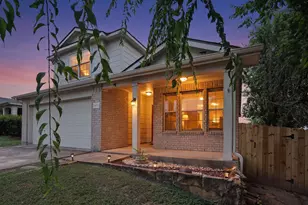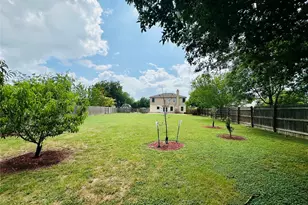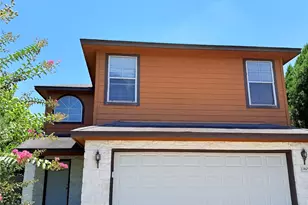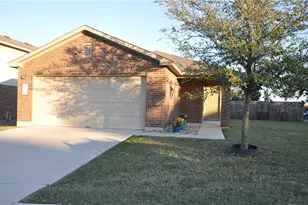
This is a carousel with tiles that activate property listing cards. Use the previous and next buttons to navigate.
1/38
$3,595
This is a carousel with tiles that activate property listing cards. Use the previous and next buttons to navigate.
1/38
Property Description
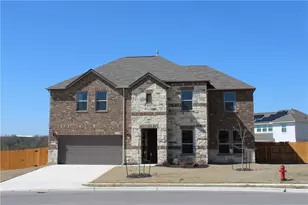
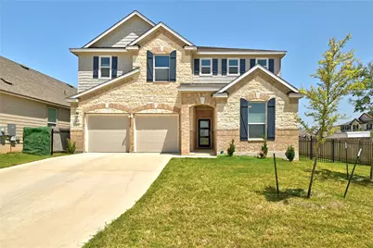
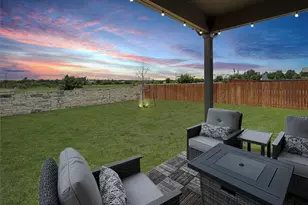
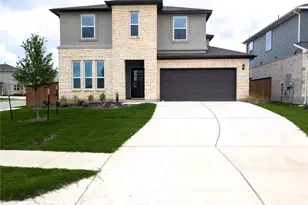
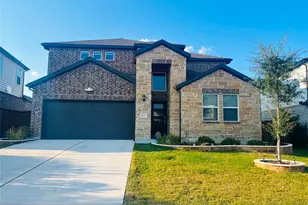
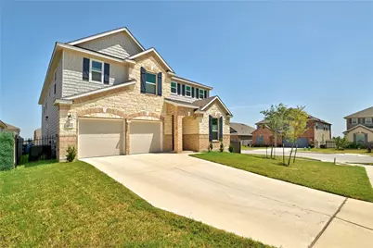
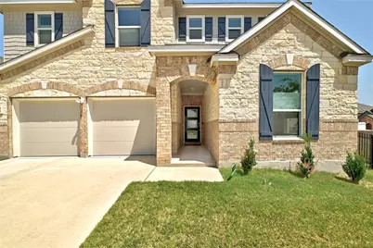
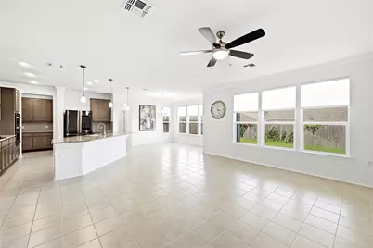
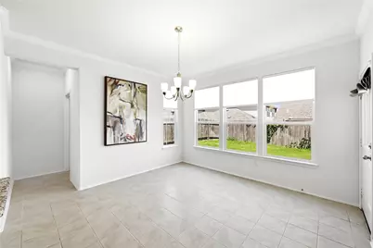
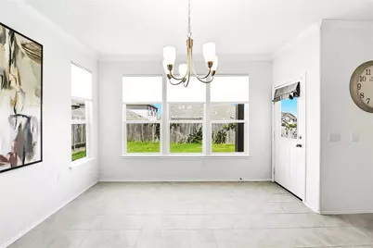
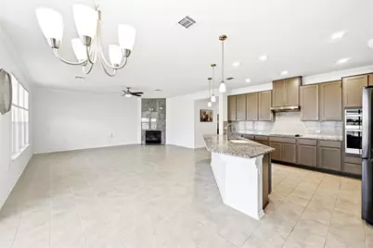
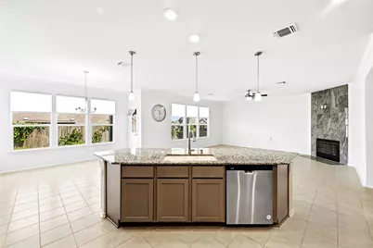
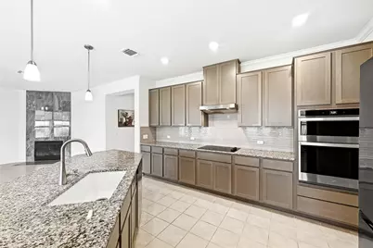
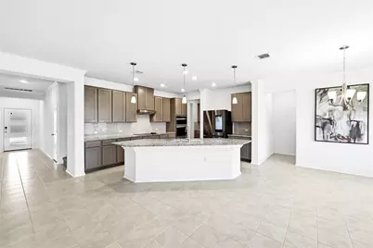
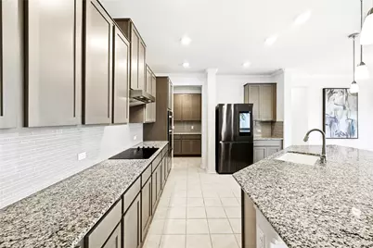
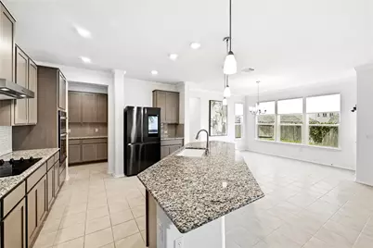
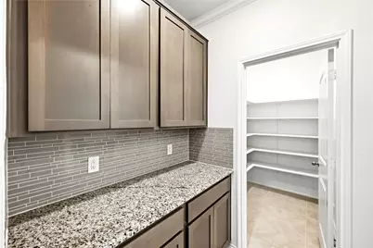
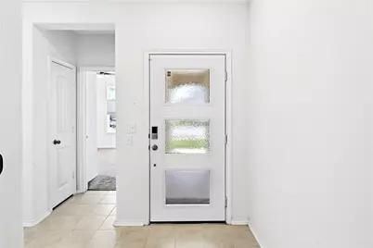
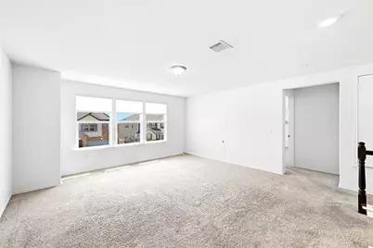
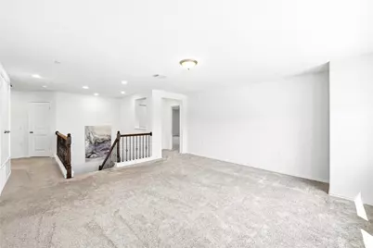
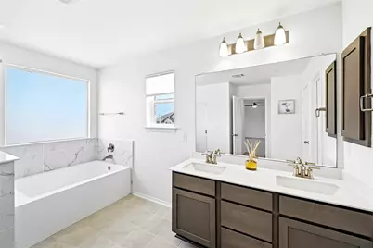
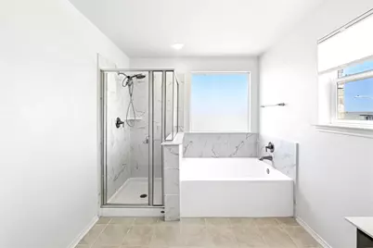
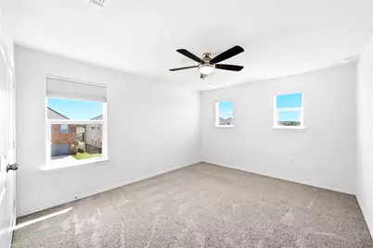
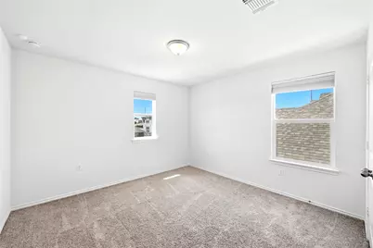
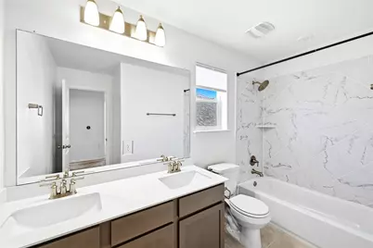
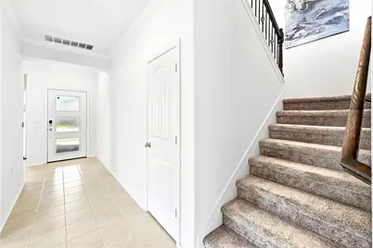
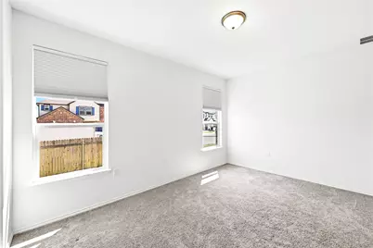
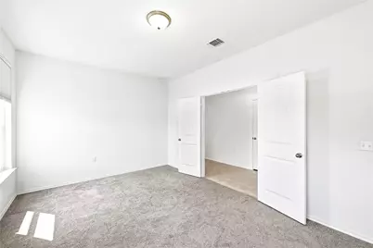
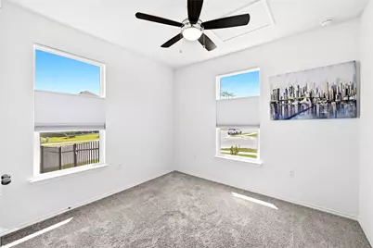
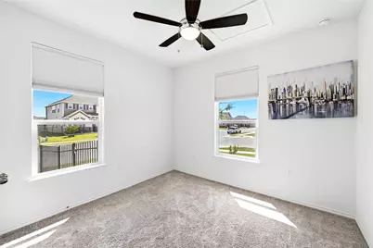
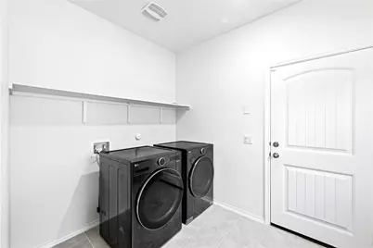
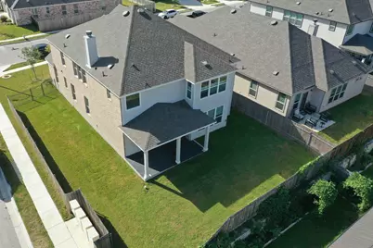
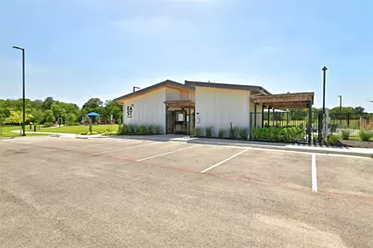
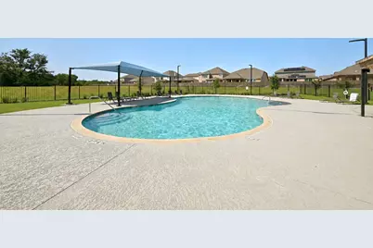
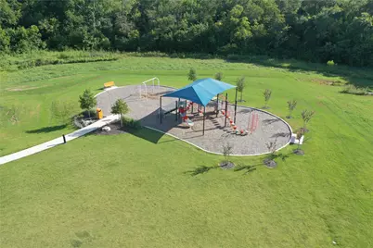
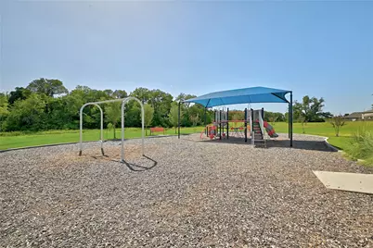
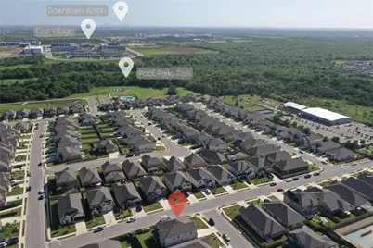
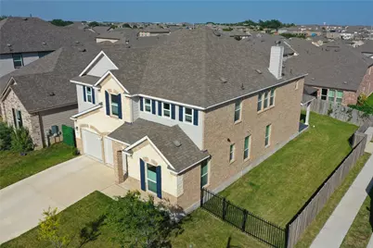
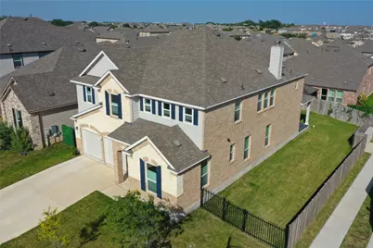
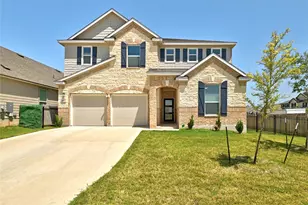
Live in a pristine, state-of-the-art East Village home built in 2023. Spacious 5 bedroom home, plus two additional bonus rooms, one office that can be used as an extra bedroom or flex space, and a spacious upstairs game room. Enjoy the cutting-edge, thoughtfully designed kitchen with expansive counter space, stainless steel appliances, tile-backsplash. Utilize the open floorplan connected to the spacious living room with stunning tiled fireplace. Choose to schedule and control all state-of-the-art, energy efficient appliances from your computer or smartphone app, as well as directly on the machines. Enjoy the huge savings on your energy costs & support the environment by using AC or heat on only the room of your choice at a time with the single room HVAC control. Home includes all appliances in the photos including a fridge, and washer/dryer. Walk to the community swimming pool, kids park, soccer field & outdoor amenities. Walk two blocks to the brand new East Village restaurants and shopping center. Located with everything you need nearby. Close to major hi-tech as Samsung, Applied Materials. Close to SH-130, shops, and restaurants, and Downtown Austin.
Full Property Details
Full Property Details for 12801 Willowgrove Ln
General
- Rent: $3,595
- Status: Active
- Type: Single Family
- Source: Austin_MLS
- MLS ID: 9819239
- Updated: 7/31/2026
- Added to Site: 18 day(s) ago
Rental Information
- Lease/Rent Term: 12 Months
Interior
- Interior Features: Breakfast Bar, Pantry, Smart Thermostat, Walk-In Closet(s), WaterSense Fixture(s)
- Fireplace: Yes
- Number of Fireplaces: 1
- Fireplace(s): Living Room
- Appliances: Dryer, Dishwasher, ENERGY STAR Qualified Appliances, Electric Oven, Freezer, Disposal, Refrigerator, Washer
- Furnishings: Unfurnished
- Flooring: Carpet, Tile
Rooms
Bathrooms
- Total Bathrooms: 3
- Full Bathrooms: 3
Bedrooms
- Total Bedrooms: 5
- Bedrooms Main: 1
Other Rooms
- Laundry: Main Level, Laundry Room, In Unit
Additional Information
- Shared Amenities: Playground, Park, Pool, Trails/Paths
- Shared Pool: Yes
- Pool: Yes
- Pool Description: None, Community
- Security/Safety: Prewired
Exterior
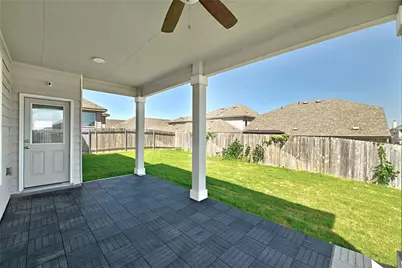
- Exterior Features: Private Yard
- Porch/Patio/Deck: Covered, Patio
Parking
- Garage: Yes
- Garage Spaces: 2
- Covered Spaces: 2
- Total Spaces: 2
- Parking Features: Driveway
Location
- Area: PF
- County: Travis
- Subdivision: East Village
- Driving Directions: From IH-35, exit E. Howard Ln. heading east to community will on the right.
- Direction Faces: West
School Information
- Elem School District: Manor ISD
- Midd School District: Manor ISD
- High School District: Manor ISD
- Elementary School: Pioneer Crossing
- Middle School: Decker
- High School: Manor
Community
- Association: Yes
Heating & Cooling
- Central air: Yes
- Air Conditioning: Yes
- Cooling Type: Central Air, ENERGY STAR Qualified Equipment
- Heating Type: Central, ENERGY STAR Qualified Equipment
Utilities
- Sewer: Public Sewer
- Water: Public
- Utility Description: Electricity Connected, Sewer Connected, Water Connected
Structural Information
- Detached/Attached: Detached
- Builder: KB Home
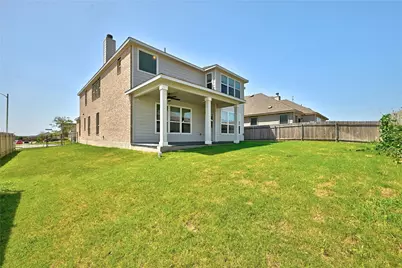
- Construction: Brick, Stone
- Roof: Shingle
- Windows: ENERGY STAR Qualified Windows
- Stories/Levels: 2
- Square Feet: 3,475
- Sq. Ft. Source: Builder
- Living Area: 3,475 Sq. Ft.
- Year Built: 2023
- Property Condition: New Construction
Additional Structures
- Other Structures: None
Lot Features
- Lot Size (Acres): 0.1634
- Lot Size (Sq. Ft.): 7,117.7
- Fence: Yes
- Lot Features: Back Yard, Front Yard
- Fencing (Description): Privacy
Green Features
- Energy Efficient: Construction, Healthy Living Features, HVAC, Insulation, Lighting, Materials, Roof, Sustainability, Thermostat, Water Conservation, Water Heater, Windows, Appliances
Financial Considerations
- For Sale/Rent/Lease: Lease
- Security Deposit: $3,595
- Pet Deposit: $250
- Owner Pays: Association Fees, Exterior Maintenance, HVAC Maintenance, Repairs, Roof Maintenance, Taxes
- Tenant Pays: All Utilities, Electricity, Hot Water, Insurance, Internet, Sewer, Trash Collection, Water
Disclosures and Reports
- Legal Description: LOT 7 BLK G EASTVILLAGE SINGLE FAMILY PHS 2
- Disclosures/Reports: None, Renters Insurance Required
- Property ID: 2524016110000
- Block: G
- Lot Number: 7
Listed by Stacy Ann Caprio Inc.
Schools
Schools serving 12801 Willowgrove Ln
School District:Manor Independent School District
| Name | Grades | Distance |
|---|---|---|
Pioneer Crossing Elementary School 11300 Samsung Boulevard, Austin, TX 78754 | K-5 | 2.1 mi |
Manor High School 14832 N Fm 973, Manor, TX 78653 | 9-12 | 4.2 mi |
Decker Middle School 8104 Decker Lane, Austin, TX 78724 | 6-8 | 5.3 mi |
Disclaimer:
School attendance boundaries provided by ATTOM Data Solutions and are for reference only. Contact the school directly to verify enrollment eligibility.
Price History for 12801 Willowgrove Ln
Date
Details
Price
Change
Source
7/20/2026
Listed
$3,595
—
MLS
Disclaimer: Historical sales information is derived from public records provided by the county offices. Information is not guaranteed and should be independently verified.

12801 Willowgrove Lane, Manor, TX 78653 (MLS# 9819239) is a Single Family property with 5 bedrooms and 3 full bathrooms. 12801 Willowgrove Lane is currently listed for rent at $3,595 and was received on July 20, 2026. Want to learn more about 12801 Willowgrove Lane? Do you have questions about finding other real estate for sale or rent in Manor? You can browse all Manor rentals or contact a Coldwell Banker agent to request more information.