This is a carousel with tiles that activate property listing cards. Use the previous and next buttons to navigate.
1/26
$2,500
This is a carousel with tiles that activate property listing cards. Use the previous and next buttons to navigate.
1/26
Property Description
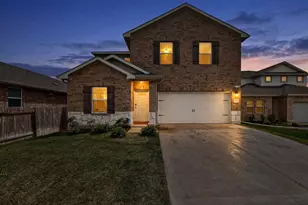
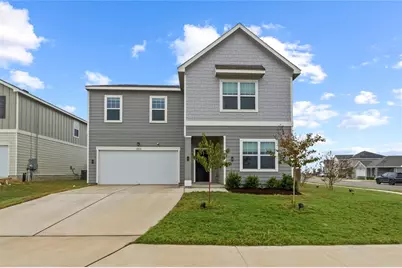
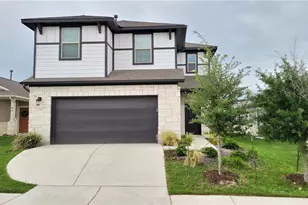
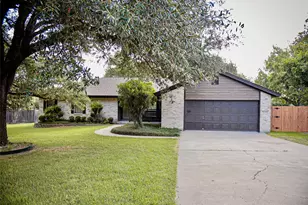
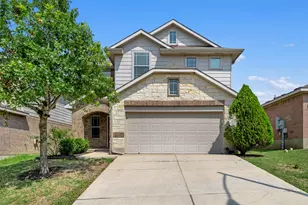
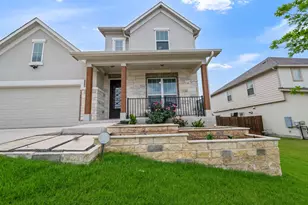
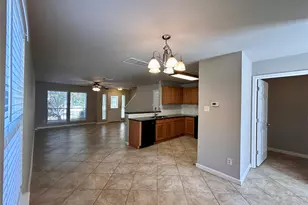
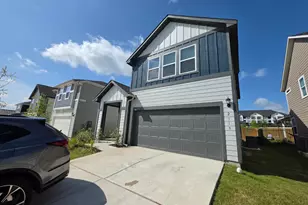
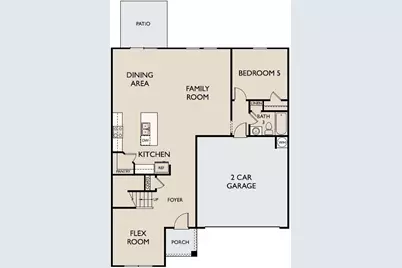
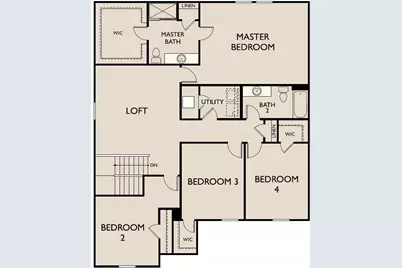
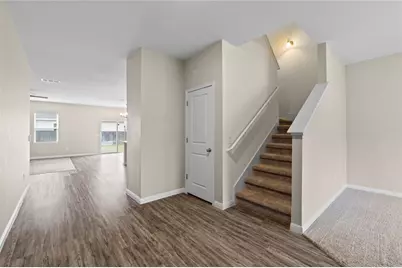
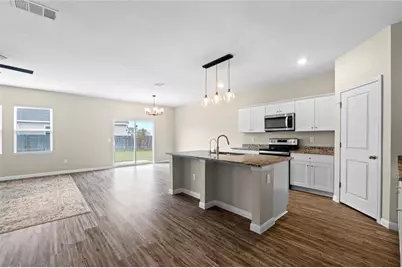
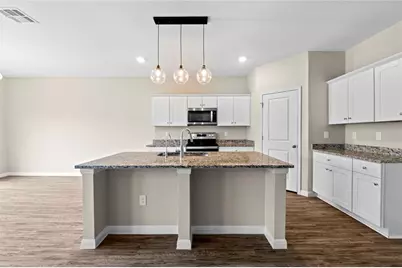
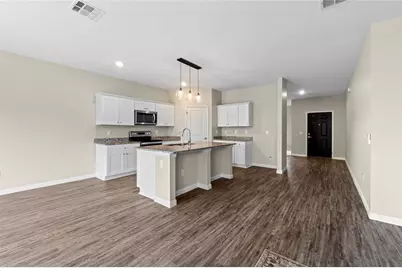
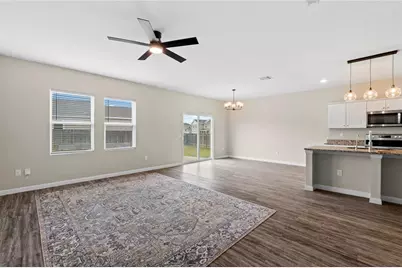
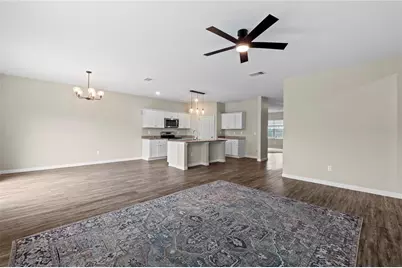
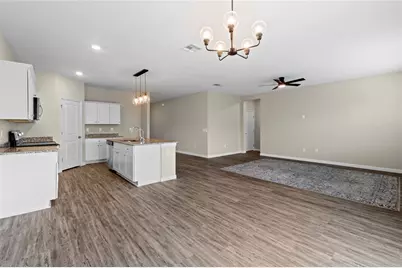
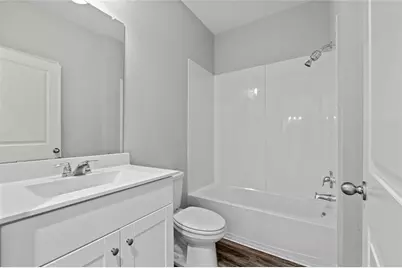
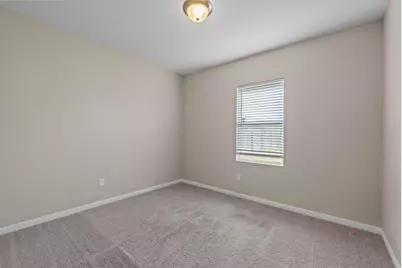
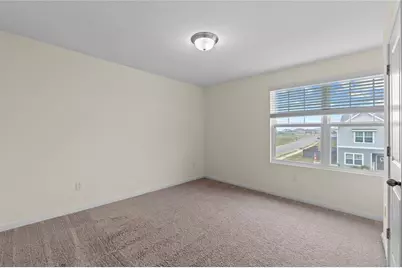
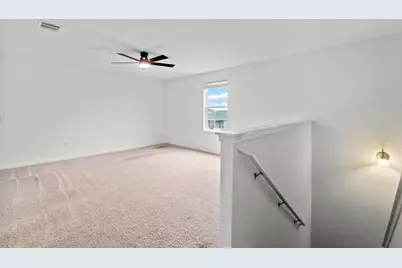
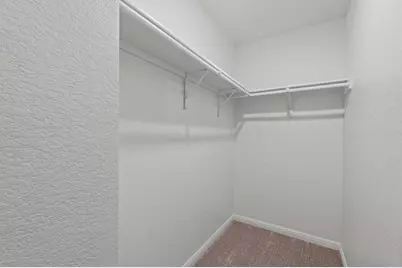
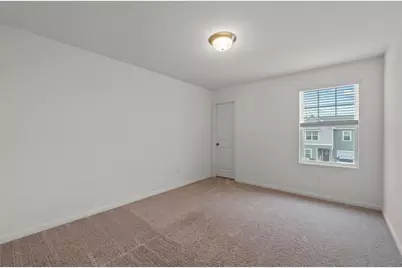
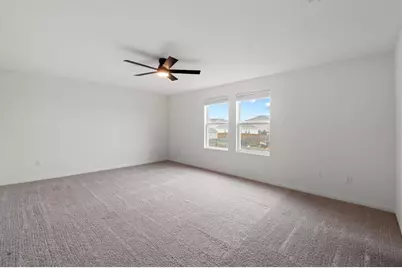
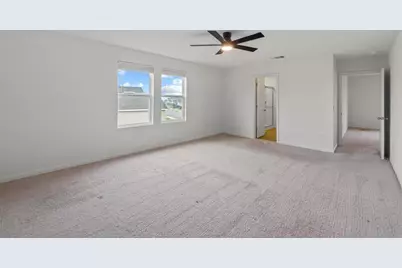
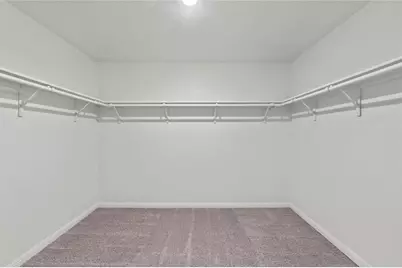
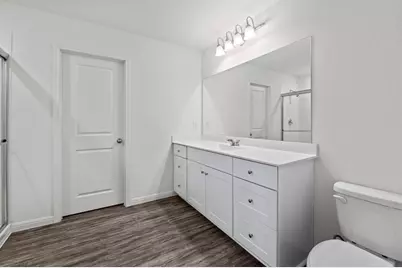
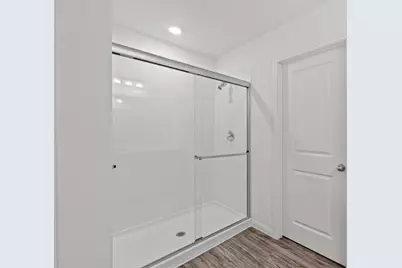
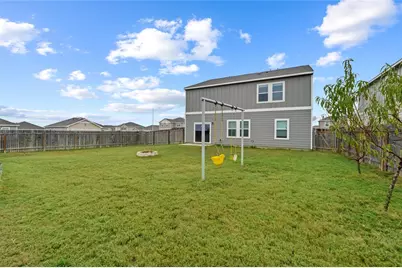
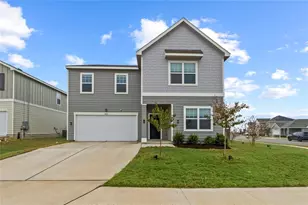
Located in the Presidential Heights community, this stunning modern home offers 5 bedrooms, 3 bathrooms, and approximately 2,968 square feet of thoughtfully designed living space. As a brand-new rental priced very competetively for the neighborhood, it is ready to welcome its very first tenants. The main floor features an open-concept layout with a spacious kitchen highlighted by a large eat-in island, contemporary lighting, and seamless flow into the living room, complete with a cozy fireplace. A dedicated office provides the perfect work-from-home setup, while the layout includes a non-primary bedroom and full bathroom on the first floor, making it an excellent option for guests, multigenerational living, or a private workspace. Upstairs, you'll find a spacious loft that can easily serve as a playroom, game room, media space, or second living area. The primary suite features a large walk-in closet and an oversized walk-in shower for a comfortable retreat. Three additional bedrooms, a shared full bathroom, and a convenient laundry room with washer dryer complete the second floor. Situated on a desirable corner lot, the home boasts mature trees, raised garden beds, and a privacy-fenced backyard ideal for outdoor enjoyment. An attached two-car garage provides added convenience and ample storage space.
Full Property Details
Full Property Details for 12812 Samuel Adams Dr
General
- Rent: $2,500
- Status: Active
- Type: Single Family
- Source: Austin_MLS
- MLS ID: 2582921
- Updated: 6/16/2026
- Added to Site: 23 day(s) ago
Rental Information
- Lease/Rent Term: See Remarks
Interior
- Interior Features: Breakfast Bar, Entrance Foyer, Granite Counters, High Ceilings, Multiple Living Areas, Pantry, Recessed Lighting, Walk-In Closet(s)
- Appliances: Dryer, Dishwasher, Electric Water Heater, Free-Standing Range, Microwave, Stainless Steel Appliance(s), Washer
- Flooring: Carpet, Laminate
Rooms
Bathrooms
- Total Bathrooms: 3
- Full Bathrooms: 3
Bedrooms
- Total Bedrooms: 5
- Bedrooms Main: 1
Other Rooms
- Laundry: Laundry Room, Multiple Locations
Additional Information
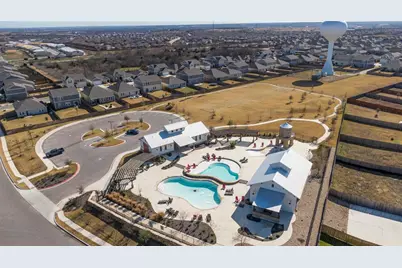
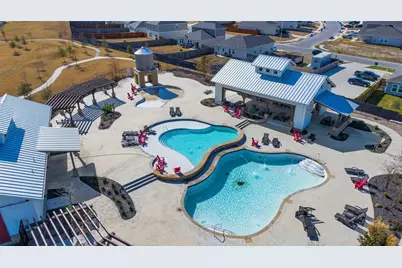
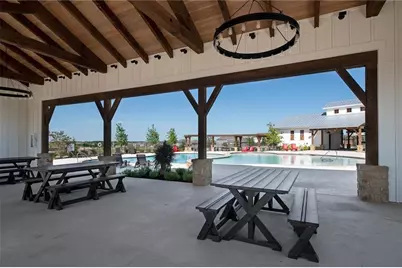
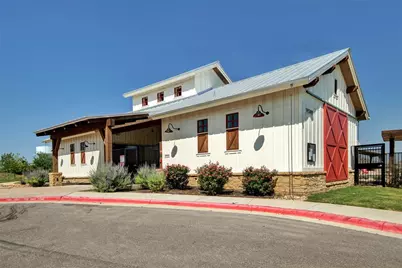
- Shared Amenities: Common Grounds/Area, Community Mailbox, Pool
- Shared Pool: Yes
- Pool: Yes
- Pool Description: None, Community
- Security/Safety: Smoke Detector(s)
Exterior
- Exterior Features: See Remarks
- Porch/Patio/Deck: Patio, Porch
Parking
- Garage: Yes
- Garage Spaces: 2
- Covered Spaces: 2
- Total Spaces: 4
- Parking Features: See Remarks
Location
- Area: MA
- County: Travis
- Subdivision: Presidential Heights Phs 5
- Driving Directions: From IH-35, Exit Hwy 290 East. Appoximately 11 miles, Left on Bois-D-Arc Rd. Left on Tower Rd, Right on Samuel Welch Way, Left on George Mason Ave, Left on Samuel Adams Dr.
- Direction Faces: South
School Information
- Elem School District: Manor ISD
- Midd School District: Manor ISD
- High School District: Manor ISD
- Elementary School: ShadowGlen
- Middle School: Manor (Manor ISD)
- High School: Manor
Community
- Association: Yes
Heating & Cooling
- Central air: Yes
- Air Conditioning: Yes
- Cooling Type: Central Air
- Heating Type: Central, Heat Pump
Utilities
- Sewer: Public Sewer
- Water: Public
- Utility Description: See Remarks
Structural Information
- Detached/Attached: Detached
- Construction: Frame, HardiPlank Type
- Roof: Composition
- Windows: See Remarks
- Stories/Levels: 2
- Square Feet: 2,968
- Sq. Ft. Source: Public Records
- Living Area: 2,968 Sq. Ft.
- Year Built: 2021
- Property Condition: Resale
Additional Structures
- Other Structures: Residence, See Remarks
Lot Features
- Property View: Neighborhood
- Lot Size (Acres): 0.2
- Lot Size (Sq. Ft.): 8,712
- Fence: Yes
- Lot Features: Back Yard, Front Yard
- Fencing (Description): Privacy, Wood
Green Features
- Energy Efficient: See Remarks
Financial Considerations
- For Sale/Rent/Lease: Lease
- Security Deposit: $2,500
- Pet Deposit: $300
- Owner Pays: None
- Tenant Pays: All Utilities
Disclosures and Reports
- Legal Description: LOT 1 BLK R PRESIDENTIAL HEIGHTS PHS 5
- Disclosures/Reports: None, Renters Insurance Required
- Property ID: 2457509110000
- Block: R
- Lot Number: 1
Listed by VIP Realty
Schools
Schools serving 12812 Samuel Adams Dr
School District:Manor Independent School District
| Name | Grades | Distance |
|---|---|---|
Shadowglen Elementary School 12000 Shadowglen Trace, Manor, TX 78653 | K-5 | 1.6 mi |
Manor High School 14832 N Fm 973, Manor, TX 78653 | 9-12 | 3 mi |
Manor Middle School, Manor, TX 12900 Gregg Manor Road, Manor, TX 78653 | 6-8 | 3 mi |
Disclaimer:
School attendance boundaries provided by ATTOM Data Solutions and are for reference only. Contact the school directly to verify enrollment eligibility.
Price History for 12812 Samuel Adams Dr
Date
Details
Price
Change
Source
6/15/2026
Listed
$2,500
—
MLS
Disclaimer: Historical sales information is derived from public records provided by the county offices. Information is not guaranteed and should be independently verified.

12812 Samuel Adams Drive, Manor, TX 78653 (MLS# 2582921) is a Single Family property with 5 bedrooms and 3 full bathrooms. 12812 Samuel Adams Drive is currently listed for rent at $2,500 and was received on June 15, 2026. Want to learn more about 12812 Samuel Adams Drive? Do you have questions about finding other real estate for sale or rent in Manor? You can browse all Manor rentals or contact a Coldwell Banker agent to request more information.