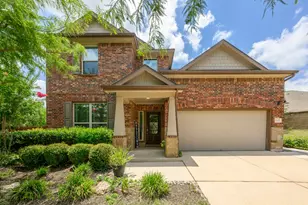
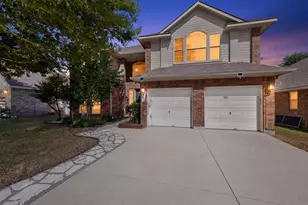
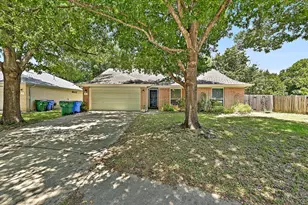
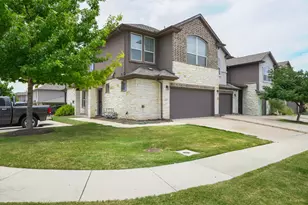
This is a carousel with tiles that activate property listing cards. Use the previous and next buttons to navigate.
1/40
$449,999
This is a carousel with tiles that activate property listing cards. Use the previous and next buttons to navigate.
1/40
Property Description
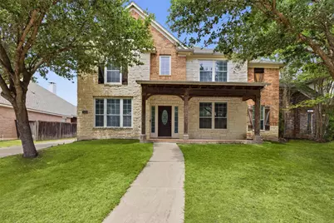
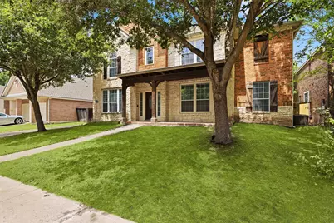
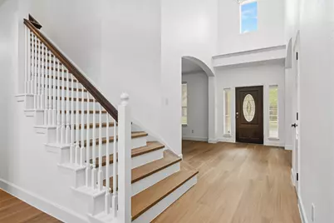
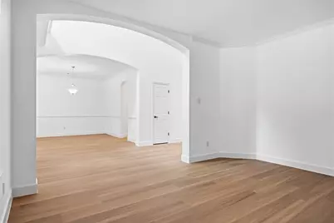
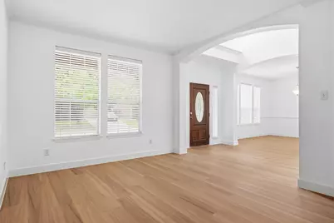
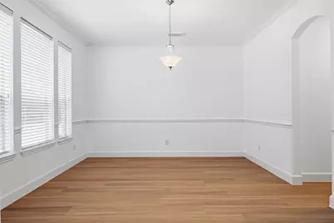
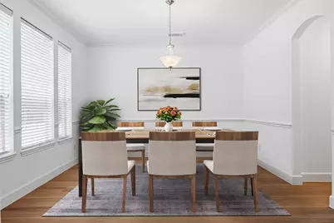
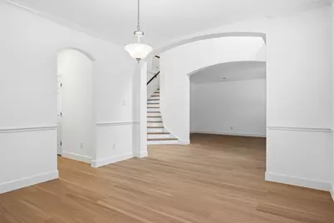
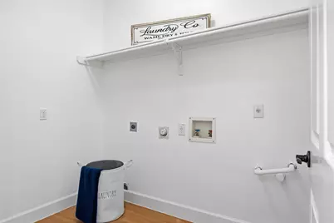
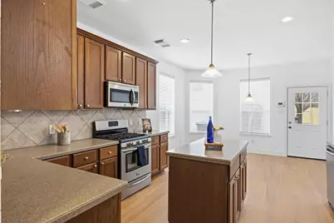
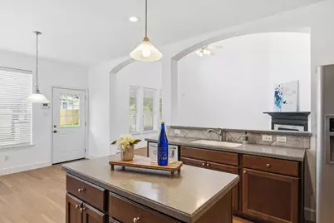
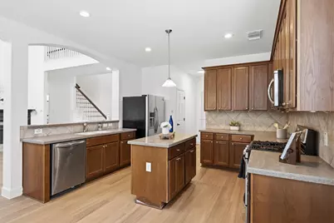
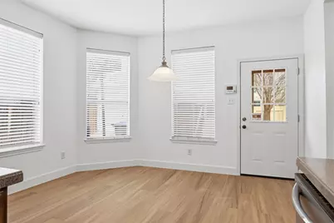
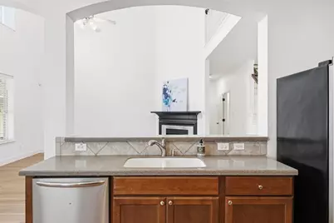
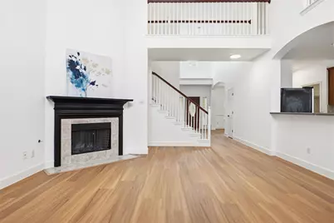
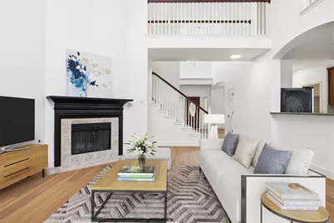
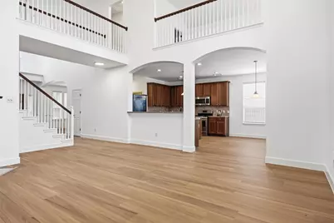
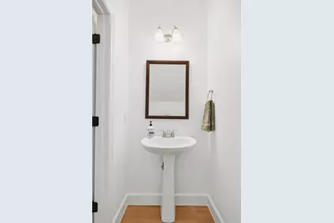
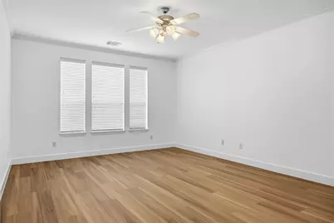
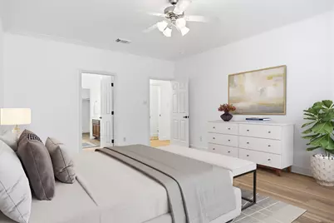
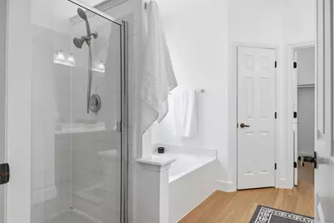
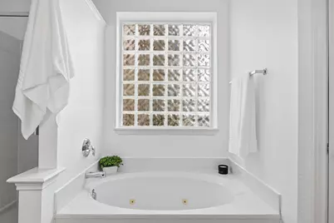
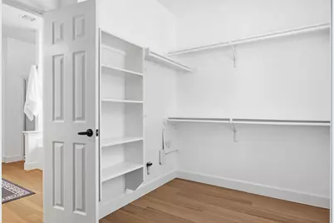
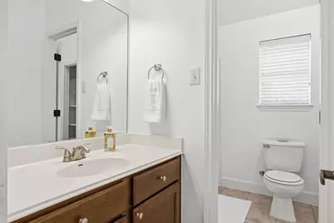
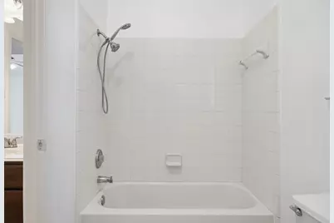
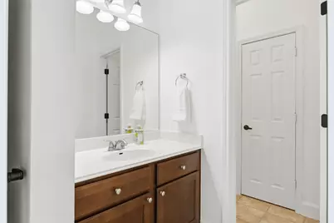
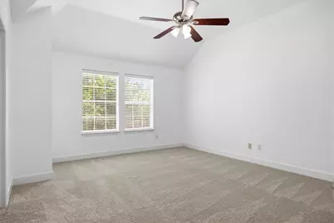
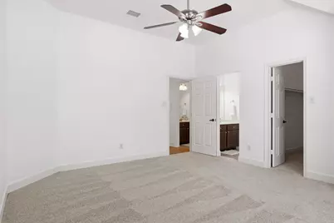
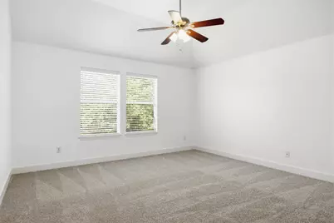
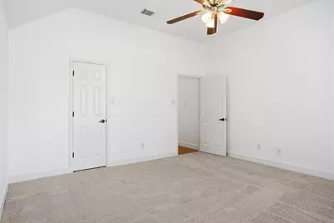
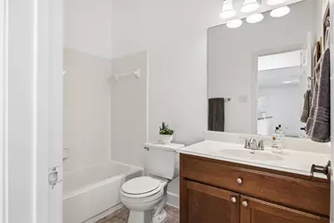
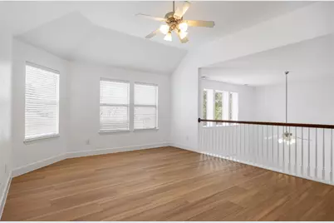
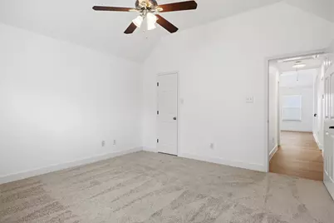
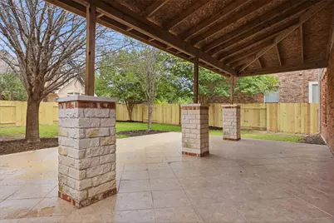
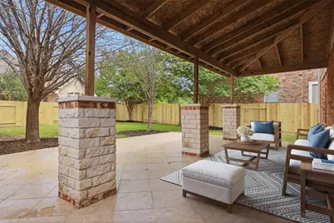
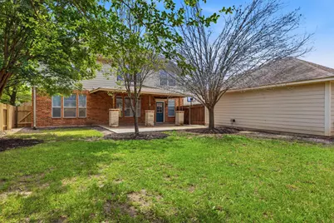
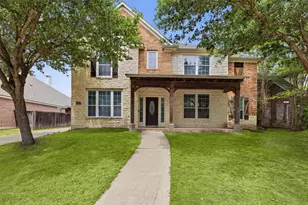
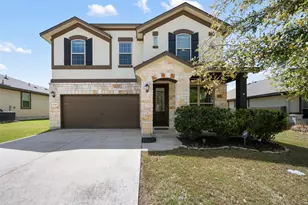
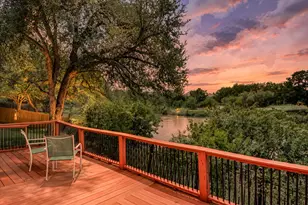
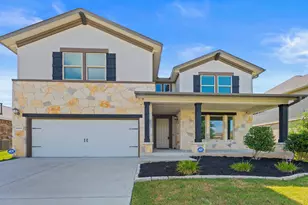
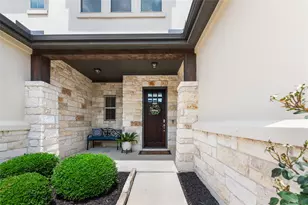
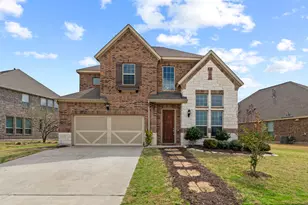
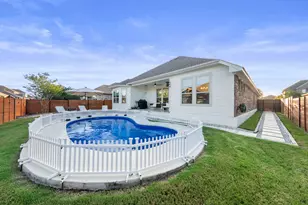
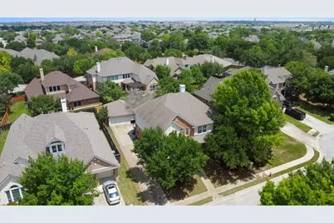
Welcome to this beautifully updated two-story home in the highly sought-after ShadowGlen community! Featuring fresh paint, new flooring, and a dedicated office, this move-in ready home blends style, comfort, and functionality. Step inside to a dramatic two-story living room filled with natural light from expansive windows, creating a bright and inviting atmosphere. The open-concept layout is thoughtfully designed with two spacious living areas, including an upstairs loft, two dining spaces, a cozy fireplace, and a striking catwalk that overlooks the main level. The kitchen is perfect for both everyday living and entertaining, offering ample counter space, a breakfast area, pantry, stainless steel appliances and a seamless flow into the family room. The main-floor primary suite provides a private retreat, complete with a spacious walk-in closet and a spa-like ensuite featuring a relaxing garden tub and separate shower. Upstairs, you'll find three generously sized secondary bedrooms, each with walk-in closets, along with two full bathrooms, offering plenty of space and storage. Step outside to enjoy the large, covered patio and spacious backyard, ideal for relaxing evenings or hosting gatherings. This home truly offers the best of comfort, convenience, and community living! 20 minutes from Tesla!
Full Property Details
Full Property Details for 13605 Amber Dawn Ct
General
- Price: $449,999
- HOA FEE: $80/month
- Taxes: $11,819 (2025)
- Status: Active
- Type: Single Family
- Source: Austin_MLS
- MLS ID: 2544513
- Updated: 5/31/2026
- Added to Site: 66 day(s) ago
Interior
- Interior Features: Ceiling Fan(s), Crown Molding, Double Vanity, Entrance Foyer, Eat-in Kitchen, High Ceilings, Kitchen Island, Main Level Primary, Pantry, Recessed Lighting, Storage, Walk-In Closet(s)
- Fireplace: Yes
- Number of Fireplaces: 1
- Fireplace(s): Family Room
- Appliances: Dishwasher, Exhaust Fan, Disposal, Gas Oven, Gas Range, Gas Water Heater, Microwave, Refrigerator
- Flooring: Carpet, Tile, Vinyl
Rooms
Bathrooms
- Total Bathrooms: 4
- Full Bathrooms: 3
- Half Bathrooms: 1
Bedrooms
- Total Bedrooms: 4
- Bedrooms Main: 1
Other Rooms
- Laundry: Laundry Room, Electric Dryer Hookup, Gas Dryer Hookup
Additional Information
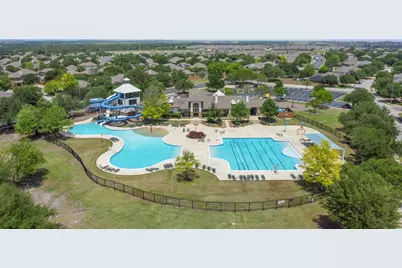
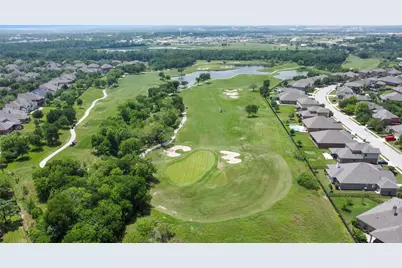
- Shared Amenities: Barbecue, Business Center, Clubhouse, Community Mailbox, Fitness Center, Golf, Playground, Park, Property Manager On-Site, Pool, Planned Social Activities, Street Lights
- Shared Pool: Yes
- Pool: Yes
- Pool Description: None, Community
- Security/Safety: Security System Owned, Security System, Smoke Detector(s)
Exterior
- Exterior Features: No Exterior Steps, Rain Gutters
- Porch/Patio/Deck: Covered, Front Porch
Parking
- Garage: Yes
- Garage Spaces: 2
- Covered Spaces: 2
- Total Spaces: 2
- Parking Features: Garage Faces Front, Garage, Garage Door Opener
Location
- Area: MA
- County: Travis
- Subdivision: Shadowglen Ph 01 Sec 01 B
- Driving Directions: Get on TX-71 E/US-290 E, Take State Hwy 71 E to US-183 N/183 Toll. Take the US-183 N exit from State Hwy 71 E, Merge onto US-183 N/183 Toll, Continue to follow 183 Toll, Continue to Manor, Continue on US-290 E. Drive to Amber Dawn Ct.
- Direction Faces: South
School Information
- Elem School District: Manor ISD
- Midd School District: Manor ISD
- High School District: Manor ISD
- Elementary School: ShadowGlen
- Middle School: Manor (Manor ISD)
- High School: Manor
Community
- Association: Yes
- Assoc. Name: Shadowglen HOA
- Assoc. Fees Include: Common Area Maintenance
Heating & Cooling
- Central air: Yes
- Air Conditioning: Yes
- Cooling Type: Central Air, Electric
- Heating Type: Central
Utilities
- Sewer: Public Sewer
- Water: Municipal Utility District
- Utility Description: Electricity Available
Structural Information
- Detached/Attached: Detached
- Construction: HardiPlank Type, Masonry
- Roof: Composition, Shingle
- Windows: Screens
- Stories/Levels: 2
- Square Feet: 3,330
- Sq. Ft. Source: Public Records
- Living Area: 3,330 Sq. Ft.
- Year Built: 2006
- Year Built Source: Public Records
- Property Condition: Resale
Additional Structures
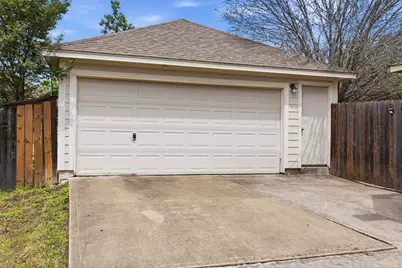
- Other Structures: Garage(s)
Lot Features
- Property View: Neighborhood
- Lot Size (Acres): 0.2004
- Lot Size (Sq. Ft.): 8,729.42
- Street Lights: Yes
- Fence: Yes
- Lot Features: Trees Large Size
- Fencing (Description): Back Yard, Fenced, Gate, Wood
Financial Considerations
- Association Fee: $80
- Assoc Fee Freq.: Monthly
- Assessment Amount: $476,455
- Tax Amount: $11,819.64
- Tax Year: 2025
- Terms: Cash, Conventional, FHA, VA Loan
Disclosures and Reports
- Special Conditions: Standard
- Documents Avail.: Survey
- Legal Description: LOT 25 BLK M SHADOWGLEN PHS 1 SEC 1(B)
- Disclosures/Reports: Seller Disclosure, Municipal Utility District Disclosure
- Property ID: 2396502260000
- Block: M
- Lot Number: 25
Listed by Coldwell Banker Apex

Get Pre-Approved Today
Schools
Schools serving 13605 Amber Dawn Ct
School District:Manor Independent School District
| Name | Grades | Distance |
|---|---|---|
Shadowglen Elementary School 12000 Shadowglen Trace, Manor, TX 78653 | K-5 | 0.8 mi |
Manor High School 14832 N Fm 973, Manor, TX 78653 | 9-12 | 0.9 mi |
Manor Middle School, Manor, TX 12900 Gregg Manor Road, Manor, TX 78653 | 6-8 | 1 mi |
Disclaimer:
School attendance boundaries provided by ATTOM Data Solutions and are for reference only. Contact the school directly to verify enrollment eligibility.
Price & Sales History for 13605 Amber Dawn Ct
Date
Details
Price
Change
Source
5/31/2026
Price Reduced
$449,999
-1.96%
MLS
5/06/2026
Listed
$459,000
—
MLS
Disclaimer: Historical sales information is derived from public records provided by the county offices. Information is not guaranteed and should be independently verified.
Tax History
Tax History for 13605 Amber Dawn Ct
Year
Property Taxes
Change
Tax Assessment
Change
2025
$9,607
-9%
$443,103
-7%
2024
$10,525
4%
$476,455
-18%
2022
$10,134
—
$577,619
—
2022
$10,134
4%
$580,293
62%
2021
$9,730
-1%
$357,968
10%
2020
$9,838
-1%
$325,425
—
2020
$9,892
6%
$325,425
6%
2018
$9,367
12%
$306,504
8%
2016
$8,346
-9%
$283,321
7%
2017
$9,180
18%
$265,672
10%
2015
$7,750
8%
$241,520
10%
2014
$7,172
6%
$219,564
8%
2013
$6,760
—
$204,029
—
Disclaimer: Historical tax information is derived from public records provided by the county offices. Information is not guaranteed and should be independently verified.
Estimate the Cost
Estimate the Cost for 13605 Amber Dawn Ct
13605 Amber Dawn Court, Manor, TX 78653 (MLS# 2544513) is a Single Family property with 4 bedrooms, 3 full bathrooms and 1 partial bathroom. 13605 Amber Dawn Court is currently listed for $449,999 and was received on May 06, 2026. Want to learn more about 13605 Amber Dawn Court? Do you have questions about finding other Single Family real estate for sale in Manor? You can browse all Manor real estate or contact a Coldwell Banker agent to request more information.