This is a carousel with tiles that activate property listing cards. Use the previous and next buttons to navigate.
1/1
$439,000 Just Listed
This is a carousel with tiles that activate property listing cards. Use the previous and next buttons to navigate.
1/1
Property Description
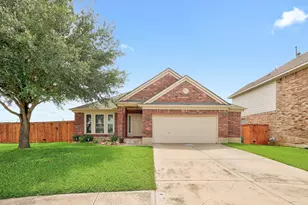
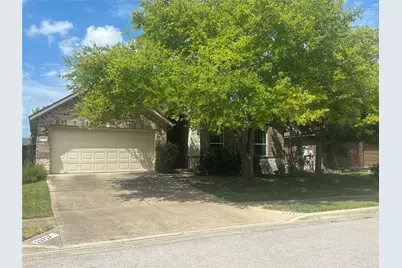
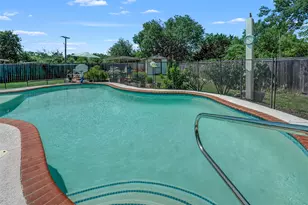
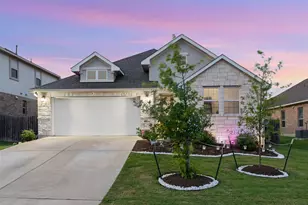
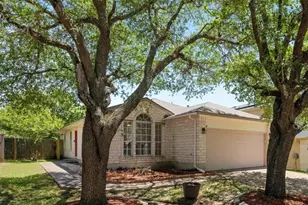
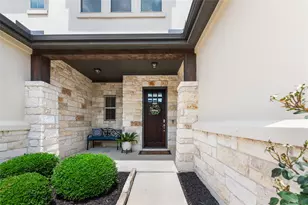
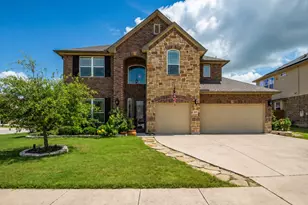
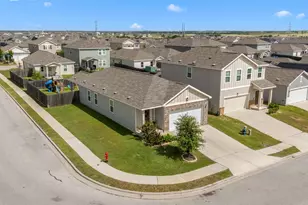
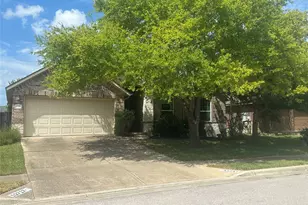
Welcome home to this beautifully maintained 4-bedroom, 2-bath, single-story home offering 2,644 square feet of thoughtfully designed living space in the growing community of Manor. With an open-concept floor plan, dedicated home office, and quality finishes throughout, this home is perfect for today's lifestyle. Just off the entry, you'll find a private home office with French doors, providing an ideal work-from-home space, study, or flex room. The spacious living room is filled with natural light and flows seamlessly into the kitchen and dining area, creating the perfect setting for entertaining and everyday living. The gourmet kitchen is designed to impress with granite countertops, abundant prep space, a gas cooktop, ample cabinetry, under cabinet lighting, center island and 2 pantries, one corner pantry. The spacious primary suite offers a relaxing retreat with plenty of room for oversized furniture, while the additional bedrooms provide flexibility for family, guests, or hobbies. Both bathrooms feature quality finishes and have been meticulously maintained. Step outside to enjoy the covered back patio with ceiling fan, overlooking a well-maintained backyard that's perfect for outdoor dining, weekend barbecues, or simply relaxing after a long day. Additional highlights include generous storage, spacious secondary bedrooms, excellent natural light, and a functional floor plan designed for comfortable living. Conveniently located near shopping, dining, parks, schools, and major commuter routes with easy access to Austin, this move-in ready home offers the perfect blend of suburban comfort, modern amenities, and everyday convenience. Don't miss your opportunity to own this exceptional Manor home that truly has space for everyone. Neighborhood amenities include a clubhouse fully equipped fitness center open 24/7 and billiard table, outside you'll find a resort-style leisure pool, dual water slides, lap pool, or relax in a chair.
Full Property Details
Full Property Details for 13717 Long Shadow Dr
General
- Price: $439,000
- HOA FEE: $80/month
- HOA FEE FREQ.: Quarterly
- Taxes: $9,774 (2026)
- Status: Active
- Type: Single Family
- Source: Austin_MLS
- MLS ID: 9908346
- Updated: 7/10/2026
- Added to Site: 1 day(s) ago
Interior
- Interior Features: Ceiling Fan(s), Crown Molding, Separate/Formal Dining Room, Double Vanity, Entrance Foyer, Eat-in Kitchen, French Door(s)/Atrium Door(s), Granite Counters, High Ceilings, High Speed Internet, In-Law Floorplan, Kitchen Island, Multiple Dining Areas, Main Level Primary, No Interior Steps, Open Floorplan, Pantry, Soaking Tub, Study, Walk-In Closet(s), Wired for Sound
- Fireplace: Yes
- Number of Fireplaces: 1
- Fireplace(s): Gas, Living Room
- Appliances: Built-In Electric Oven, Cooktop, Dishwasher, Exhaust Fan, Gas Cooktop, Disposal, Gas Water Heater, Microwave, Plumbed For Ice Maker, Range Hood, Water Softener Owned
- Flooring: Carpet, Tile, Vinyl
Rooms
Bathrooms
- Total Bathrooms: 2
- Full Bathrooms: 2
Bedrooms
- Total Bedrooms: 4
- Bedrooms Main: 4
Other Rooms
- Laundry: Inside, Main Level, Laundry Room, Washer Hookup, Electric Dryer Hookup, Gas Dryer Hookup
Additional Information
- Shared Amenities: Common Grounds/Area, Clubhouse, Community Mailbox, Fitness Center, Playground, Pool, Planned Social Activities, Street Lights, Sidewalks, Trails/Paths, Curbs
- Shared Pool: Yes
- Pool: Yes
- Pool Description: None, Community
- Security/Safety: None
Exterior
- Exterior Features: Exterior Steps, Lighting, Private Entrance, Private Yard, Rain Gutters
- Porch/Patio/Deck: Covered, Front Porch, Patio
Parking
- Garage: Yes
- Garage Spaces: 2
- Covered Spaces: 2
- Total Spaces: 4
- Parking Features: Attached, Door-Single, Driveway, Garage Faces Front, Garage, Garage Door Opener, Off Street
Location
- Area: MA
- County: Travis
- Subdivision: Shadowglen Ph 01 Sec 08
- Driving Directions: Hwy 290 east to Manor Left on *Right on Prince Phillip Way * Right on Tecel Trace *left on Meadow Gold Dr * Left on Long Shadow Dr. house on Right
- Direction Faces: Southwest
School Information
- Elem School District: Manor ISD
- Midd School District: Manor ISD
- High School District: Manor ISD
- Elementary School: ShadowGlen
- Middle School: Manor (Manor ISD)
- High School: Manor
Community
- Association: Yes
- Assoc. Name: Shadowglen HOA
- Assoc. Fees Include: Common Area Maintenance
Heating & Cooling
- Central air: Yes
- Air Conditioning: Yes
- Cooling Type: Central Air, Ceiling Fan(s), Electric
- Heating Type: Central, Natural Gas
Utilities
- Sewer: Public Sewer
- Water: Public
- Cable Available: Yes
- Utility Description: Cable Available, Electricity Connected, Fiber Optic Available, Natural Gas Connected, Phone Available, Sewer Connected, Water Connected, Underground Utilities
Structural Information
- Detached/Attached: Detached
- Builder: Mercedes
- Construction: Brick Veneer, HardiPlank Type
- Roof: Composition, Shingle
- Windows: Blinds, Double Pane Windows, Insulated Windows, Screens
- Stories/Levels: 1
- Square Feet: 2,644
- Sq. Ft. Source: Public Records
- Living Area: 2,644 Sq. Ft.
- Year Built: 2007
- Year Built Source: Public Records
- Property Condition: Resale
Additional Structures
- Other Structures: None
Lot Features
- Property View: Neighborhood
- Lot Size (Acres): 0.1641
- Lot Size (Sq. Ft.): 7,148.2
- Street Lights: Yes
- Sidewalks: Yes
- Fence: Yes
- Lot Features: Cul-De-Sac, Sprinklers In Rear, Sprinklers In Front, Interior Lot, Level, Sprinklers Automatic, Sprinklers In Ground, Trees Medium Size
- Fencing (Description): Back Yard, Privacy, Wood
Financial Considerations
- Association Fee: $240
- Assoc Fee Freq.: Quarterly
- Assessment Amount: $390,865
- Tax Amount: $9,774.15
- Tax Year: 2026
- Terms: Cash, Conventional, FHA
Disclosures and Reports
- Special Conditions: Standard
- Documents Avail.: Survey
- Legal Description: LOT 23 BLK G SHADOWGLEN PHS 1 SEC 8
- Disclosures/Reports: Seller Disclosure, Municipal Utility District Disclosure
- Property ID: 2416506210000
- Block: G
- Lot Number: 23
Listed by Starr Homes
Get Pre-Approved Today
Schools
Schools serving 13717 Long Shadow Dr
School District:Manor Independent School District
| Name | Grades | Distance |
|---|---|---|
Shadowglen Elementary School 12000 Shadowglen Trace, Manor, TX 78653 | K-5 | 0.5 mi |
Manor High School 14832 N Fm 973, Manor, TX 78653 | 9-12 | 1.2 mi |
Manor Middle School, Manor, TX 12900 Gregg Manor Road, Manor, TX 78653 | 6-8 | 1.2 mi |
Disclaimer:
School attendance boundaries provided by ATTOM Data Solutions and are for reference only. Contact the school directly to verify enrollment eligibility.
Price & Sales History for 13717 Long Shadow Dr
Date
Details
Price
Change
Source
7/09/2026
Listed
$439,000
—
MLS
Disclaimer: Historical sales information is derived from public records provided by the county offices. Information is not guaranteed and should be independently verified.

Tax History
Tax History for 13717 Long Shadow Dr
Year
Property Taxes
Change
Tax Assessment
Change
2024
$8,191
—
$390,865
3%
2024
$8,191
3%
$380,666
-23%
2022
$7,987
—
$496,459
-2%
2022
$7,987
4%
$504,115
76%
2021
$7,705
-11%
$286,000
—
2020
$8,660
-1%
$286,471
—
2020
$8,708
1%
$286,471
2%
2018
$8,592
15%
$281,123
8%
2016
$7,445
-9%
$260,708
10%
2017
$8,190
18%
$237,007
10%
2015
$6,913
8%
$215,461
10%
2014
$6,398
8%
$195,874
10%
2013
$5,900
—
$178,067
—
Disclaimer: Historical tax information is derived from public records provided by the county offices. Information is not guaranteed and should be independently verified.
Estimate the Cost
Estimate the Cost for 13717 Long Shadow Dr
13717 Long Shadow Drive, Manor, TX 78653 (MLS# 9908346) is a Single Family property with 4 bedrooms and 2 full bathrooms. 13717 Long Shadow Drive is currently listed for $439,000 and was received on July 09, 2026. Want to learn more about 13717 Long Shadow Drive? Do you have questions about finding other Single Family real estate for sale in Manor? You can browse all Manor real estate or contact a Coldwell Banker agent to request more information.