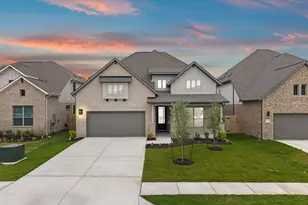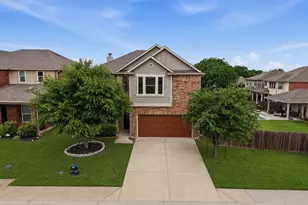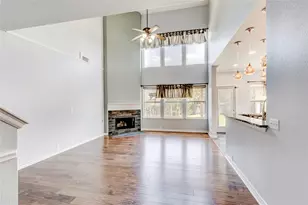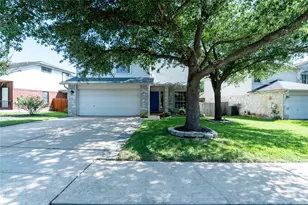
This is a carousel with tiles that activate property listing cards. Use the previous and next buttons to navigate.
1/30
$290,000 Just Listed
This is a carousel with tiles that activate property listing cards. Use the previous and next buttons to navigate.
1/30
Property Description
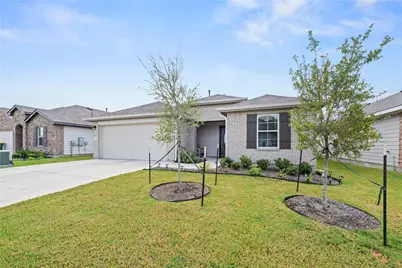
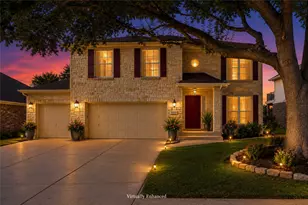
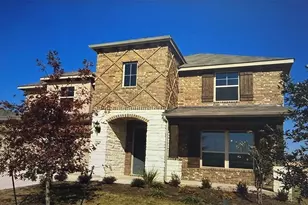
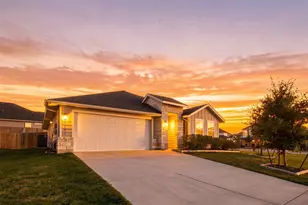
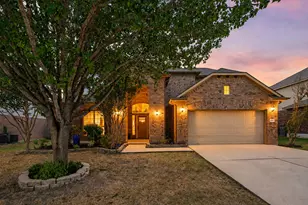
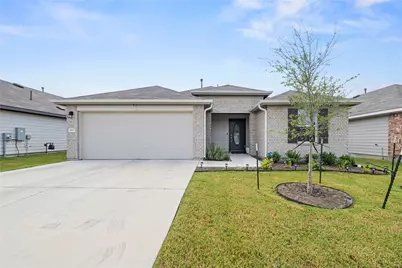
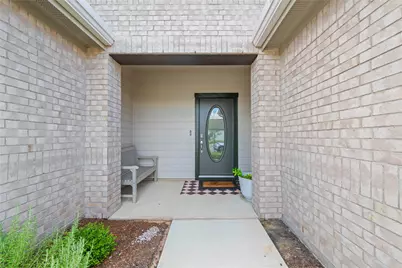
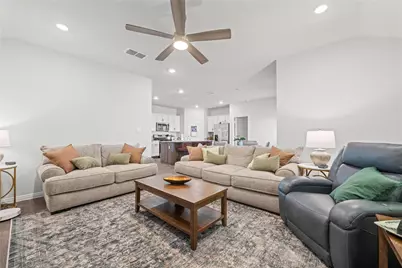
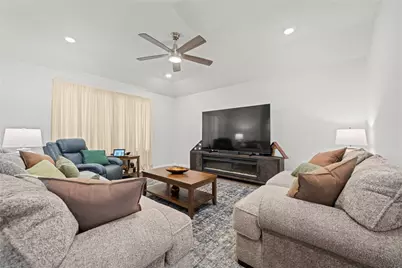
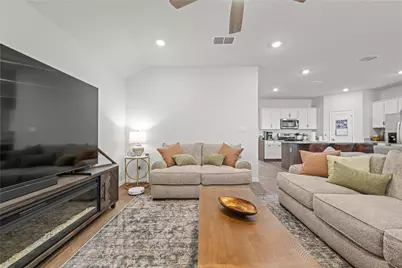
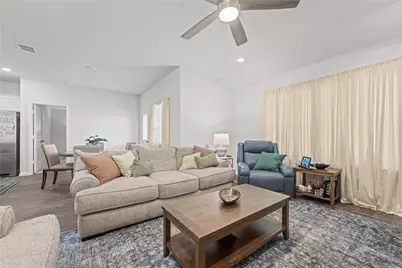
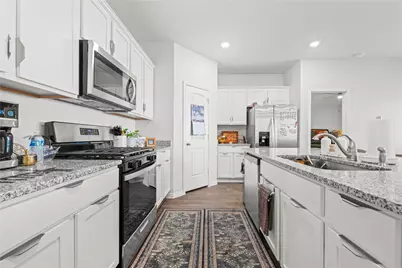
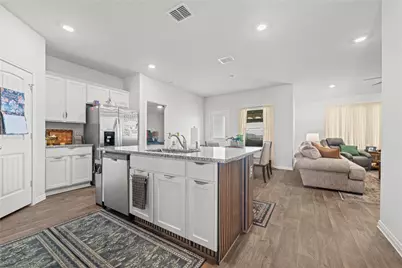
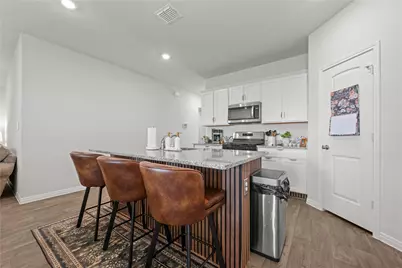
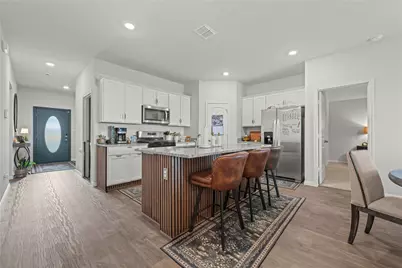
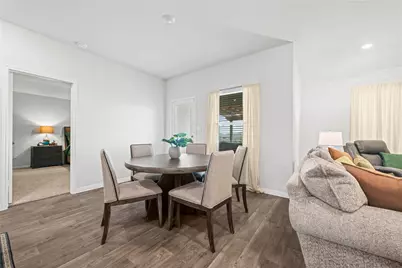
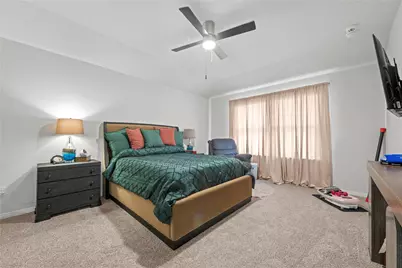
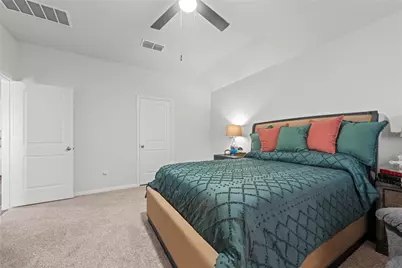
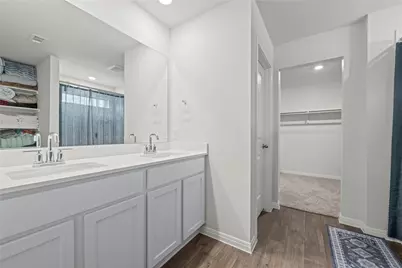
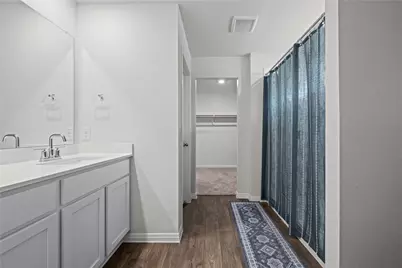
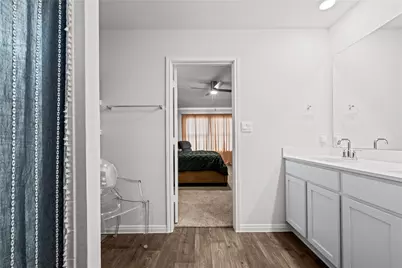
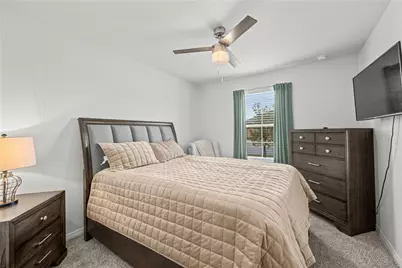
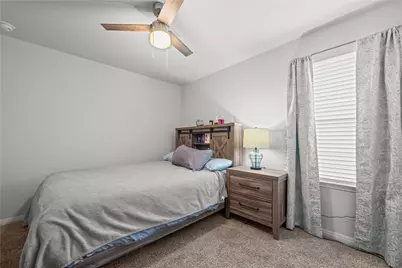
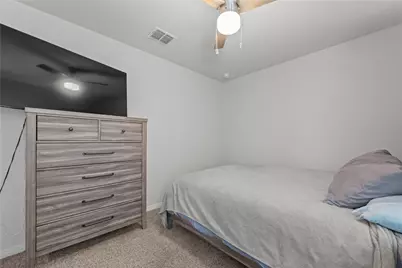
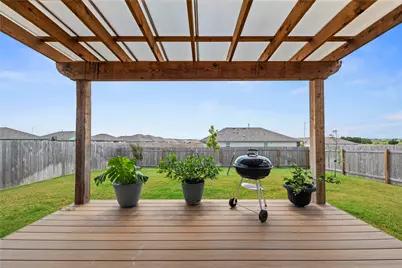
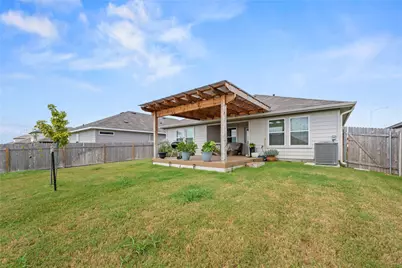
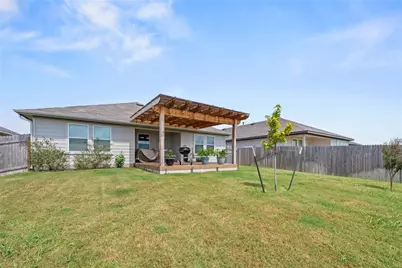
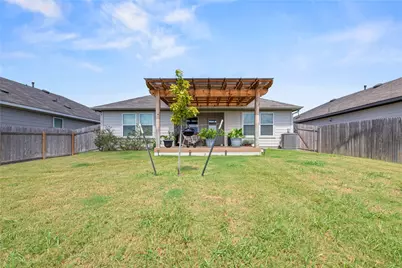
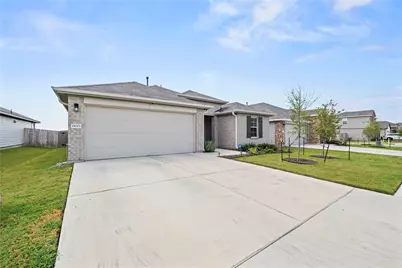
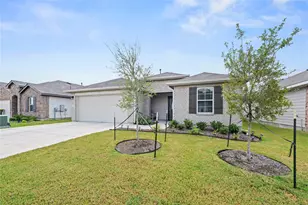
Welcome to 14005 Carper Dr, a beautifully maintained newer construction home offering modern comfort, thoughtful upgrades, and an inviting open-concept design. Step inside to a bright and functional layout designed for everyday living and entertaining, with contemporary finishes and plenty of natural light throughout. The kitchen is equipped with gas appliances, providing both style and functionality for the home chef. The spacious living areas flow seamlessly into the dining and kitchen spaces, creating an ideal gathering place for family and guests. The primary suite offers a comfortable retreat, while additional bedrooms provide flexibility for guests, an office, or a growing household. Step outside and enjoy the covered patio, perfect for morning coffee, weekend BBQs, or relaxing Texas evenings. With the benefits of newer construction and desirable upgrades already in place, this home offers the opportunity to enjoy a modern lifestyle without the hassle of an older property. Conveniently located in Manor with easy access to major roadways, shopping, dining, and the greater Austin area. Move-in ready, modern, and upgraded, this one is worth seeing!
Full Property Details
Full Property Details for 14005 Carper Dr
General
- Price: $290,000
- HOA FEE: $50/month
- Taxes: $4,780 (2026)
- Status: Active
- Type: Single Family
- Source: Austin_MLS
- MLS ID: 6107832
- Updated: 8/10/2026
- Added to Site: 5 day(s) ago
Interior
- Interior Features: Ceiling Fan(s), Granite Counters, Main Level Primary, Pantry, Recessed Lighting
- Appliances: Cooktop, Dishwasher, Gas Cooktop, Gas Range, Oven
- Flooring: Carpet, Laminate
Rooms
Bathrooms
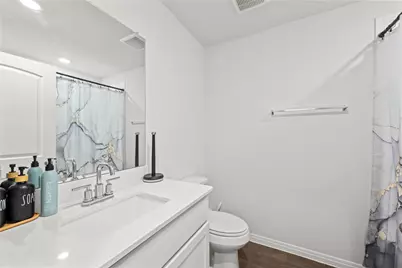
- Total Bathrooms: 2
- Full Bathrooms: 2
Bedrooms
- Total Bedrooms: 3
- Bedrooms Main: 3
Other Rooms
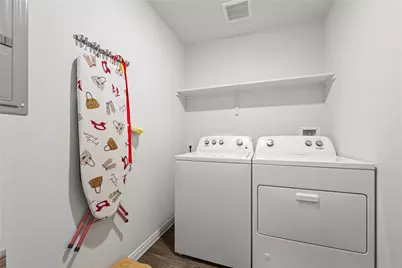
- Laundry: Main Level, Laundry Room
Additional Information
- Shared Amenities: Clubhouse, Fishing, Lake, Pet Amenities, Park
- Security/Safety: Fire Alarm
Exterior
- Exterior Features: Private Yard
- Porch/Patio/Deck: Rear Porch, Covered, Deck, Patio, Screened
Parking
- Garage: Yes
- Garage Spaces: 2
- Covered Spaces: 2
- Total Spaces: 2
- Parking Features: Driveway
Location
- Area: MA
- County: Travis
- Subdivision: Manor Heights Ph 4 Sec A
- Driving Directions: From Liberty Bell blvd, turn on Tuberville lane, right on Carper Dr. Home is on the right hand side.
- Direction Faces: Northwest
School Information
- Elem School District: Elgin ISD
- Midd School District: Elgin ISD
- High School District: Elgin ISD
- Elementary School: Neidig
- Middle School: Elgin
- High School: Elgin
Community
- Association: Yes
- Assoc. Name: CARILLON
- Assoc. Fees Include: Common Area Maintenance
Heating & Cooling
- Central air: Yes
- Air Conditioning: Yes
- Cooling Type: Central Air
- Heating Type: Central
Utilities
- Sewer: Public Sewer
- Water: Public
- Utility Description: Electricity Available, Natural Gas Connected, Water Available
Structural Information
- Detached/Attached: Detached
- Construction: Brick, Wood Siding
- Roof: Shingle
- Windows: Insulated Windows
- Stories/Levels: 1
- Square Feet: 1,725
- Sq. Ft. Source: Public Records
- Living Area: 1,725 Sq. Ft.
- Year Built: 2024
- Year Built Source: Public Records
- Property Condition: Resale
Additional Structures
- Other Structures: Garage(s)
Lot Features
- Property View: Pasture
- Lot Size (Acres): 0.1486
- Lot Size (Sq. Ft.): 6,473.02
- Fence: Yes
- Lot Features: Back Yard, Front Yard, Sprinklers In Front, Level, Sprinklers Automatic
- Fencing (Description): Back Yard, Wood
Green Features
- Energy Efficient: Insulation, Thermostat
Financial Considerations
- Association Fee: $50
- Assoc Fee Freq.: Monthly
- Assessment Amount: $226,837
- Tax Amount: $4,780
- Tax Year: 2026
- Terms: Cash, Conventional, FHA, VA Loan
Disclosures and Reports
- Special Conditions: Standard
- Legal Description: MANOR HEIGHTS PHS 4 SEC A BLK D LOT 13
- Disclosures/Reports: None
- Property ID: 2438210210000
- Block: D
- Lot Number: 13
Listed by Modern Door Realty
Get Pre-Approved Today
Schools
Schools serving 14005 Carper Dr
School District:Elgin Independent School District
| Name | Grades | Distance |
|---|---|---|
Neidig Elementary School 13700 County Line Road, Elgin, TX 78621 | PK-4 | 5.2 mi |
Elgin Middle School 1351 North Avenue C, Elgin, TX 78621 | 7-8 | 6.6 mi |
Elgin High School 14000 County Line Road, Elgin, TX 78621 | 9-12 | 5.4 mi |
Disclaimer:
School attendance boundaries provided by ATTOM Data Solutions and are for reference only. Contact the school directly to verify enrollment eligibility.
Price & Sales History for 14005 Carper Dr
Date
Details
Price
Change
Source
8/10/2026
Listed
$290,000
—
MLS
Disclaimer: Historical sales information is derived from public records provided by the county offices. Information is not guaranteed and should be independently verified.

Tax History
Tax History for 14005 Carper Dr
Year
Property Taxes
Change
Tax Assessment
Change
2024
—
$226,837
—
Disclaimer: Historical tax information is derived from public records provided by the county offices. Information is not guaranteed and should be independently verified.
Estimate the Cost
Estimate the Cost for 14005 Carper Dr
14005 Carper Drive, Manor, TX 78653 (MLS# 6107832) is a Single Family property with 3 bedrooms and 2 full bathrooms. 14005 Carper Drive is currently listed for $290,000 and was received on August 10, 2026. Want to learn more about 14005 Carper Drive? Do you have questions about finding other Single Family real estate for sale in Manor? You can browse all Manor real estate or contact a Coldwell Banker agent to request more information.