This is a carousel with tiles that activate property listing cards. Use the previous and next buttons to navigate.
1/4
$281,990
This is a carousel with tiles that activate property listing cards. Use the previous and next buttons to navigate.
1/4
Property Description
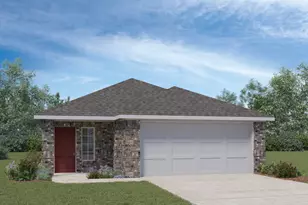
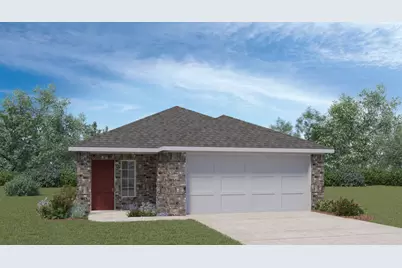
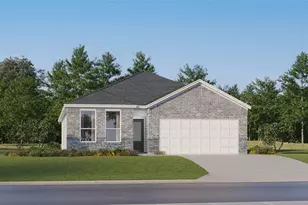
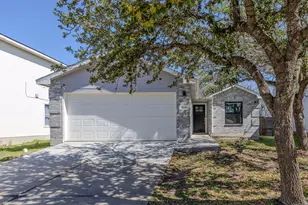
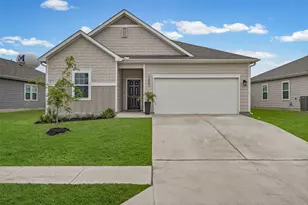
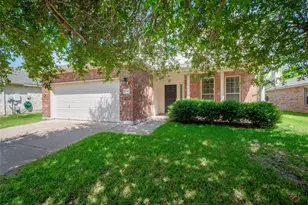
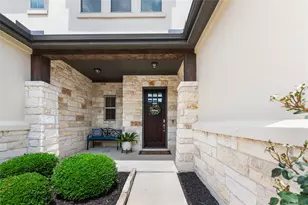
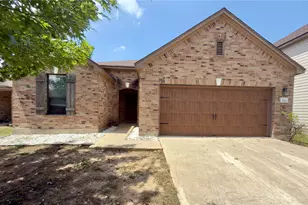
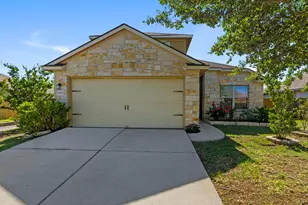
ESTIMATED COMPLETION END OF SUMMER! The Brooke is a beautifully designed 1,448 sq. ft. single-story home available in our Carillon community in Manor, TX. This popular 3-bedroom, 2-bathroom floor plan offers modern features, an open layout, and the comfort today's homeowners are looking for. Entering through the foyer, the home opens up in front of you, revealing a bright and spacious layout designed for modern living. Just off the entry, you'll find convenient access to the utility room and the 2-car garage, making daily routines simple and efficient. Continuing forward, you enter the heart of the home: a generous family room that flows seamlessly into the kitchen and dining area. This open-concept design creates a warm, connected space perfect for both everyday living and entertaining. The kitchen features quartz countertops, stainless steel appliances, and a central island, a combination that brings both style and functionality to the space. The nearby pantry offers additional storage, keeping everything organized and within reach. From the dining area, windows draw your eye to the covered patio, an ideal spot for outdoor dining, morning coffee, or simply enjoying the Texas breeze. At the back of the home, you'll find Bedroom 1, your private retreat tucked thoughtfully away from the main living areas. This spacious room includes a huge walk-in closet and an attached bathroom with a walk-in shower, offering comfort and convenience to start and end your day. Across the home, Bedrooms 2 and 3 share access to Bath 2, making this layout perfect for families, guests, or flexible use as a home office or hobby room. Each room is designed with comfort in mind, offering plenty of space and natural light. The Brooke includes a professional landscape package and our America's Smart Home® package, featuring a video doorbell, smart lock, smart light switch, and Honeywell thermostat, providing modern comfort, security, and control, whether you're home or away.
Full Property Details
Full Property Details for 14100 Sinema Wy
General
- Price: $281,990
- HOA FEE: $50/month
- Taxes: (2026)
- Status: Active
- Type: Single Family
- Source: Austin_MLS
- MLS ID: 5388331
- Updated: 6/25/2026
- Added to Site: 42 day(s) ago
Interior
- Interior Features: Double Vanity, Eat-in Kitchen, Kitchen Island, Main Level Primary, Open Floorplan, Pantry, Quartz Counters, Recessed Lighting, Smart Home, Smart Thermostat, Walk-In Closet(s)
- Appliances: Dishwasher, Disposal, Gas Range, Microwave
- Flooring: Carpet, Vinyl
Rooms
Bathrooms
- Total Bathrooms: 2
- Full Bathrooms: 2
Bedrooms
- Total Bedrooms: 3
- Bedrooms Main: 3
Other Rooms
- Laundry: Laundry Room, Upper Level, Gas Dryer Hookup
Additional Information
- Shared Amenities: Common Grounds/Area, Clubhouse, Community Mailbox, Curbs, Playground, Park, Pool, Street Lights, Sidewalks
- Shared Pool: Yes
- Pool: Yes
- Pool Description: None, Community
- Security/Safety: Smoke Detector(s)
Exterior
- Exterior Features: Private Yard
- Porch/Patio/Deck: Covered, Patio
Parking
- Garage: Yes
- Garage Spaces: 2
- Covered Spaces: 2
- Total Spaces: 2
- Parking Features: Attached
Location
- Area: MA
- County: Travis
- Subdivision: CARILLON
- Driving Directions: From Austin: Following signs for I-35 North, take US-290 East to exit 238B and keep right on the ramp for US-290 East toward Houston. Keep straight onto Manor Expy / TX-290 E. Once you pass Wal-Mart on your righthand side you'll continue straight for approximately 3 miles and make a protected left onto Old Kimbro Rd. Upon entering the community drive straight and look for our American Flag and Model homes on the right hand side just after the Amenity center. Make a right onto Stelfox St and a quick right onto Eppright Trace. We look forward to seeing you soon.
- Direction Faces: Northwest
School Information
- Elem School District: Elgin ISD
- Midd School District: Elgin ISD
- High School District: Elgin ISD
- Elementary School: Neidig
- Middle School: Elgin
- High School: Elgin
Community
- Association: Yes
- Assoc. Name: CARILLON
- Assoc. Fees Include: Common Area Maintenance
Heating & Cooling
- Central air: Yes
- Air Conditioning: Yes
- Cooling Type: Central Air
- Heating Type: Central
Utilities
- Sewer: Public Sewer
- Water: Public
- Utility Description: Electricity Available, Sewer Available, Underground Utilities, Water Available
Structural Information
- Detached/Attached: Detached
- Builder: DR HORTON
- Construction: Brick
- Roof: Composition, Shingle
- Windows: Double Pane Windows
- Stories/Levels: 1
- Square Feet: 1,448
- Sq. Ft. Source: Builder
- Living Area: 1,448 Sq. Ft.
- Year Built: 2026
- Year Built Source: Builder
- Property Condition: New Construction
Additional Structures
- Other Structures: None
Lot Features
- Property View: Neighborhood
- Lot Size (Acres): 0.143
- Lot Size (Sq. Ft.): 6,229.08
- Street Lights: Yes
- Sidewalks: Yes
- Fence: Yes
- Lot Features: Back Yard, Front Yard, Sprinklers In Rear, Sprinklers In Front, Interior Lot, Landscaped, Sprinkler - Rain Sensor, Sprinklers Automatic, Sprinklers In Ground, Sprinklers On Side, Trees Small Size
- Fencing (Description): Back Yard
Green Features
- Energy Efficient: HVAC
Financial Considerations
- Association Fee: $50
- Assoc Fee Freq.: Monthly
- Tax Year: 2026
- Terms: Cash, Conventional, FHA, Texas Vet, USDA Loan, VA Loan
Disclosures and Reports
- Special Conditions: Standard
- Legal Description: CARILLON Lot 19, Block AA, Phase 4A
- Disclosures/Reports: Public Improvement District
- Property ID: 14100 Warnock Trail
- Block: AA
- Lot Number: 9
Listed by D.R. Horton, AMERICA'S Builder

Get Pre-Approved Today
Schools
Schools serving 14100 Sinema Wy
School District:Elgin Independent School District
| Name | Grades | Distance |
|---|---|---|
Neidig Elementary School 13700 County Line Road, Elgin, TX 78621 | PK-4 | 5.4 mi |
Elgin Middle School 1351 North Avenue C, Elgin, TX 78621 | 7-8 | 6.8 mi |
Elgin High School 14000 County Line Road, Elgin, TX 78621 | 9-12 | 5.6 mi |
Disclaimer:
School attendance boundaries provided by ATTOM Data Solutions and are for reference only. Contact the school directly to verify enrollment eligibility.
Price & Sales History for 14100 Sinema Wy
Date
Details
Price
Change
Source
5/29/2026
Listed
$281,990
—
MLS
Disclaimer: Historical sales information is derived from public records provided by the county offices. Information is not guaranteed and should be independently verified.
Estimate the Cost
Estimate the Cost for 14100 Sinema Wy
14100 Sinema Way, Manor, TX 78653 (MLS# 5388331) is a Single Family property with 3 bedrooms and 2 full bathrooms. 14100 Sinema Way is currently listed for $281,990 and was received on May 29, 2026. Want to learn more about 14100 Sinema Way? Do you have questions about finding other Single Family real estate for sale in Manor? You can browse all Manor real estate or contact a Coldwell Banker agent to request more information.