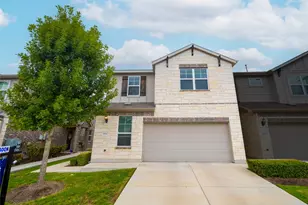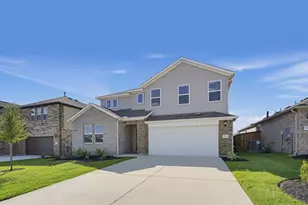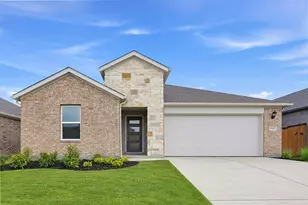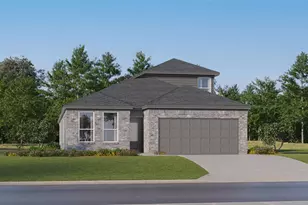




This is a carousel with tiles that activate property listing cards. Use the previous and next buttons to navigate.
1/20
$339,990 Just Listed
This is a carousel with tiles that activate property listing cards. Use the previous and next buttons to navigate.
1/20
Property Description
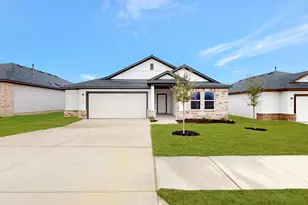
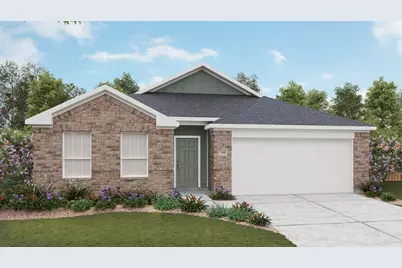
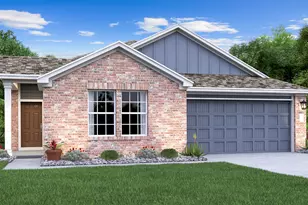
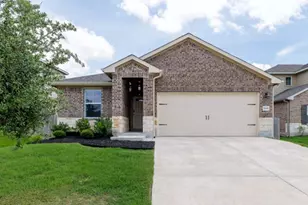
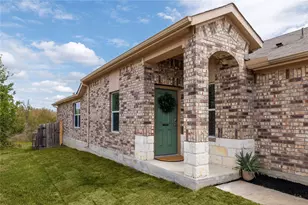
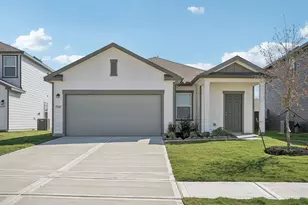
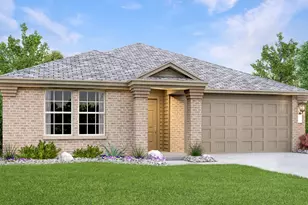
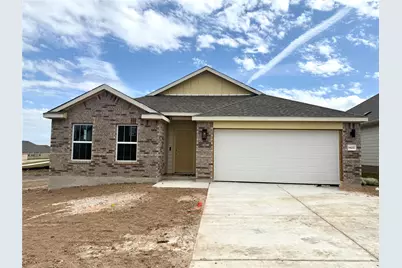
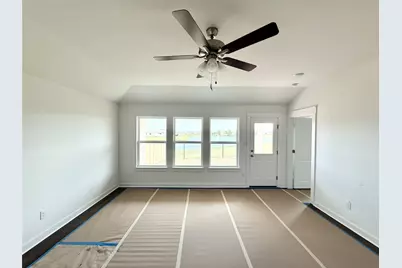
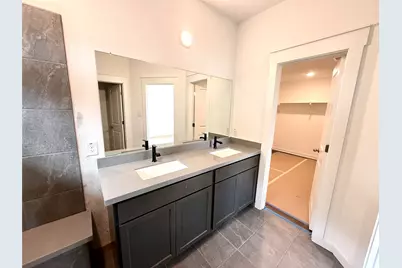
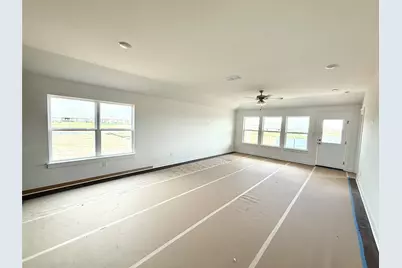
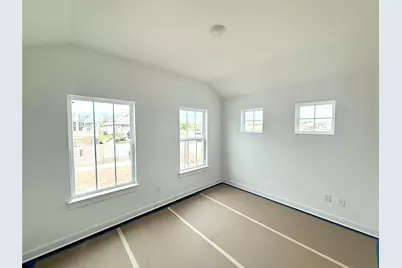
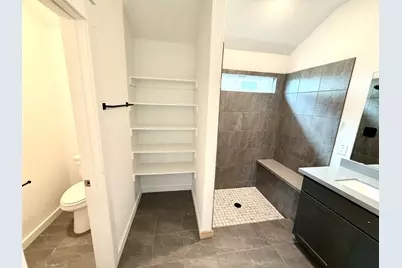
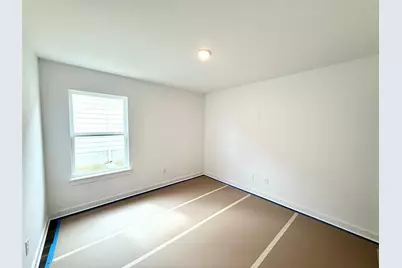
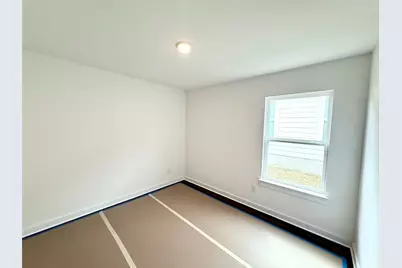
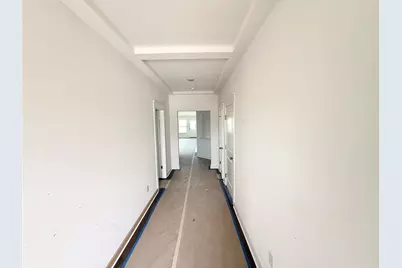
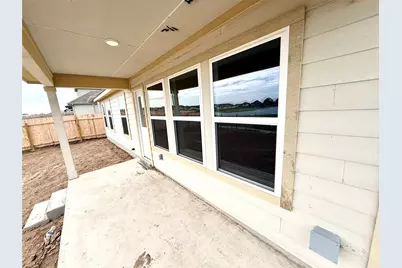
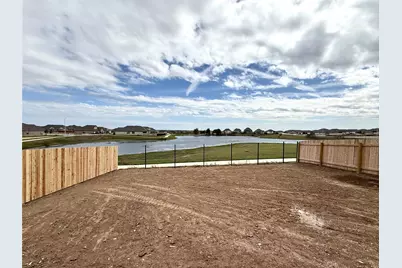
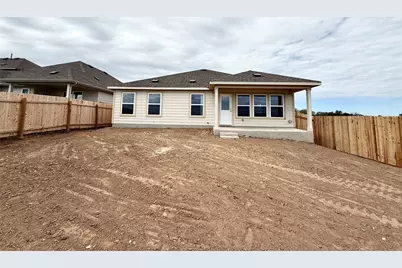
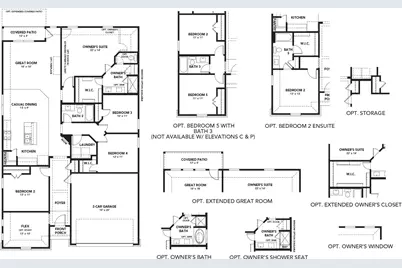
Welcome to this highly upgraded, carpet-free 1-story home boasting 2,009 sq ft, 4 beds, 2 baths, and a versatile flex room. High-end LVP and ceramic tile flooring flow throughout. The modern kitchen features dark cabinets, grey quartz counters, and striking black fixtures. Enjoy a spacious layout with a great room extended by 4 feet. The primary suite offers an oversized closet and a spa-like bath with double vanities and an oversized shower with tile floors and a seat. Outside, the property backs to a scenic pond with a rear iron view fence and side privacy fencing. The patio features extra lighting and a 220V outlet (hot tub ready). Exterior details include front soffit lighting, full gutters, full-yard sod, and irrigation. Great value at Carillon!
Full Property Details
Full Property Details for 14217 Grassley Trl
General
- Price: $339,990
- HOA FEE: $50/month
- Taxes: (2025)
- Status: Active
- Type: Single Family
- Source: Austin_MLS
- MLS ID: 6579824
- Updated: 10/17/2026
- Added to Site: 2 day(s) ago
Interior
- Interior Features: Main Level Primary, No Interior Steps, Pantry, Walk-In Closet(s)
- Fireplace(s): None
- Appliances: Dishwasher, Disposal, Microwave, Oven, Range, Stainless Steel Appliance(s)
- Flooring: Tile, Vinyl
Rooms
Bathrooms
- Total Bathrooms: 2
- Full Bathrooms: 2
Bedrooms
- Total Bedrooms: 4
- Bedrooms Main: 4
Other Rooms
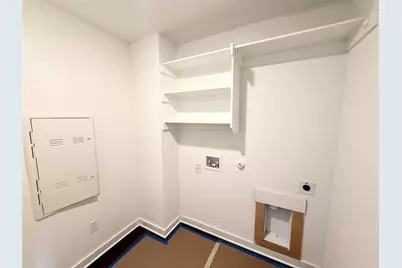
- Laundry: Main Level, Laundry Room
Additional Information
- Shared Amenities: Clubhouse, Community Mailbox, Dog Park, Playground, Pool, Trails/Paths, Curbs
- Shared Pool: Yes
- Pool: Yes
- Pool Description: None, Community
- Security/Safety: None
Exterior
- Exterior Features: Rain Gutters
- Porch/Patio/Deck: Covered, Front Porch, Patio, Porch
Parking
- Garage: Yes
- Garage Spaces: 2
- Covered Spaces: 2
- Total Spaces: 4
- Parking Features: Asphalt, Attached, Garage, Garage Door Opener, Paved
Location
- Area: MA
- County: Travis
- Subdivision: Carillon
- Driving Directions: FROM AUSTIN: Following signs for I-35 North, take US-290 East. Keep straight onto Manor Expy / TX-290 E. Pass Paseo de Presidente Blvd., and turn left onto Old Kimbo Rd. The destination will be on the right in less than .5 mile.
- Direction Faces: Southeast
School Information
- Elem School District: Elgin ISD
- Midd School District: Elgin ISD
- High School District: Elgin ISD
- Elementary School: Neidig
- Middle School: Elgin
- High School: Elgin
Community
- Association: Yes
- Assoc. Name: Vision Communities Management
- Assoc. Fees Include: Common Area Maintenance
Heating & Cooling
- Central air: Yes
- Air Conditioning: Yes
- Cooling Type: Central Air, Ceiling Fan(s), Electric
- Heating Type: Central, Natural Gas
Utilities
- Sewer: Public Sewer
- Water: Public
- Cable Available: Yes
- Utility Description: Cable Available, Electricity Connected, Natural Gas Connected, Phone Available, Sewer Connected, Water Connected
Structural Information
- Detached/Attached: Detached
- Builder: DRB Homes
- Construction: Masonry
- Roof: Composition, Shingle
- Windows: See Remarks
- Stories/Levels: 1
- Square Feet: 2,009
- Sq. Ft. Source: Builder
- Living Area: 2,009 Sq. Ft.
- Year Built: 2026
- Year Built Source: Builder
- Property Condition: Under Construction
Additional Structures
- Other Structures: None
Lot Features
- Property View: Neighborhood, Water
- Lot Size (Acres): 0.14
- Lot Size (Sq. Ft.): 6,098.4
- Fence: Yes
- Lot Features: Landscaped, Sprinklers In Ground, Views
- Fencing (Description): Back Yard, Fenced, Gate, Privacy, Wood
Water Features
- Water View: Yes
Green Features
- Energy Efficient: See Remarks
Financial Considerations
- Association Fee: $50
- Assoc Fee Freq.: Monthly
- Tax Year: 2025
- Terms: Cash, Conventional, FHA, Texas Vet, VA Loan
Disclosures and Reports
- Special Conditions: Standard
- Legal Description: MANOR HEIGHTS PHS 4 SEC A BLK I LOT 30
- Disclosures/Reports: None
- Property ID: 993310
- Block: I
- Lot Number: 30
Listed by DRB Group Realty, LLC
Get Pre-Approved Today
Schools
Schools serving 14217 Grassley Trl
School District:Elgin Independent School District
| Name | Grades | Distance |
|---|---|---|
Neidig Elementary School 13700 County Line Road, Elgin, TX 78621 | PK-4 | 5.3 mi |
Elgin Middle School 1351 North Avenue C, Elgin, TX 78621 | 7-8 | 6.7 mi |
Elgin High School 14000 County Line Road, Elgin, TX 78621 | 9-12 | 5.4 mi |
Disclaimer:
School attendance boundaries provided by ATTOM Data Solutions and are for reference only. Contact the school directly to verify enrollment eligibility.
Price & Sales History for 14217 Grassley Trl
Date
Details
Price
Change
Source
10/17/2026
Listed
$339,990
—
MLS
Disclaimer: Historical sales information is derived from public records provided by the county offices. Information is not guaranteed and should be independently verified.
Tax History
Tax History for 14217 Grassley Trl
Year
Property Taxes
Change
Tax Assessment
Change
2024
—
$76,313
—
Disclaimer: Historical tax information is derived from public records provided by the county offices. Information is not guaranteed and should be independently verified.
Estimate the Cost
Estimate the Cost for 14217 Grassley Trl
14217 Grassley Trail, Manor, TX 78653 (MLS# 6579824) is a Single Family property with 4 bedrooms and 2 full bathrooms. 14217 Grassley Trail is currently listed for $339,990 and was received on October 17, 2026. Want to learn more about 14217 Grassley Trail? Do you have questions about finding other Single Family real estate for sale in Manor? You can browse all Manor real estate or contact a Coldwell Banker agent to request more information.