This is a carousel with tiles that activate property listing cards. Use the previous and next buttons to navigate.
1/36
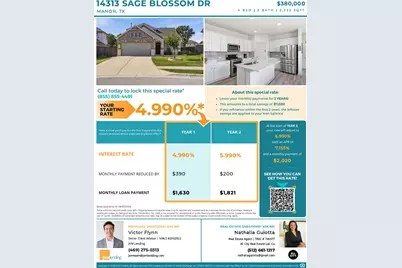
$380,000 Just Listed
This is a carousel with tiles that activate property listing cards. Use the previous and next buttons to navigate.
1/36
Property Description
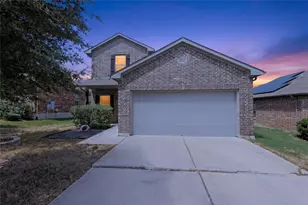
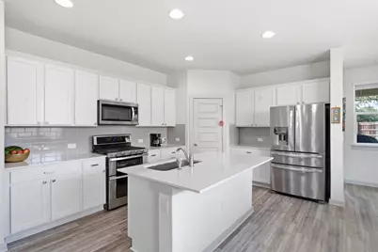
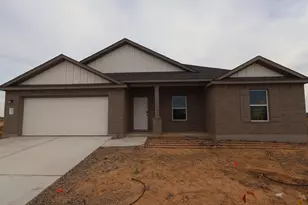
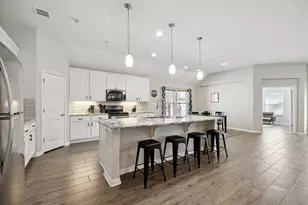
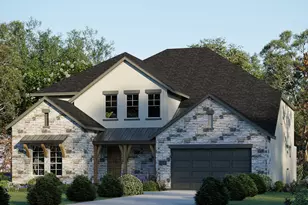
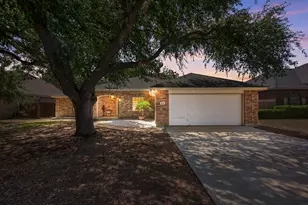
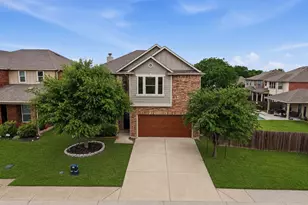
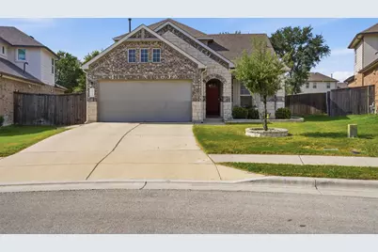
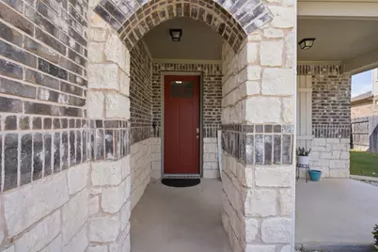
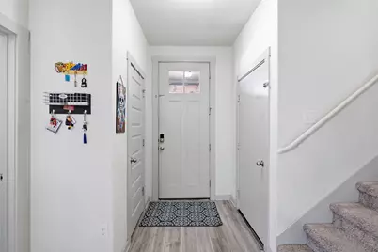
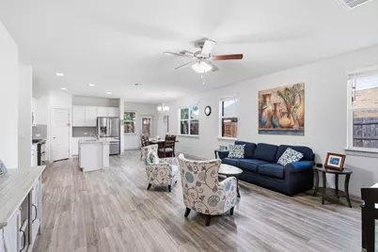
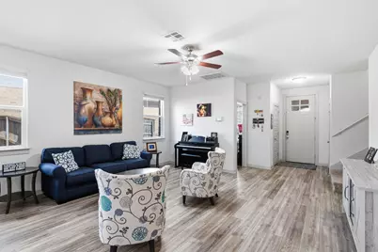
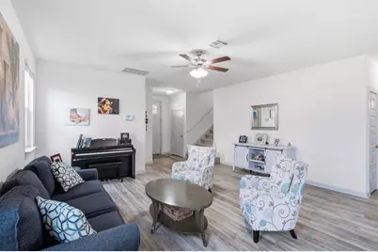
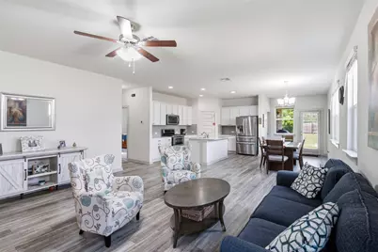
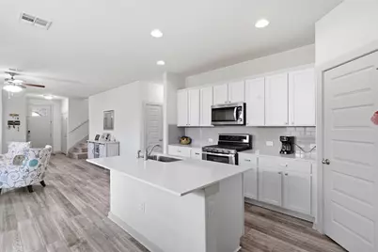
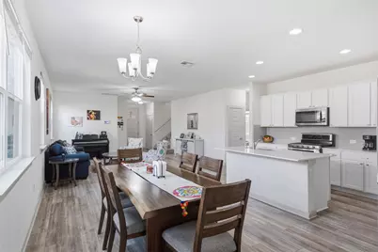
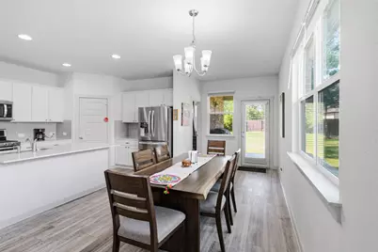
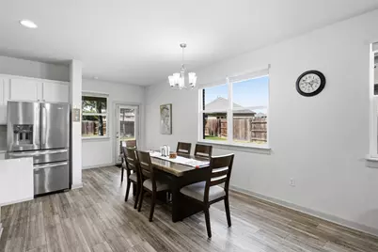
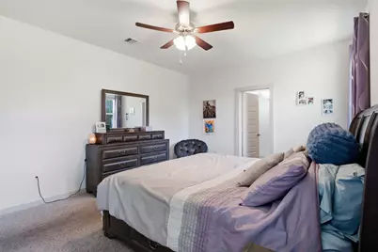
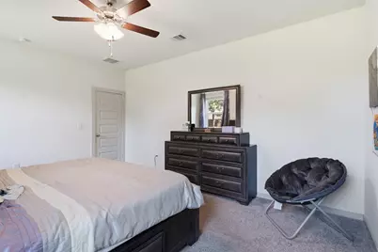
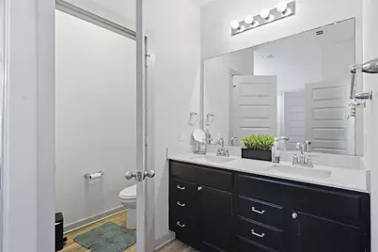
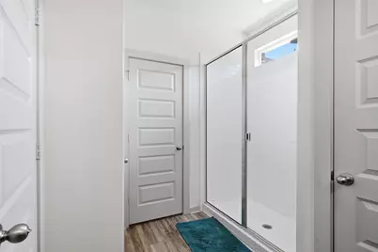
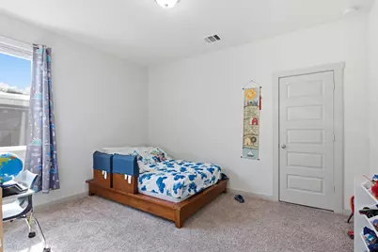
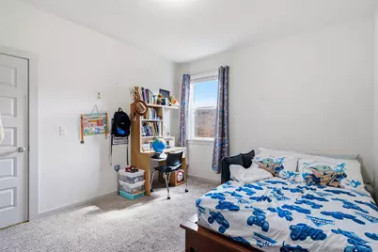
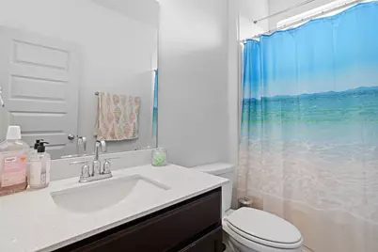
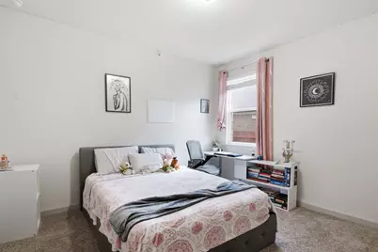
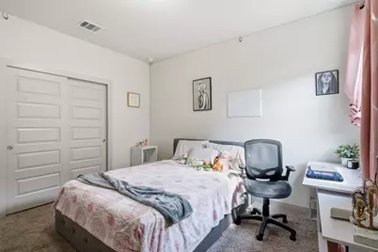
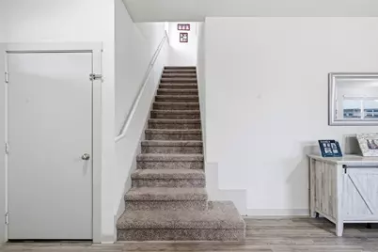
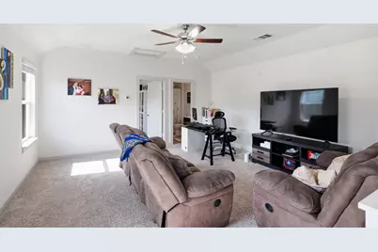
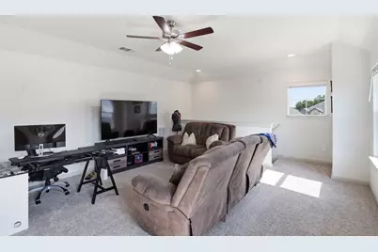
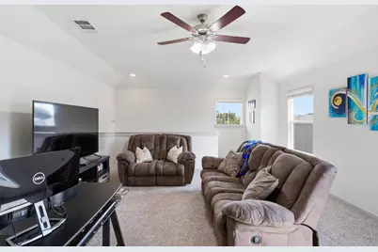
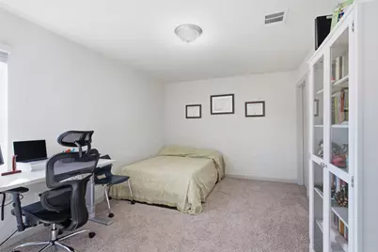
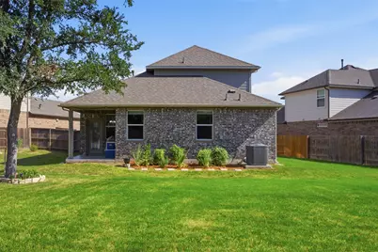
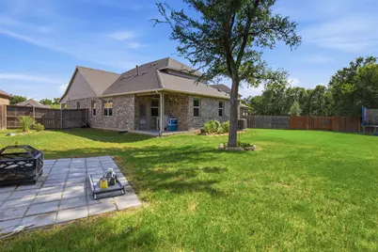
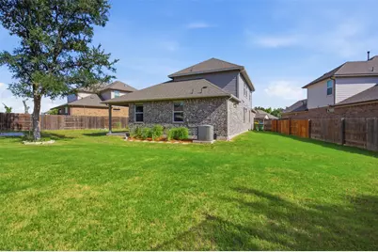
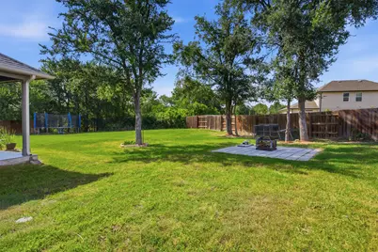
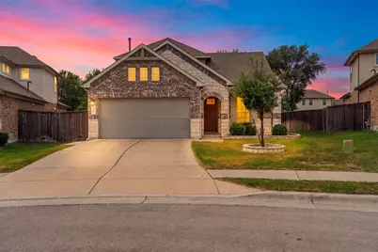
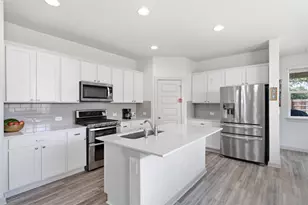
Tucked away on a quiet cul-de-sac, this beautifully designed home offers the perfect blend of comfort, space, and convenience. Featuring 4 bedrooms, 3 baths, and over 2,300 sqft, the layout is ideal for everyday living and effortless entertaining. Most of the bedrooms are thoughtfully located downstairs, giving you flexibility and privacy, while the open living spaces create a warm, inviting flow throughout the home. Step outside to a huge backyard with no neighbors behind, a rare find that offers both privacy and endless possibilities for relaxing, entertaining, or creating your dream outdoor space. Conveniently located, this property is just minutes to schools and the ShadowGlen amenity center and offers easy access to Hwy 290 & Toll 130 for a quick commute into Austin. This is the kind of home that checks all the boxes: smart layout, prime location and room to truly enjoy where you live.
Full Property Details
Full Property Details for 14313 Sage Blossom Dr
General
- Price: $380,000
- HOA FEE: $57/month
- Taxes: $9,667 (2026)
- Status: Active
- Type: Single Family
- Source: Austin_MLS
- MLS ID: 3510215
- Updated: 7/27/2026
- Added to Site: 4 day(s) ago
Interior
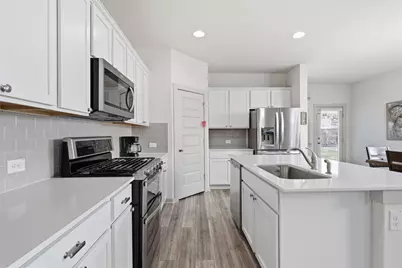
- Interior Features: Breakfast Bar, Ceiling Fan(s), Double Vanity, Interior Steps, Kitchen Island, Multiple Living Areas, Main Level Primary, Open Floorplan, Pantry, Stone Counters, Recessed Lighting, Walk-In Closet(s)
- Appliances: Dishwasher, Exhaust Fan, Free-Standing Range, Disposal, Microwave
- Flooring: Carpet, Vinyl
Rooms
Bathrooms
- Total Bathrooms: 3
- Full Bathrooms: 3
Bedrooms
- Total Bedrooms: 4
- Bedrooms Main: 3
Other Rooms
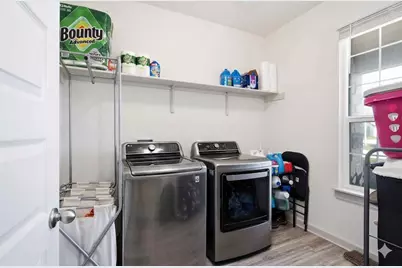
- Laundry: Laundry Room, Washer Hookup
Additional Information
- Shared Amenities: Clubhouse, Curbs, Playground, Pool
- Shared Pool: Yes
- Pool: Yes
- Pool Description: None, Community
- Spa Description: None
- Security/Safety: Smoke Detector(s)
Exterior
- Exterior Features: Private Yard
- Porch/Patio/Deck: Covered, Enclosed, Patio
Parking
- Garage: Yes
- Garage Spaces: 2
- Covered Spaces: 2
- Total Spaces: 4
- Parking Features: Attached
Location
- Area: MA
- County: Travis
- Subdivision: SHADOWGLEN
- Driving Directions: Take Dessau Rd. Turn right onto E Parmer Ln. Use the left 2 lanes to turn left onto US-290 E. Use any lane to take the ramp onto US-290 E. Turn left onto Shadow Glen Blvd. Turn right onto Shadowglen Trce. Turn left onto Sage Blossom Dr. Destination will be on the right.
- Direction Faces: South
School Information
- Elem School District: Manor ISD
- Midd School District: Manor ISD
- High School District: Manor ISD
- Elementary School: ShadowGlen
- Middle School: Manor (Manor ISD)
- High School: Manor
Community
- Association: Yes
- Assoc. Name: Shadowglen HOA
- Assoc. Fees Include: Common Area Maintenance
Heating & Cooling
- Central air: Yes
- Air Conditioning: Yes
- Cooling Type: Central Air
- Heating Type: Central
Utilities
- Sewer: Municipal Utility District
- Water: Municipal Utility District
- Utility Description: Electricity Available
Structural Information
- Detached/Attached: Detached
- Builder: DR HORTON
- Construction: Brick Veneer, Frame, Masonry, Stone
- Roof: Composition
- Windows: Blinds, Double Pane Windows, Screens
- Stories/Levels: 2
- Square Feet: 2,322
- Sq. Ft. Source: Public Records
- Living Area: 2,322 Sq. Ft.
- Year Built: 2020
- Year Built Source: Public Records
- Property Condition: Resale
Additional Structures
- Other Structures: None
Lot Features
- Lot Size (Acres): 0.2797
- Lot Size (Sq. Ft.): 12,183.73
- Fence: Yes
- Lot Features: Cul-De-Sac, City Lot, Sprinklers In Rear, Interior Lot, Level, Sprinklers In Ground, Trees Medium Size
- Fencing (Description): Fenced, Privacy, Wood
Financial Considerations
- Association Fee: $57
- Assoc Fee Freq.: Monthly
- Assessment Amount: $371,606
- Tax Amount: $9,667.2
- Tax Year: 2026
- Terms: Cash, Conventional, FHA, VA Loan
Disclosures and Reports
- Special Conditions: Standard
- Documents Avail.: Special Assessment District, Survey
- Legal Description: LOT 33 BLK A SHADOWGLEN PHS 2 SEC 21A & 21B
- Disclosures/Reports: Seller Disclosure
- Property ID: 2436505390000
- Block: A
- Lot Number: 33
Listed by All City Real Estate Ltd. Co
Get Pre-Approved Today
Schools
Schools serving 14313 Sage Blossom Dr
School District:Manor Independent School District
| Name | Grades | Distance |
|---|---|---|
Shadowglen Elementary School 12000 Shadowglen Trace, Manor, TX 78653 | K-5 | 0.4 mi |
Manor Middle School, Manor, TX 12900 Gregg Manor Road, Manor, TX 78653 | 6-8 | 1.1 mi |
Manor High School 14832 N Fm 973, Manor, TX 78653 | 9-12 | 1.2 mi |
Disclaimer:
School attendance boundaries provided by ATTOM Data Solutions and are for reference only. Contact the school directly to verify enrollment eligibility.
Price & Sales History for 14313 Sage Blossom Dr
Date
Details
Price
Change
Source
7/27/2026
Listed
$380,000
—
MLS
Disclaimer: Historical sales information is derived from public records provided by the county offices. Information is not guaranteed and should be independently verified.

Tax History
Tax History for 14313 Sage Blossom Dr
Year
Property Taxes
Change
Tax Assessment
Change
2025
$7,812
-16%
$371,606
-13%
2024
$9,331
3%
$427,460
-8%
2022
$9,036
—
$465,000
-9%
2022
$9,036
4%
$513,194
60%
2021
$8,695
—
$321,157
—
Disclaimer: Historical tax information is derived from public records provided by the county offices. Information is not guaranteed and should be independently verified.
Estimate the Cost
Estimate the Cost for 14313 Sage Blossom Dr
14313 Sage Blossom Drive, Manor, TX 78653 (MLS# 3510215) is a Single Family property with 4 bedrooms and 3 full bathrooms. 14313 Sage Blossom Drive is currently listed for $380,000 and was received on July 27, 2026. Want to learn more about 14313 Sage Blossom Drive? Do you have questions about finding other Single Family real estate for sale in Manor? You can browse all Manor real estate or contact a Coldwell Banker agent to request more information.