
This is a carousel with tiles that activate property listing cards. Use the previous and next buttons to navigate.
1/31
$425,000 Just Listed
This is a carousel with tiles that activate property listing cards. Use the previous and next buttons to navigate.
1/31
Property Description
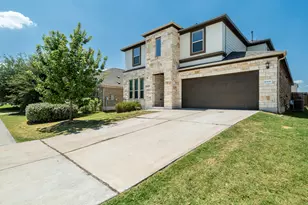
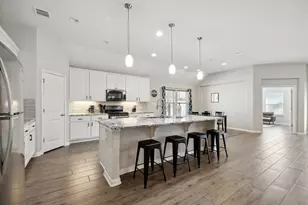
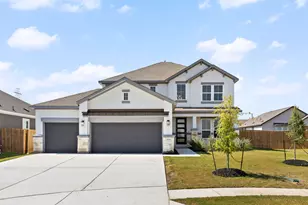
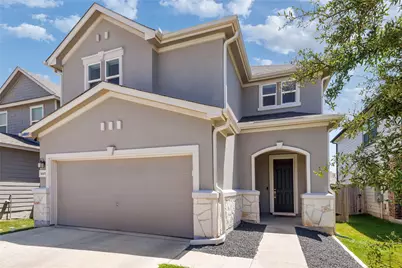
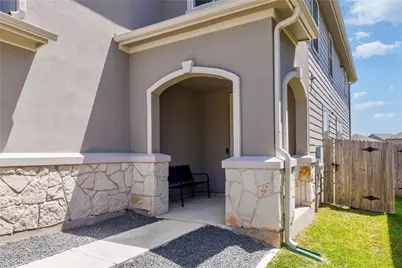
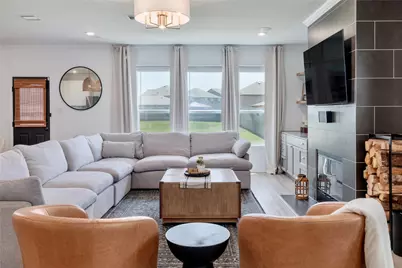
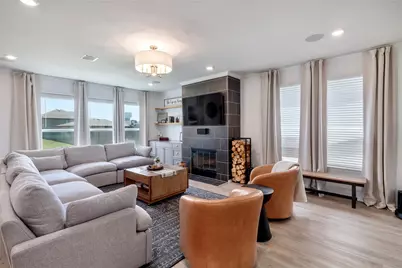
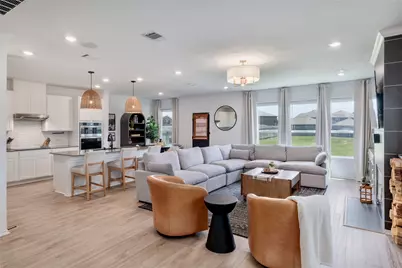
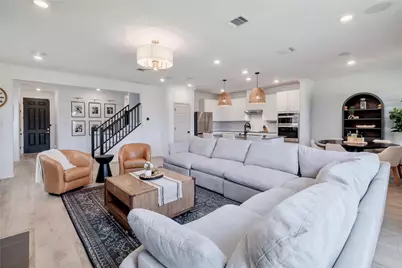
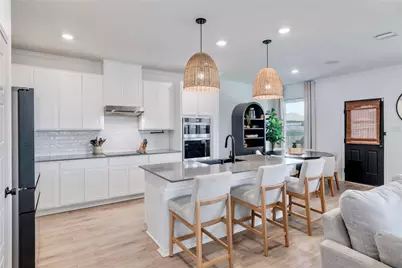
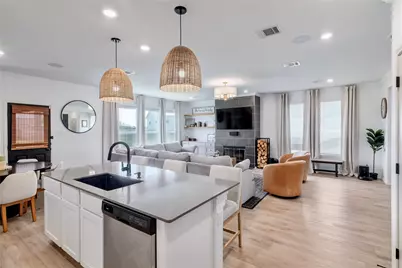
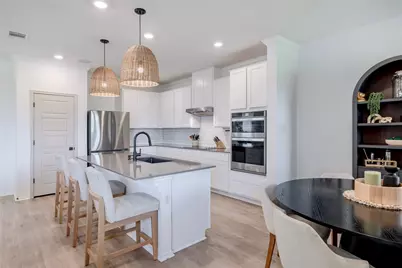
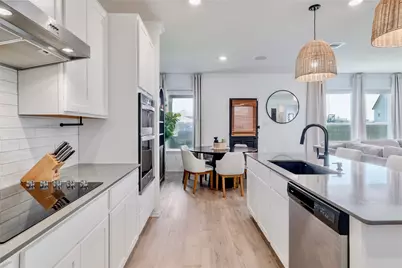
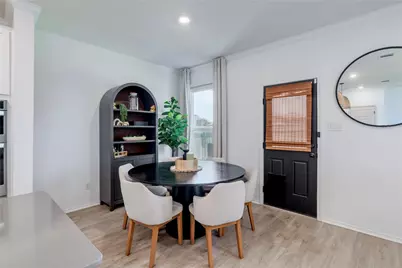
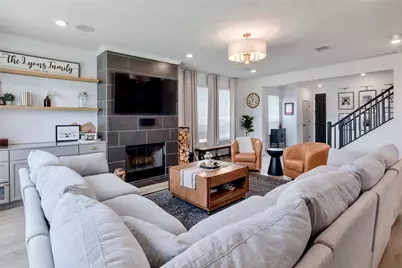
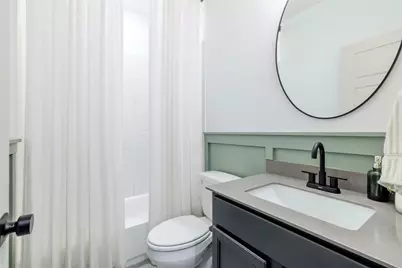
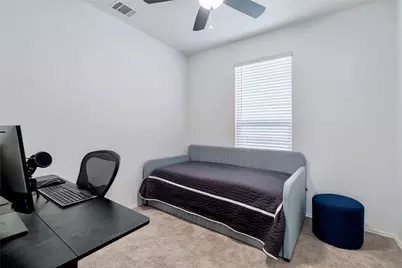
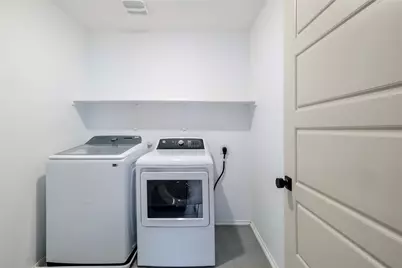
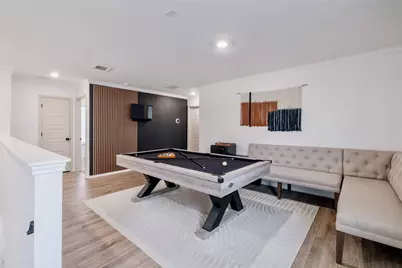
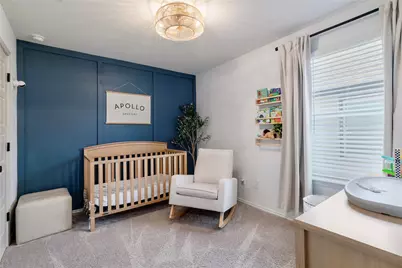
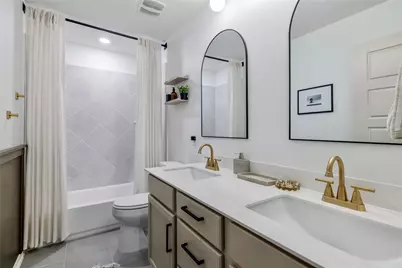
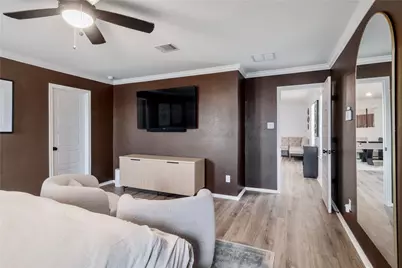
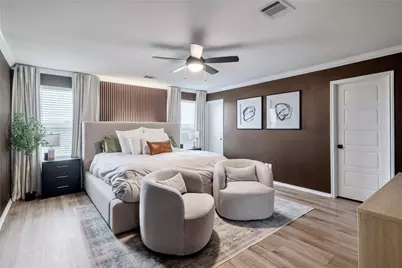
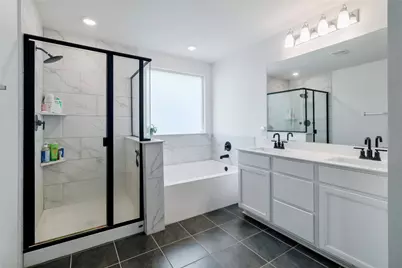
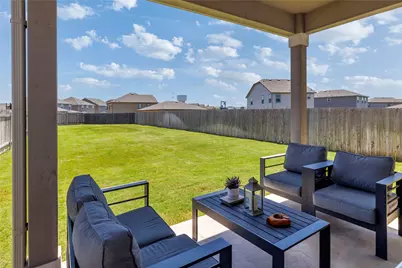
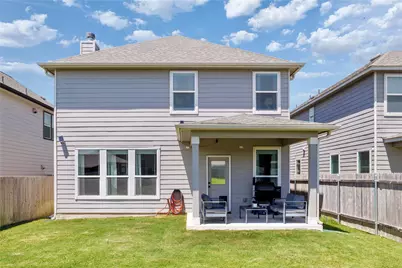
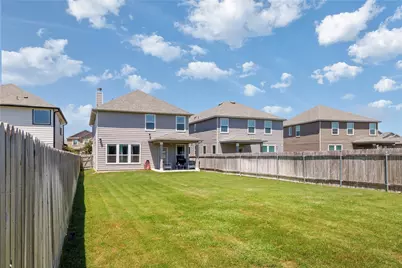
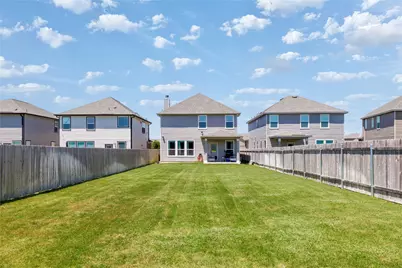
Experience spacious, modern living in this beautifully appointed 5-bedroom, 3-bath home featuring an open-concept floor plan, designer finishes, versatile living spaces this home is thoughtfully designed for both entertaining and everyday living. The heart of the home is the bright, modern kitchen, featuring sleek finishes, abundant cabinetry, a large center island, and seamless flow into the dining and main living area. The inviting family room showcases custom built-ins, floating shelves and a cozy fireplace, creating the perfect gathering space. The main level also includes a private a guest bedroom and full bath, making it ideal for visitors or multigenerational living. Upstairs, you'll find a generous Primary suite complete with a spa-inspired bath featuring double vanities, a soaking tub, separate shower, and spacious walk-in closet. Three additional secondary bedrooms, a full bath, a convenient laundry room, and a versatile second living space/game room complete the upper level. Step outside to enjoy the covered patio overlooking an expansive oversized backyard with endless possibilities. With plenty of room for a custom pool, outdoor kitchen, play area, or garden, this outdoor space is ready to become your personal retreat. Located in Presidential Meadows community, residents enjoy outstanding neighborhood amenities while benefiting from convenient access to major toll roads, Austin, Golf courses, Shopping, Dining, and Top Employers. This exceptional home truly offers the perfect blend of style, space, and location.
Full Property Details
Full Property Details for 14405 James Buchanan St
General
- Price: $425,000
- HOA FEE: $35/month
- HOA FEE FREQ.: Annually
- Taxes: $10,094 (2026)
- Status: Active
- Type: Single Family
- Source: Austin_MLS
- MLS ID: 6752068
- Updated: 8/7/2026
- Added to Site: 2 day(s) ago
Interior
- Interior Features: Built-in Features, Ceiling Fan(s), Crown Molding, Double Vanity, High Ceilings, Kitchen Island, Pantry, Quartz Counters, Recessed Lighting, Walk-In Closet(s), Wired for Sound
- Fireplace: Yes
- Number of Fireplaces: 1
- Fireplace(s): Family Room, Wood Burning
- Appliances: Cooktop, Dishwasher, Electric Oven, Microwave
- Flooring: Carpet, Laminate, Tile
Rooms
Bathrooms
- Total Bathrooms: 3
- Full Bathrooms: 3
Bedrooms
- Total Bedrooms: 5
- Bedrooms Main: 1
Other Rooms
- Laundry: Laundry Room, Upper Level, Washer Hookup, Electric Dryer Hookup
Additional Information
- Shared Amenities: Clubhouse, Pool
- Shared Pool: Yes
- Pool: Yes
- Pool Description: None, Community
- Security/Safety: Security System, Smoke Detector(s)
Exterior
- Exterior Features: Private Yard
- Porch/Patio/Deck: Covered
Parking
- Garage: Yes
- Garage Spaces: 2
- Covered Spaces: 2
- Total Spaces: 4
- Parking Features: Driveway, Garage
Location
- Area: MA
- County: Travis
- Subdivision: Presidential Meadows
- Driving Directions: Eastbound on US 290 toward Manor, Continue past the SH-130 interchange. Turn left onto George Bush St. Turn right on James Buchanan St.
- Direction Faces: Northwest
School Information
- Elem School District: Manor ISD
- Midd School District: Manor ISD
- High School District: Manor ISD
- Elementary School: Presidential Meadows
- Middle School: Manor (Manor ISD)
- High School: Manor
Community
- Association: Yes
- Assoc. Name: Presidential Meadows
- Assoc. Fees Include: Common Area Maintenance
Heating & Cooling
- Central air: Yes
- Air Conditioning: Yes
- Cooling Type: Central Air, Ceiling Fan(s)
- Heating Type: Central, Fireplace(s)
Utilities
- Sewer: Public Sewer
- Water: Public
- Utility Description: Electricity Available
Structural Information
- Detached/Attached: Detached
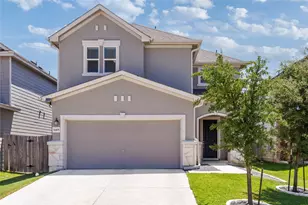
- Construction: Stone, Stone Veneer, Stucco
- Roof: Composition
- Windows: Blinds
- Stories/Levels: 2
- Square Feet: 2,587
- Sq. Ft. Source: Public Records
- Living Area: 2,587 Sq. Ft.
- Year Built: 2023
- Year Built Source: Public Records
- Property Condition: Resale
Additional Structures
- Other Structures: None
Lot Features
- Lot Size (Acres): 0.1869
- Lot Size (Sq. Ft.): 8,141.36
- Fence: Yes
- Lot Features: Front Yard, Sprinklers Automatic, Trees Small Size, Xeriscape
- Fencing (Description): Back Yard, Fenced, Privacy, Wood
Green Features
- Water Conservation: Water-Smart Landscaping
Financial Considerations
- Association Fee: $422
- Assoc Fee Freq.: Annually
- Assessment Amount: $391,276
- Tax Amount: $10,094.31
- Tax Year: 2026
- Terms: Cash, Conventional, VA Loan
Disclosures and Reports
- Special Conditions: Standard
- Documents Avail.: Survey
- Legal Description: PRESIDENTIAL MEADOWS SEC 17 BLK AB LOT 64
- Disclosures/Reports: Seller Disclosure
- Property ID: 2437211470000
- Block: AB
- Lot Number: 64
Listed by eXp Realty, LLC
Get Pre-Approved Today
Schools
Schools serving 14405 James Buchanan St
School District:Manor Independent School District
| Name | Grades | Distance |
|---|---|---|
Presidential Meadows Elementary School 13252 George Bush Street, Manor, TX 78653 | K-5 | 0.8 mi |
Manor High School 14832 N Fm 973, Manor, TX 78653 | 9-12 | 2.5 mi |
Manor Middle School, Manor, TX 12900 Gregg Manor Road, Manor, TX 78653 | 6-8 | 2.5 mi |
Disclaimer:
School attendance boundaries provided by ATTOM Data Solutions and are for reference only. Contact the school directly to verify enrollment eligibility.
Price & Sales History for 14405 James Buchanan St
Date
Details
Price
Change
Source
8/05/2026
Listed
$425,000
—
MLS
Disclaimer: Historical sales information is derived from public records provided by the county offices. Information is not guaranteed and should be independently verified.

Tax History
Tax History for 14405 James Buchanan St
Year
Property Taxes
Change
Tax Assessment
Change
2024
$8,451
—
$391,276
-1%
2024
$8,451
100%
$394,432
28%
2022
100%
$309,056
4845%
2022
—
$6,250
—
Disclaimer: Historical tax information is derived from public records provided by the county offices. Information is not guaranteed and should be independently verified.
Estimate the Cost
Estimate the Cost for 14405 James Buchanan St
14405 James Buchanan Street, Manor, TX 78653 (MLS# 6752068) is a Single Family property with 5 bedrooms and 3 full bathrooms. 14405 James Buchanan Street is currently listed for $425,000 and was received on August 05, 2026. Want to learn more about 14405 James Buchanan Street? Do you have questions about finding other Single Family real estate for sale in Manor? You can browse all Manor real estate or contact a Coldwell Banker agent to request more information.