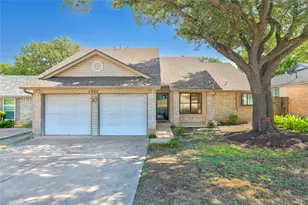
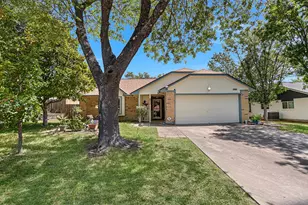
This is a carousel with tiles that activate property listing cards. Use the previous and next buttons to navigate.
1/32
$299,000 Just Listed
This is a carousel with tiles that activate property listing cards. Use the previous and next buttons to navigate.
1/32
Property Description
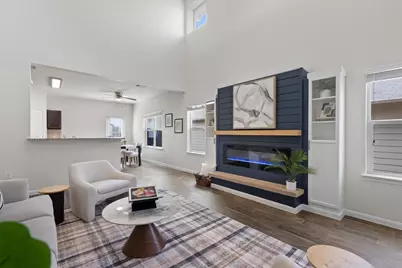
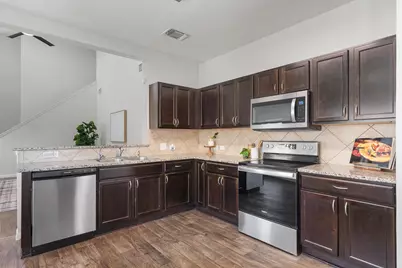
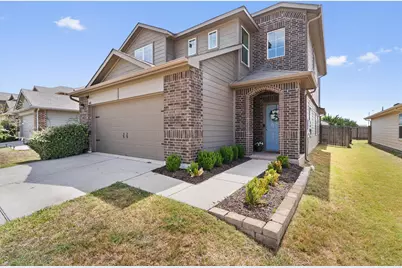
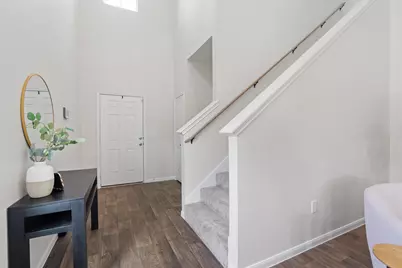
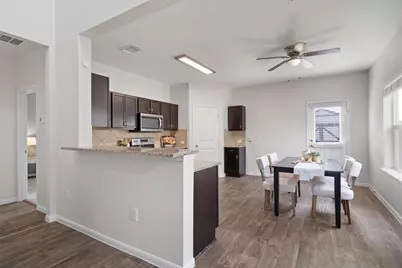
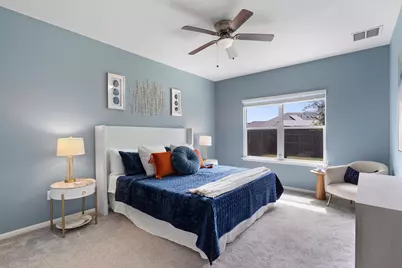
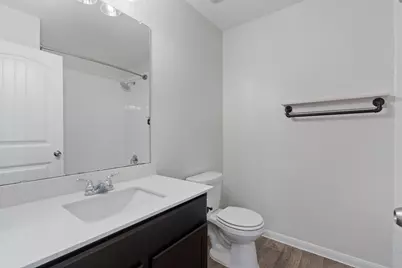
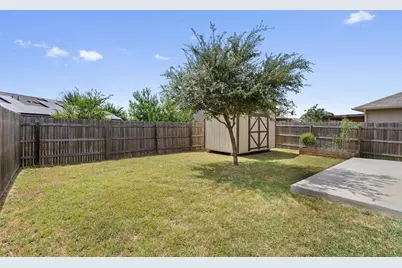
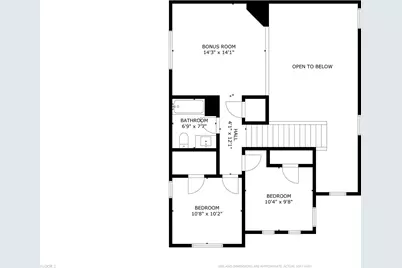
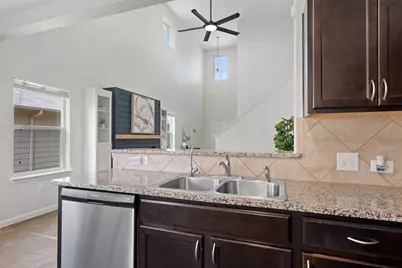
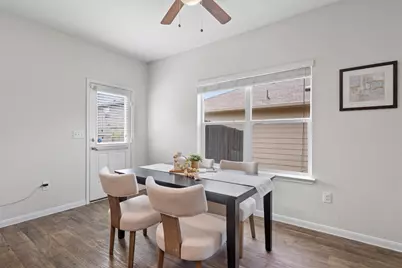
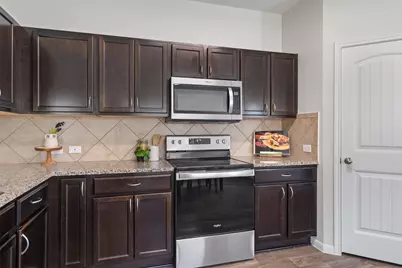
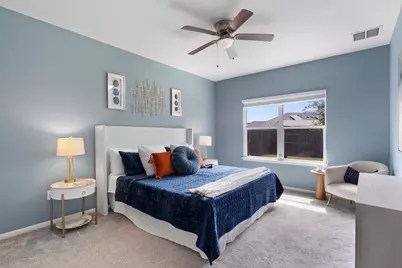
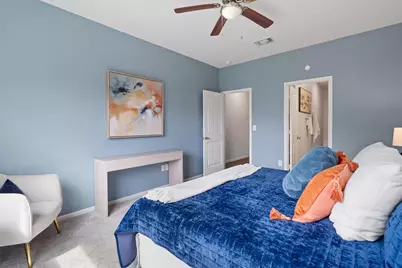
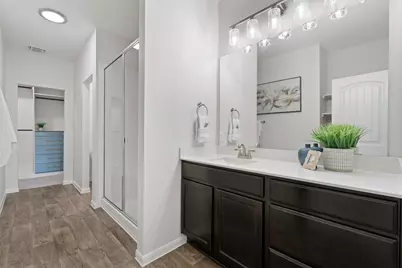
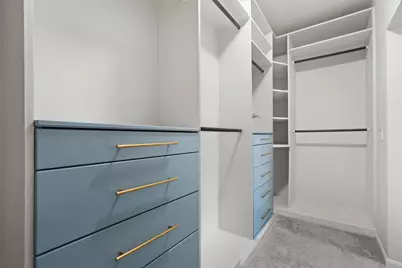
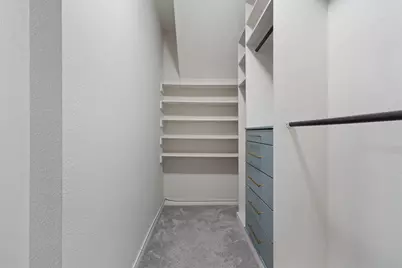
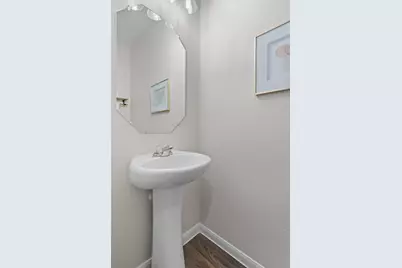
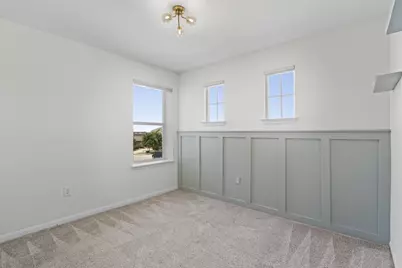
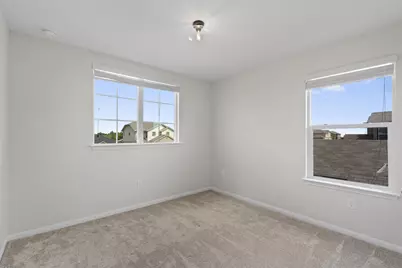
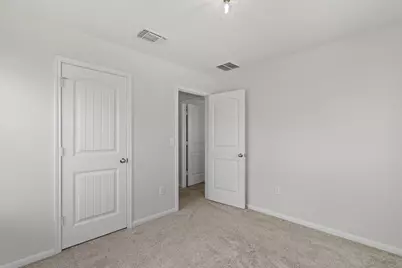
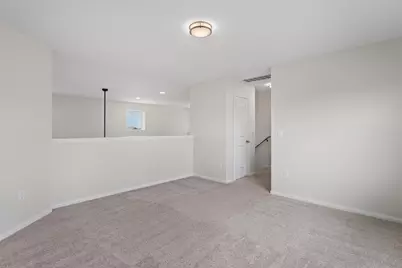
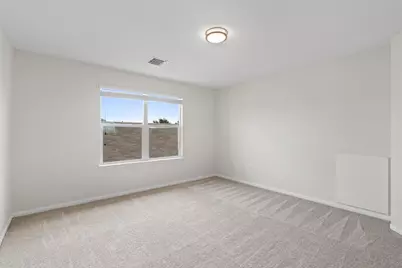
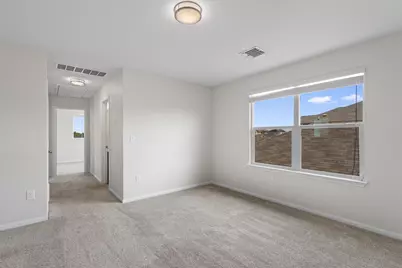
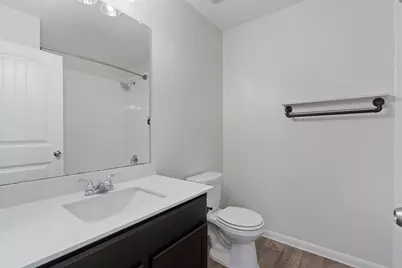
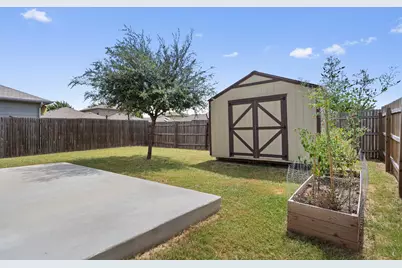
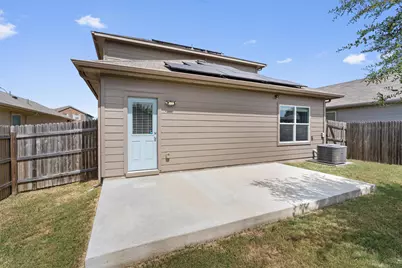
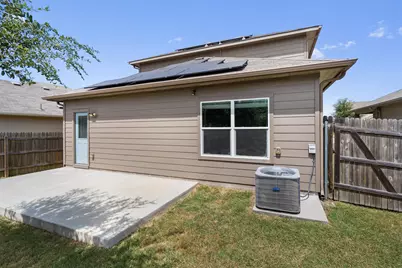
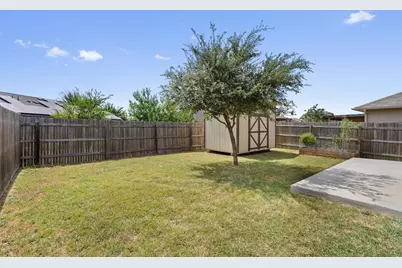
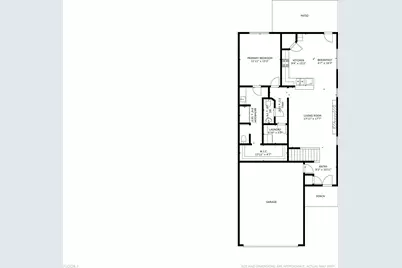
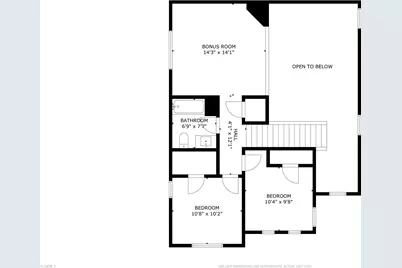
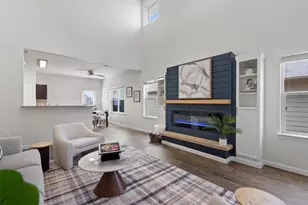
Welcome home to this beautifully updated 3-bedroom, 2.5-bath gem in Stonewater, where thoughtful upgrades meet an unbeatable location. Step inside to soaring ceilings and an open-concept layout that makes this 1,795 sq. ft home feel even bigger. The living room anchors it all with a custom-built entertainment center and cozy fireplace, the kind of space you'll actually want to hang out in. The primary suite is tucked away on the main level for privacy, featuring a spa-like bath with a large walk-in shower, dual vanities, and a walk-in closet outfitted with custom shelving and drawers. Upstairs, you'll find two more bedrooms with upgraded lighting fixtures and custom finishes, a full bath, and a versatile loft. The kitchen offers granite countertops, stainless steel appliances, a bar area, and an abundance of storage. Fresh interior paint throughout give the whole home a crisp, move-in-ready feel. The large, private backyard features an extended patio, perfect for entertaining. A generously-sized shed conveys with the home. And here's the real showstopper: paid-off solar panels and a paid-off water softener convey with the sale. Built in 2018 and meticulously maintained, this home sits in a community with a pool and great amenities, just off the 290 tollway for an easy commute into downtown Austin, and a dream location if you work at Samsung or Tesla. Manor is booming right now, with a new HEB and no shortage of shopping and dining minutes away.
Full Property Details
Full Property Details for 14601 Strata Rd
General
- Price: $299,000
- HOA FEE: $39/month
- HOA FEE FREQ.: Quarterly
- Taxes: $7,741 (2026)
- Status: Active
- Type: Single Family
- Source: Austin_MLS
- MLS ID: 6192741
- Updated: 8/12/2026
- Added to Site: 3 day(s) ago
Interior
- Interior Features: Ceiling Fan(s), Entrance Foyer, Eat-in Kitchen, Granite Counters, High Ceilings, Multiple Living Areas, Main Level Primary, Open Floorplan, Pantry, Recessed Lighting, Storage, Smart Home, Walk-In Closet(s)
- Fireplace: Yes
- Number of Fireplaces: 1
- Fireplace(s): Free Standing
- Appliances: Dishwasher, Electric Oven, Electric Range, Electric Water Heater, Disposal, Microwave, Water Softener Owned, Stainless Steel Appliance(s), Vented Exhaust Fan, Warming Drawer
- Flooring: Carpet, Vinyl
Rooms
Bathrooms
- Total Bathrooms: 3
- Full Bathrooms: 2
- Half Bathrooms: 1
Bedrooms
- Total Bedrooms: 3
- Bedrooms Main: 1
Other Rooms
- Laundry: Inside, Main Level
Additional Information
- Shared Amenities: Curbs, Pool, Street Lights, Suburban, Sidewalks, Trash Pickup Door to Door
- Shared Pool: Yes
- Pool: Yes
- Pool Description: None, Community
- Security/Safety: Smoke Detector(s)
Exterior
- Exterior Features: Lighting, Private Yard, Rain Gutters
- Porch/Patio/Deck: Covered, Front Porch, Patio
Parking
- Garage: Yes
- Garage Spaces: 2
- Covered Spaces: 2
- Total Spaces: 4
- Parking Features: Garage Faces Front, Garage, Garage Door Opener
Location
- Area: MA
- County: Travis
- Subdivision: Stonewater Ph 8
- Driving Directions: 290 EAST, LEFT ON FM 973, RIGHT ON TINAJERO WAY, LEFT ON ALMODINE ROAD, LEFT ON JAMIE, RIGHT ON STRATA
- Direction Faces: Northwest
School Information
- Elem School District: Manor ISD
- Midd School District: Manor ISD
- High School District: Manor ISD
- Elementary School: ShadowGlen
- Middle School: Manor (Manor ISD)
- High School: Manor
Community
- Association: Yes
- Assoc. Name: Stonewater HOA
- Assoc. Fees Include: Common Area Maintenance
Heating & Cooling
- Central air: Yes
- Air Conditioning: Yes
- Cooling Type: Central Air, Ceiling Fan(s)
- Heating Type: Central
Utilities
- Sewer: Public Sewer
- Water: Public
- Cable Available: Yes
- Utility Description: Cable Available, Electricity Available, Phone Available, Sewer Available, Water Available, Underground Utilities
Structural Information
- Detached/Attached: Detached
- Construction: Brick, HardiPlank Type, Masonry
- Roof: Composition
- Windows: Blinds, Double Pane Windows
- Stories/Levels: 2
- Square Feet: 1,795
- Sq. Ft. Source: Public Records
- Living Area: 1,795 Sq. Ft.
- Year Built: 2018
- Year Built Source: Public Records
- Property Condition: Resale
Additional Structures
- Other Structures: Shed(s)
Lot Features
- Lot Size (Acres): 0.112
- Lot Size (Sq. Ft.): 4,878.72
- Street Lights: Yes
- Sidewalks: Yes
- Fence: Yes
- Lot Features: Back Yard, Front Yard, Level, Private, Sprinklers Automatic
- Fencing (Description): Back Yard, Wood
Green Features
- Energy Efficient: Solar Panel(s), See Remarks
Financial Considerations
- Association Fee: $118
- Assoc Fee Freq.: Quarterly
- Assessment Amount: $294,078
- Tax Amount: $7,741.22
- Tax Year: 2026
- Terms: Cash, Conventional, FHA, VA Loan
Disclosures and Reports
- Special Conditions: Standard
- Documents Avail.: Survey
- Legal Description: LOT 5 BLK K STONEWATER PHS 8
- Disclosures/Reports: Seller Disclosure
- Property ID: 2457201830000
- Block: K
- Lot Number: 5
Listed by Bramlett Partners

Get Pre-Approved Today
Schools
Schools serving 14601 Strata Rd
School District:Manor Independent School District
| Name | Grades | Distance |
|---|---|---|
Shadowglen Elementary School 12000 Shadowglen Trace, Manor, TX 78653 | K-5 | 1.2 mi |
Manor High School 14832 N Fm 973, Manor, TX 78653 | 9-12 | 2.7 mi |
Manor Middle School, Manor, TX 12900 Gregg Manor Road, Manor, TX 78653 | 6-8 | 2.7 mi |
Disclaimer:
School attendance boundaries provided by ATTOM Data Solutions and are for reference only. Contact the school directly to verify enrollment eligibility.
Price & Sales History for 14601 Strata Rd
Date
Details
Price
Change
Source
8/12/2026
Listed
$299,000
—
MLS
Disclaimer: Historical sales information is derived from public records provided by the county offices. Information is not guaranteed and should be independently verified.
Tax History
Tax History for 14601 Strata Rd
Year
Property Taxes
Change
Tax Assessment
Change
2024
$8,143
—
$331,052
-9%
2024
$8,143
-22%
$363,834
-8%
2022
$10,397
—
$397,436
—
2022
$10,397
54%
$397,618
78%
2021
$6,756
5%
$223,997
3%
2020
$6,408
-1%
$217,276
—
2020
$6,444
1%
$217,276
835%
2019
$6,369
—
$23,242
—
Disclaimer: Historical tax information is derived from public records provided by the county offices. Information is not guaranteed and should be independently verified.
Estimate the Cost
Estimate the Cost for 14601 Strata Rd
14601 Strata Road, Manor, TX 78653 (MLS# 6192741) is a Single Family property with 3 bedrooms, 2 full bathrooms and 1 partial bathroom. 14601 Strata Road is currently listed for $299,000 and was received on August 12, 2026. Want to learn more about 14601 Strata Road? Do you have questions about finding other Single Family real estate for sale in Manor? You can browse all Manor real estate or contact a Coldwell Banker agent to request more information.