This is a carousel with tiles that activate property listing cards. Use the previous and next buttons to navigate.
1/36
$2,350
This is a carousel with tiles that activate property listing cards. Use the previous and next buttons to navigate.
1/36
Property Description
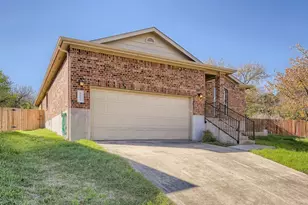
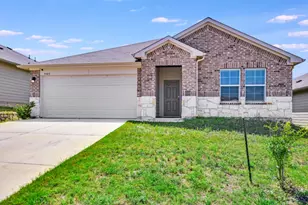
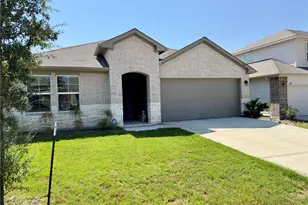
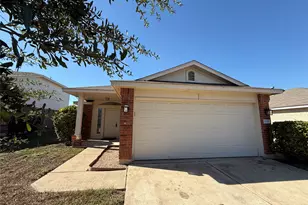
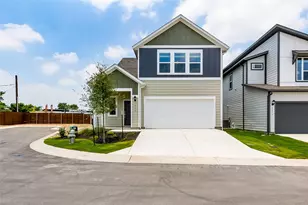
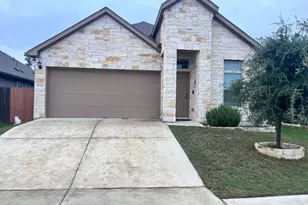
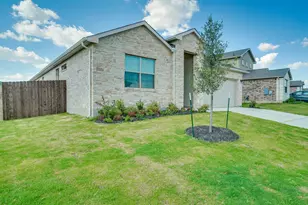
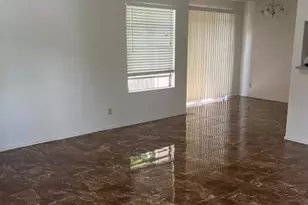
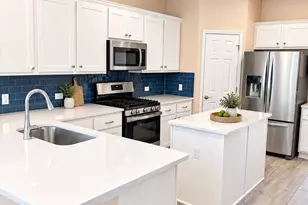
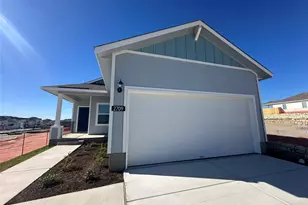
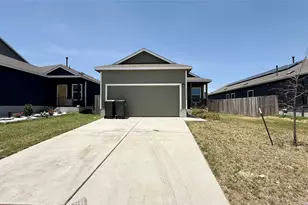
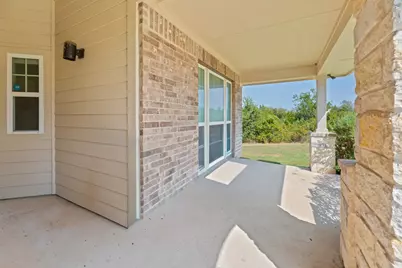
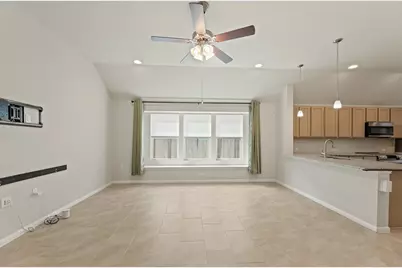
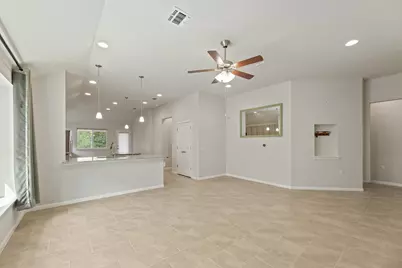
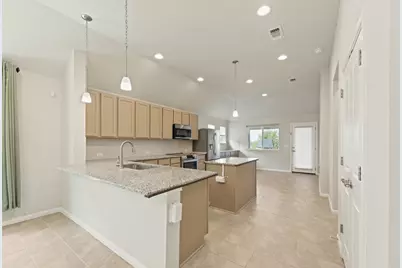
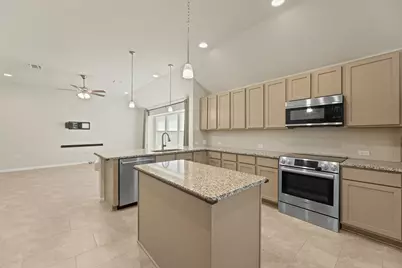
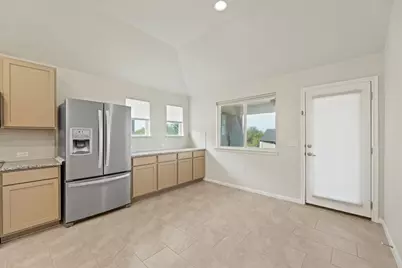
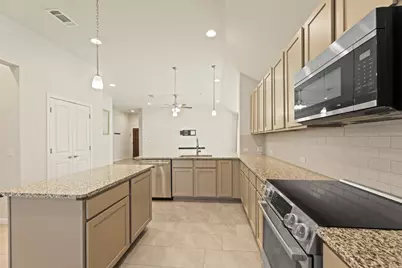
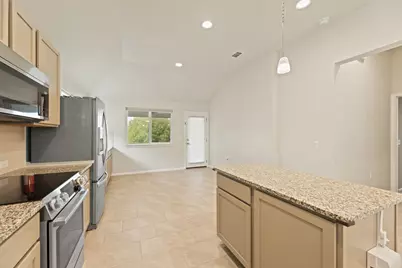
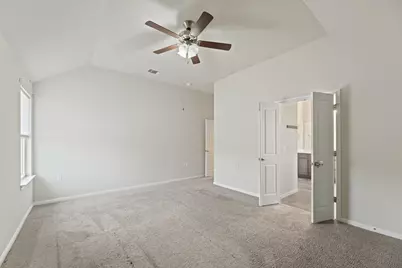
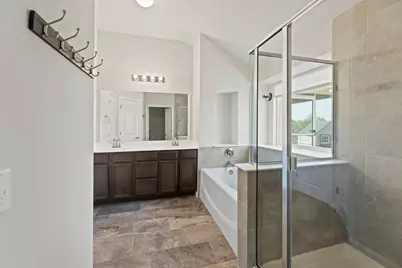
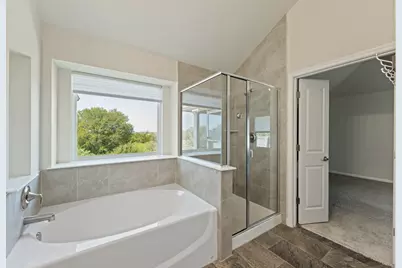
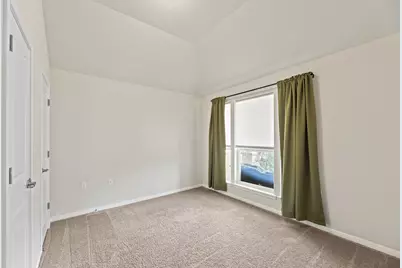
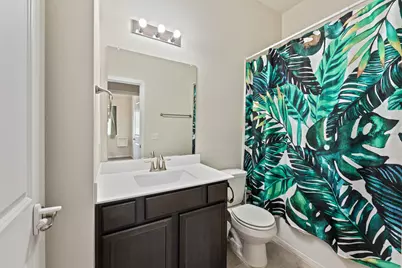
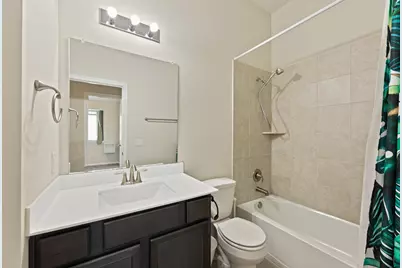
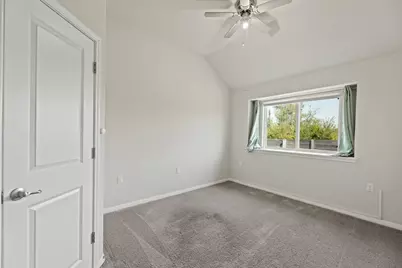
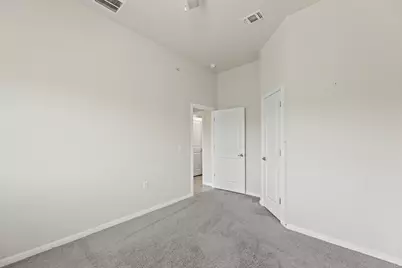
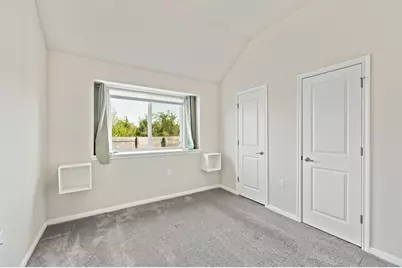
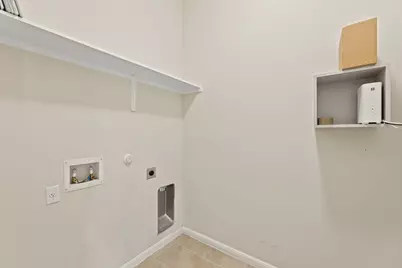
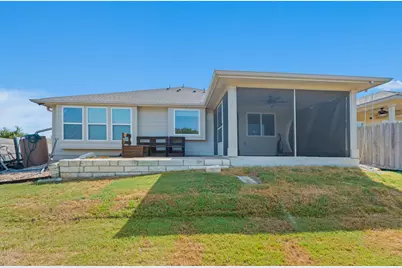
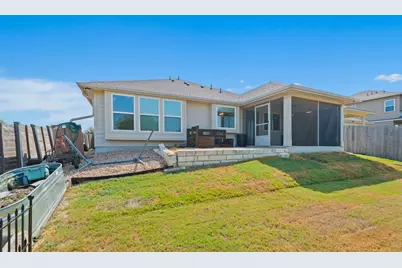
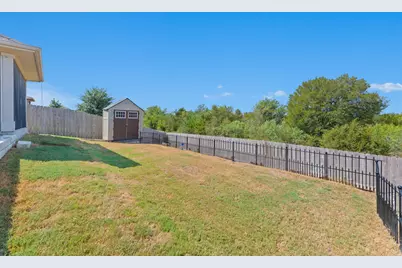
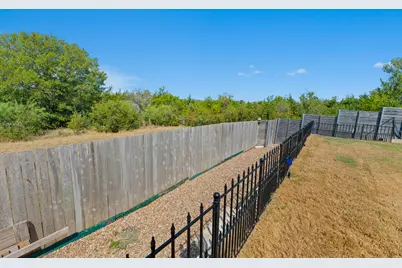
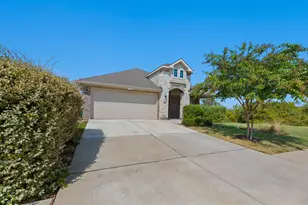
The classic brick and stone exterior of this one-story Manor home makes an inviting impression with its arched stone entryway, shingle roof, and manicured landscaping. A concrete driveway leads to the attached garage, while a front porch and private entrance lead inside. This property sits on 0.14 acres, offering 1,730 square feet of living space with four bedrooms and two full bathrooms. Inside, the main living area features high vaulted ceilings, recessed lighting, and ceramic tile flooring underfoot. An open floorplan links the living room to the kitchen and adjacent dining area. The kitchen is well-appointed with granite counters, stone counters, a kitchen island, and a breakfast bar. It is equipped with stainless steel appliances, including a microwave, oven, range, dishwasher, electric range, and refrigerator. The bedrooms feature carpet flooring and ceiling fans. The primary bedroom showcases a tray ceiling and double doors leading to the primary bathroom. This primary bathroom offers stone counters, a double vanity, high vaulted ceilings, and a soaking tub. The secondary bedrooms benefit from vaulted ceilings, while the laundry room includes tile flooring, built-in features, a washer hookup, and an electric dryer hookup. The outdoor area serves as a peaceful retreat with a screened porch, a stone patio, and a grassy yard enclosed by wood and wrought iron fencing. The rear of the home faces west, so you can enjoy those gorgeous Texas sunsets. This private yard features rain gutters, rain barrels, a garden, a shed, and views of mature trees. The covered patio provides an excellent space for spending quiet mornings outdoors. This Manor home combines classic suburban style with modern conveniences. Schedule a tour today to experience the serene atmosphere and exceptional features of this property firsthand.
Full Property Details
Full Property Details for 16301 Fetching Ave
General
- Rent: $2,350
- Status: Active
- Type: Single Family
- Source: Austin_MLS
- MLS ID: 6784937
- Updated: 9/12/2026
- Added to Site: 28 day(s) ago
Rental Information
- Lease/Rent Term: 12 Months
Interior
- Interior Features: High Speed Internet, Open Floorplan
- Appliances: Dishwasher, Electric Water Heater, Disposal, Refrigerator
- Flooring: Carpet, Tile
Rooms
Bathrooms
- Total Bathrooms: 2
- Full Bathrooms: 2
Bedrooms
- Total Bedrooms: 4
- Bedrooms Main: 4
Other Rooms
- Laundry: Laundry Room
Additional Information
- Shared Amenities: Barbecue, Common Grounds/Area, Community Mailbox, Dog Park, Playground, Pool, Trails/Paths, Curbs
- Shared Pool: Yes
- Pool: Yes
- Pool Description: None, Community
- Security/Safety: None
Exterior
- Exterior Features: None
Parking
- Garage: Yes
- Garage Spaces: 2
- Covered Spaces: 2
- Total Spaces: 4
- Parking Features: Driveway, Garage, Garage Door Opener
Location
- Area: MA
- County: Travis
- Subdivision: Whisper Valley Village 1 Ph 1
- Driving Directions: Take exit 441 from 130 to 973 north. Turn right onto Braker Lane. Turn left onto Whisper Willow. Turn left onto Fetching Ave. House will be the last house on the left.
- Direction Faces: Northeast
School Information
- Elem School District: Del Valle ISD
- Midd School District: Del Valle ISD
- High School District: Del Valle ISD
- Elementary School: Gilbert
- Middle School: Dailey
- High School: Del Valle
Heating & Cooling
- Air Conditioning: Yes
- Cooling Type: Heat Pump
Utilities
- Sewer: Public Sewer
- Utility Description: Electricity Connected, Fiber Optic Available, Water Connected, Underground Utilities
Structural Information
- Detached/Attached: Detached
- Stories/Levels: 1
- Square Feet: 1,633
- Sq. Ft. Source: Public Records
- Living Area: 1,633 Sq. Ft.
- Year Built: 2019
Lot Features
- Lot Size (Acres): 0.1377
- Lot Size (Sq. Ft.): 5,998.21
- Lot Features: Front Yard, Sprinklers Automatic, Trees Small Size
Green Features
- Energy Generation: Solar
Financial Considerations
- For Sale/Rent/Lease: Lease
- Security Deposit: $2,350
- Pet Deposit: $150
- Owner Pays: Association Fees
- Tenant Pays: All Utilities
Disclosures and Reports
- Legal Description: LOT 17 BLK H WHISPER VALLEY VILLAGE 1 PHS 1
- Disclosures/Reports: None, Renters Insurance Required
- Property ID: 2196204010000
- Block: H
- Lot Number: 17
Listed by EXIT Realty Advisors
Schools
Schools serving 16301 Fetching Ave
School District:Del Valle Independent School District
| Name | Grades | Distance |
|---|---|---|
Joseph Gilbert Elementary School 5412 Gilbert Road, Austin, TX 78724 | K-5 | 3.5 mi |
Dailey Middle School 14000 Westall Street, Austin, TX 78725 | 6-8 | 4.3 mi |
Del Valle High School, Del Valle, TX 5201 Ross Road, Del Valle, TX 78617 | 9-12 | 8.8 mi |
Disclaimer:
School attendance boundaries provided by ATTOM Data Solutions and are for reference only. Contact the school directly to verify enrollment eligibility.
Price History for 16301 Fetching Ave
Date
Details
Price
Change
Source
9/12/2026
Listed
$2,350
—
MLS
Disclaimer: Historical sales information is derived from public records provided by the county offices. Information is not guaranteed and should be independently verified.

16301 Fetching Avenue, Manor, TX 78653 (MLS# 6784937) is a Single Family property with 4 bedrooms and 2 full bathrooms. 16301 Fetching Avenue is currently listed for rent at $2,350 and was received on September 12, 2026. Want to learn more about 16301 Fetching Avenue? Do you have questions about finding other real estate for sale or rent in Manor? You can browse all Manor rentals or contact a Coldwell Banker agent to request more information.