This is a carousel with tiles that activate property listing cards. Use the previous and next buttons to navigate.
1/38
$499,999
This is a carousel with tiles that activate property listing cards. Use the previous and next buttons to navigate.
1/38
Property Description
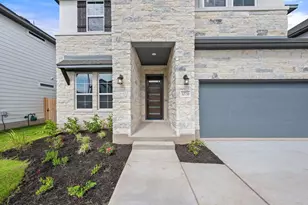
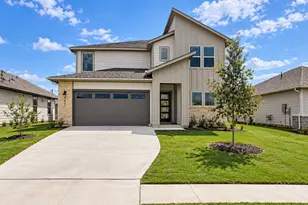
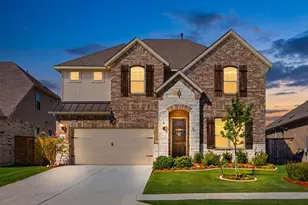
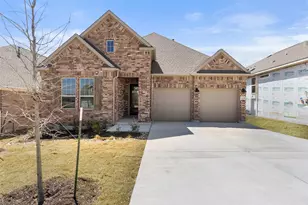
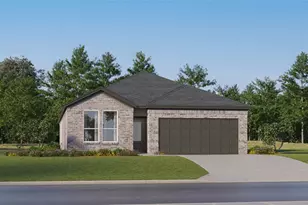
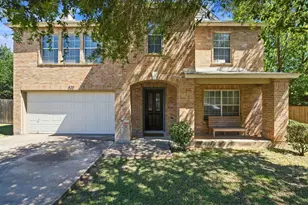
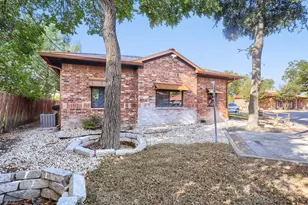
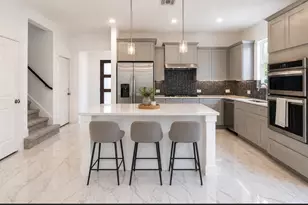
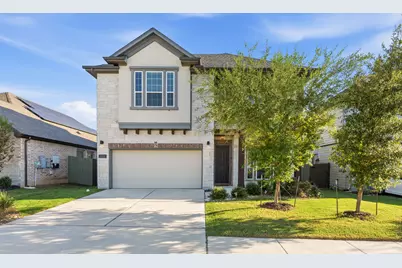
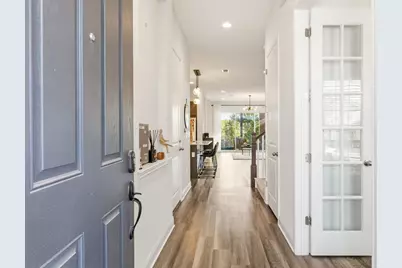
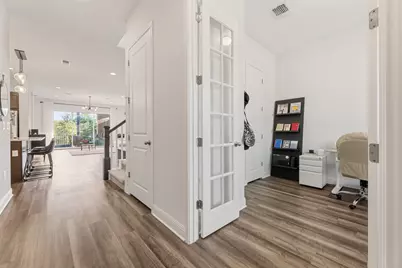
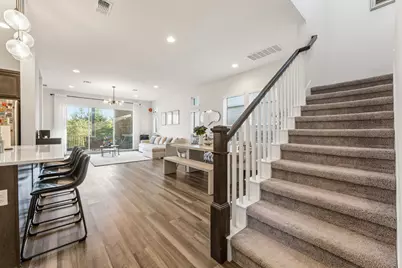
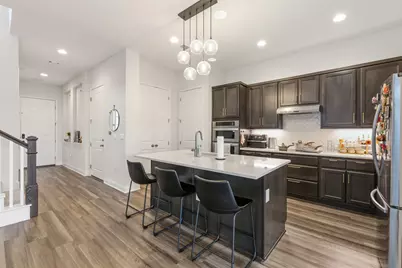
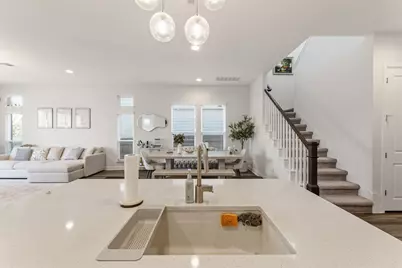
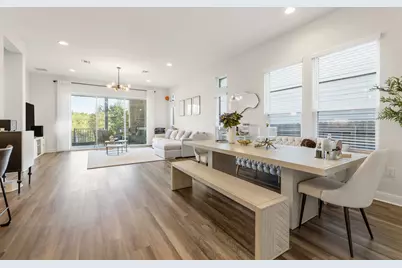
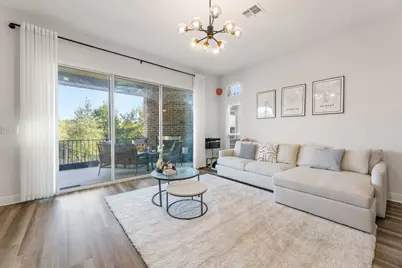
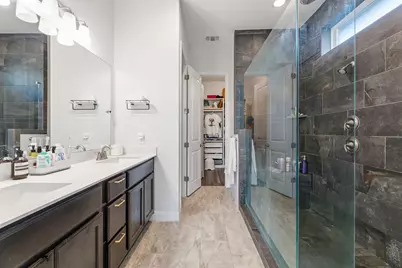
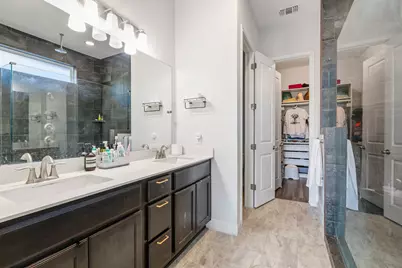
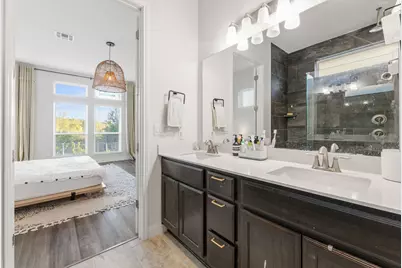
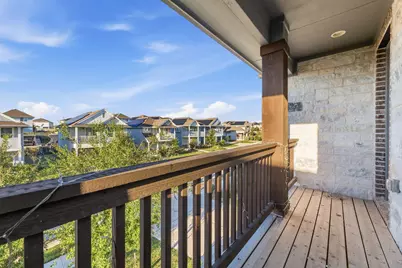
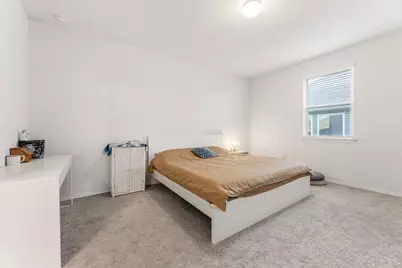
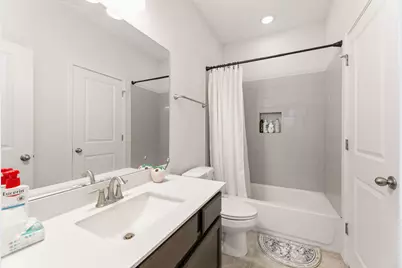
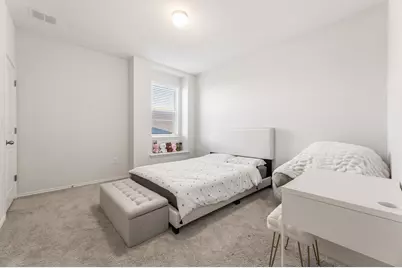
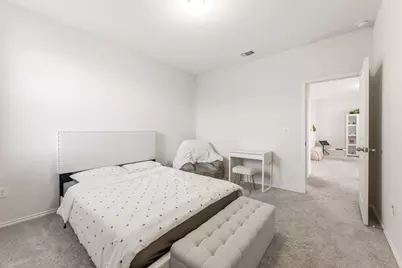
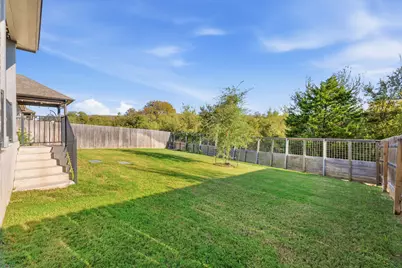
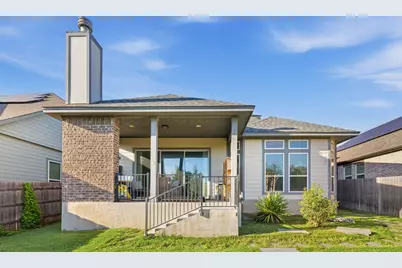
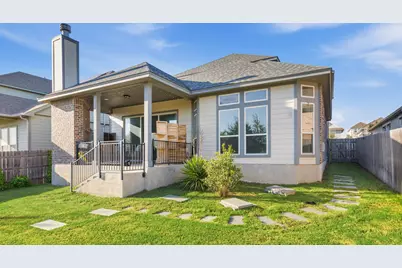
Beautifully upgraded, and truly move-in ready, this stunning two-story home offers the perfect blend of modern style, thoughtful updates, and comfortable living. From the impressive stone, stucco, brick, and stone-veneer exterior to the meticulously maintained interior, this home feels fresh, polished, and exceptionally well cared for. Inside, an open and inviting floorplan features soaring ceilings, wood flooring, recessed lighting, and abundant natural light. The spacious kitchen is a true highlight, featuring stone countertops, a large center island, breakfast bar, abundant cabinetry, built-in features, pantry, and stainless-steel appliances including double ovens. Large windows with stylish blinds and drapes bring in beautiful natural light while framing peaceful neighborhood and tree views. The thoughtfully designed layout offers 4 bedrooms, 3 full bathrooms, and a half bath. The spacious primary suite features wood flooring, high ceilings, elegant drapes, dual vanities, stone countertops, tile flooring, and generous walk-in closets. Upstairs, a versatile loft provides additional space for a home office, playroom, media area, or second living space. The exceptional outdoor living spaces make this home even more special. Enjoy the elevated covered balcony or the expansive covered patio with recessed lighting and a beautiful brick fireplace-perfect for relaxing or entertaining. The private fenced backyard offers a grassy lawn and plenty of room to enjoy the outdoors. With numerous thoughtful upgrades, beautiful finishes, excellent maintenance, and a truly move-in-ready condition, this home offers exceptional value. The sellers have taken great pride in caring for the property and are ready for its next chapter-come see it for yourself!
Full Property Details
Full Property Details for 17021 Adoro Dr
General
- Price: $499,999
- Taxes: $6,861 (2026)
- Status: Active
- Type: Single Family
- Source: Austin_MLS
- MLS ID: 2704181
- Updated: 10/7/2026
- Added to Site: 8 day(s) ago
Interior
- Interior Features: French Door(s)/Atrium Door(s), Kitchen Island, Open Floorplan, Pantry, Walk-In Closet(s)
- Appliances: Cooktop, Double Oven, Dishwasher, Exhaust Fan, Free-Standing Refrigerator, Microwave, Oven, Refrigerator, Range Hood, Stainless Steel Appliance(s)
- Flooring: Wood
Rooms
Bathrooms
- Total Bathrooms: 4
- Full Bathrooms: 3
- Half Bathrooms: 1
Bedrooms
- Total Bedrooms: 4
- Bedrooms Main: 1
Additional Information
- Shared Amenities: None
- Security/Safety: None
Exterior
- Exterior Features: Balcony, Private Yard
- Porch/Patio/Deck: Covered, Deck, Porch, Balcony
Parking
- Garage: Yes
- Garage Spaces: 2
- Covered Spaces: 2
- Total Spaces: 2
- Parking Features: None
Location
- Area: MA
- County: Travis
- Subdivision: Whisper Vly Village 1 Ph 2
- Driving Directions: From Austin, Texas, head east on US Highway 290 and take the 130 toll south. Exit FM 973 and turn left. Follow for approximately 3 miles. Whisper Valley will be on the right, on Braker Lane.
- Direction Faces: North
School Information
- Elem School District: Del Valle ISD
- Midd School District: Del Valle ISD
- High School District: Del Valle ISD
- Elementary School: Gilbert
- Middle School: Dailey
- High School: Del Valle
Community
- Association: Yes
Heating & Cooling
- Central air: Yes
- Air Conditioning: Yes
- Cooling Type: Central Air
- Heating Type: Central
Utilities
- Sewer: Public Sewer
- Water: Public
- Utility Description: Electricity Connected, Water Connected
Structural Information
- Detached/Attached: Detached
- Construction: Stone, Wood Siding
- Roof: Shingle
- Windows: Blinds, Drapes, Screens
- Stories/Levels: 2
- Square Feet: 2,620
- Sq. Ft. Source: Public Records
- Living Area: 2,620 Sq. Ft.
- Year Built: 2021
- Year Built Source: Public Records
- Property Condition: Resale
Additional Structures
- Other Structures: None
Lot Features
- Property View: Park/Greenbelt, Trees/Woods
- Lot Size (Acres): 0.1377
- Lot Size (Sq. Ft.): 5,998.21
- Fence: Yes
- Lot Features: Front Yard, Backs to Greenbelt/Park, Sprinklers In Rear, Sprinklers In Front, Sprinklers Automatic
- Fencing (Description): Back Yard, Fenced, Wood
Green Features
- Energy Efficient: HVAC
Financial Considerations
- Assessment Amount: $416,803
- Tax Amount: $6,861.28
- Tax Year: 2026
- Terms: Cash, Conventional, FHA, USDA Loan, VA Loan, Zero Down
Disclosures and Reports
- Special Conditions: Standard
- Documents Avail.: See Remarks
- Legal Description: LOT 12 BLK E WHISPER VALLEY VILLAGE 1 PHS 2
- Disclosures/Reports: Seller Disclosure
- Property ID: 2156503080000
- Block: E
- Lot Number: 12
Listed by Keller Williams Realty
Get Pre-Approved Today
Schools
Schools serving 17021 Adoro Dr
School District:Del Valle Independent School District
| Name | Grades | Distance |
|---|---|---|
Joseph Gilbert Elementary School 5412 Gilbert Road, Austin, TX 78724 | K-5 | 3.3 mi |
Dailey Middle School 14000 Westall Street, Austin, TX 78725 | 6-8 | 3.9 mi |
Del Valle High School, Del Valle, TX 5201 Ross Road, Del Valle, TX 78617 | 9-12 | 8.3 mi |
Disclaimer:
School attendance boundaries provided by ATTOM Data Solutions and are for reference only. Contact the school directly to verify enrollment eligibility.
Price & Sales History for 17021 Adoro Dr
Date
Details
Price
Change
Source
10/02/2026
Listed
$499,999
—
MLS
Disclaimer: Historical sales information is derived from public records provided by the county offices. Information is not guaranteed and should be independently verified.

Tax History
Tax History for 17021 Adoro Dr
Year
Property Taxes
Change
Tax Assessment
Change
2024
$9,516
—
$495,725
-14%
2024
$9,516
21%
$577,194
-14%
2022
$7,870
—
$667,848
102%
2022
$7,870
156%
$331,230
452%
2021
$3,072
—
$60,000
—
Disclaimer: Historical tax information is derived from public records provided by the county offices. Information is not guaranteed and should be independently verified.
Estimate the Cost
Estimate the Cost for 17021 Adoro Dr
17021 Adoro Drive, Manor, TX 78653 (MLS# 2704181) is a Single Family property with 4 bedrooms, 3 full bathrooms and 1 partial bathroom. 17021 Adoro Drive is currently listed for $499,999 and was received on October 02, 2026. Want to learn more about 17021 Adoro Drive? Do you have questions about finding other Single Family real estate for sale in Manor? You can browse all Manor real estate or contact a Coldwell Banker agent to request more information.