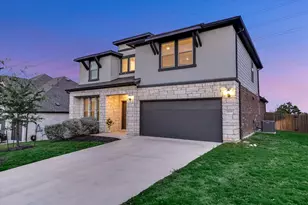
This is a carousel with tiles that activate property listing cards. Use the previous and next buttons to navigate.
1/39
$499,900 Just Listed
This is a carousel with tiles that activate property listing cards. Use the previous and next buttons to navigate.
1/39
Property Description
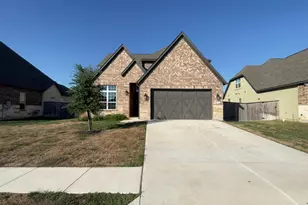
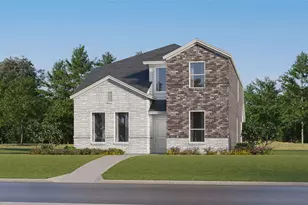
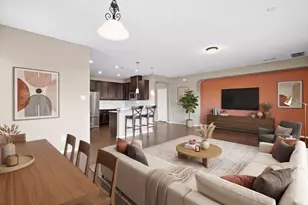
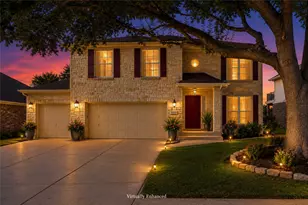
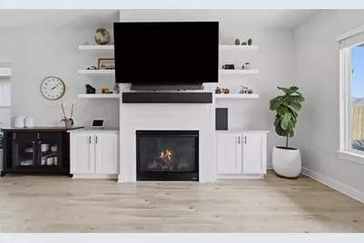
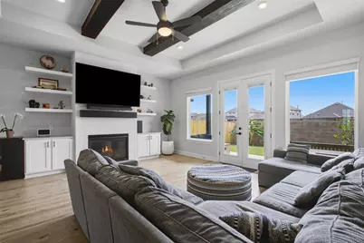
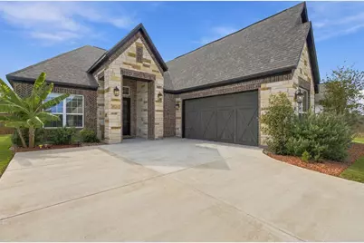
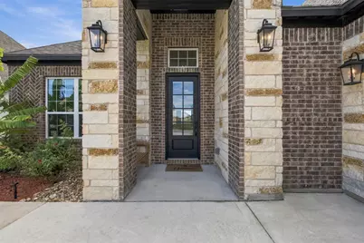
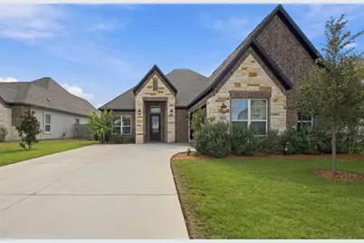
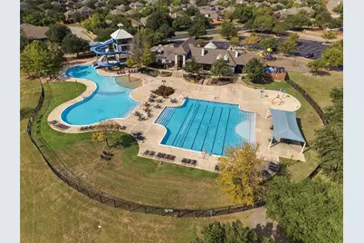
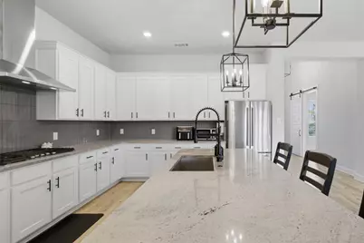
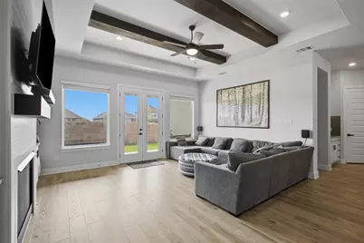
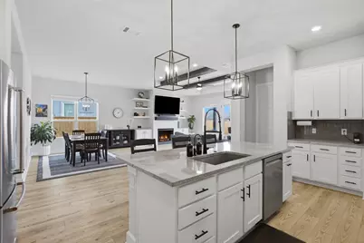
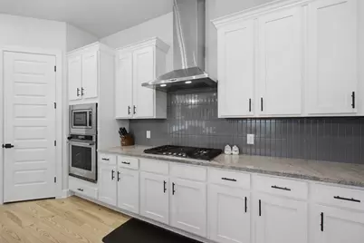
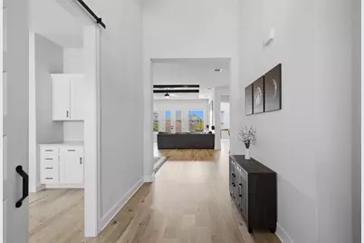
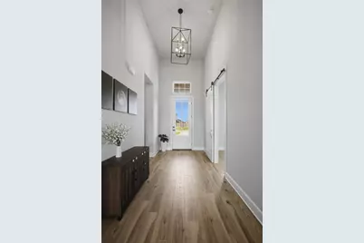
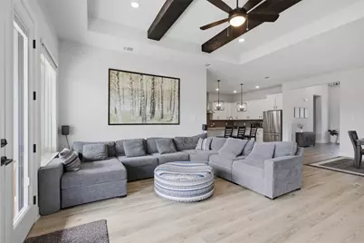
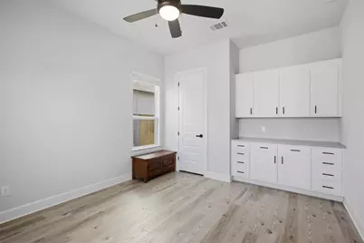
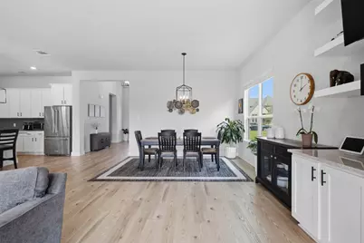
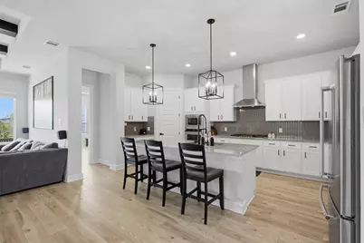
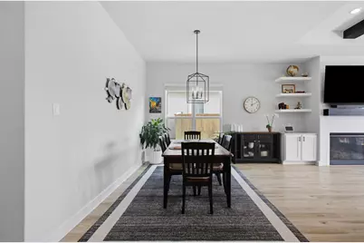
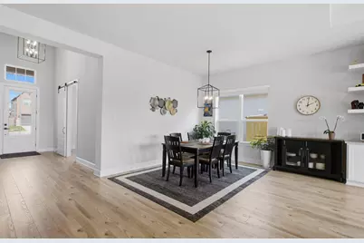
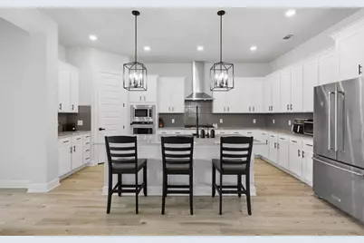
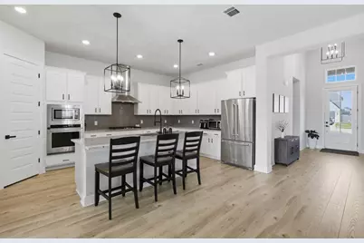
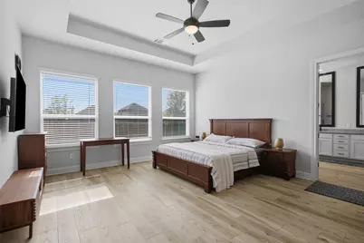
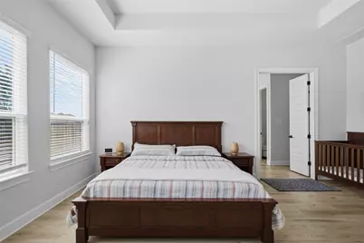
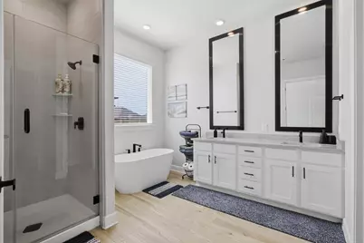
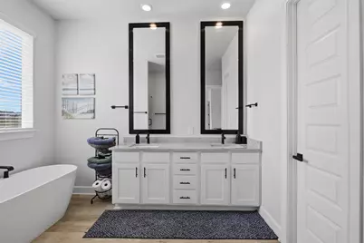
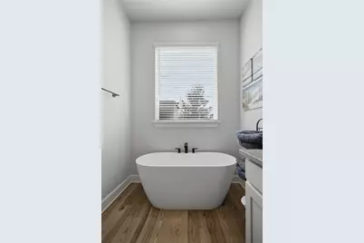
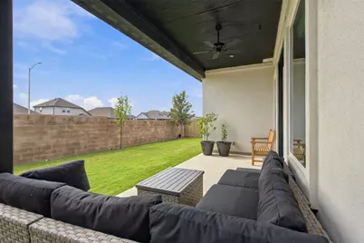
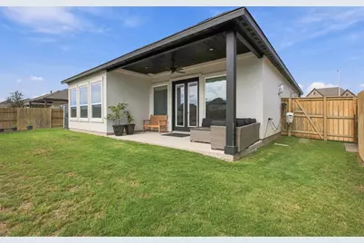
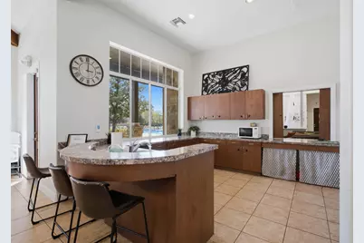
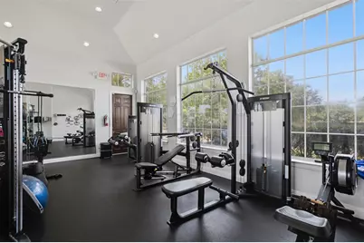
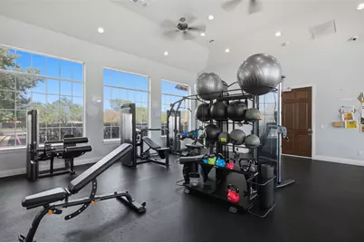
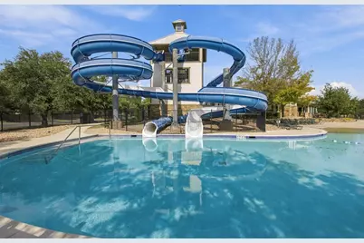
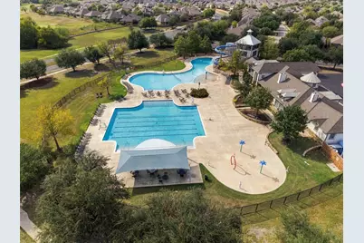
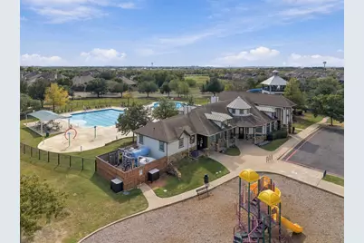
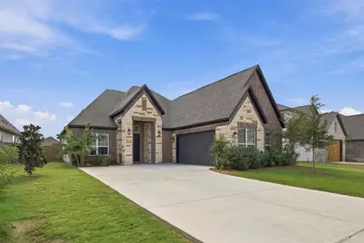
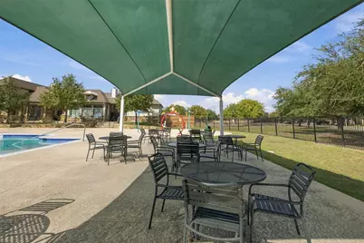
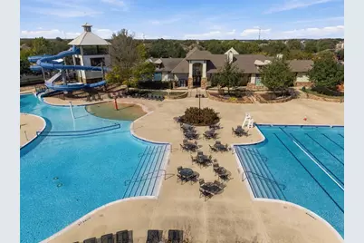
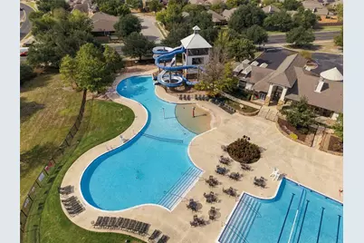
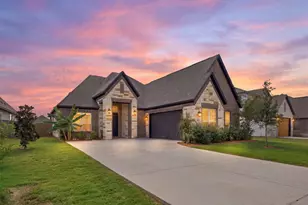
Enjoy elevated, single-story living in the Hanna plan, set within Shadowglen's sought-after Manor community. The welcoming foyer opens to an expansive living area featuring a designer kitchen and spacious family room with an inviting setting for everyday living and entertaining. Double doors lead to the covered back patio, extending the living space outdoors. The luxurious primary suite offers a relaxing retreat, while the versatile bonus room gives you room to create a home office, formal dining space, hobby room, or whatever best fits your lifestyle. ShadowGlen residents can enjoy community amenities including a pool, splash pad, waterslides, fitness center, parks, walking trails, and a neighboring golf course. ShadowGlen Elementary is within walking distance. Enjoy convenient access to Manor shopping and dining, including H-E-B and Home Depot, as well as US 290 and SH 130 for an easy drive to Tesla, Samsung, and Austin-Bergstrom International Airport.
Full Property Details
Full Property Details for 17413 Autumn Falls Dr
General
- Price: $499,900
- HOA FEE: $57/month
- HOA FEE FREQ.: Annually
- Taxes: (2022)
- Status: Active
- Type: Single Family
- Source: Austin_MLS
- MLS ID: 6105404
- Updated: 10/23/2026
- Added to Site: 5 day(s) ago
Interior
- Interior Features: Ceiling Fan(s), Granite Counters, High Ceilings, Kitchen Island, Main Level Primary
- Fireplace: Yes
- Number of Fireplaces: 1
- Fireplace(s): Family Room, Ventless
- Appliances: Dishwasher, Electric Oven, Free-Standing Refrigerator, Gas Cooktop, Disposal, Microwave, Tankless Water Heater
- Flooring: Carpet, Vinyl
Rooms
Bathrooms
- Total Bathrooms: 3
- Full Bathrooms: 3
Bedrooms
- Total Bedrooms: 4
- Bedrooms Main: 4
Other Rooms
- Laundry: Laundry Room
Additional Information
- Shared Amenities: Common Grounds/Area, Clubhouse, Community Mailbox, Curbs, Dog Park, Fitness Center, Golf, Game Room, Playground, Park, Pool, Planned Social Activities, Street Lights, Sidewalks, Trails/Paths
- Shared Pool: Yes
- Pool: Yes
- Pool Description: None, Community
- Security/Safety: Carbon Monoxide Detector(s), Smoke Detector(s)
Exterior
- Exterior Features: None
- Porch/Patio/Deck: Covered, Patio
Parking
- Garage: Yes
- Garage Spaces: 2
- Covered Spaces: 2
- Total Spaces: 4
- Parking Features: Concrete, Garage, Garage Door Opener, Garage Faces Side
Location
- Area: MA
- County: Travis
- Subdivision: ShadowGlen
- Driving Directions: Take Lexington St to Shadowglen Trace. Head west on US-290 W toward Gregg Manor Rd. Turn right at the 1st cross street onto Gregg Manor Rd. Turn right onto Hill Ln. Turn left onto Lexington St. Continue on Shadowglen Trace. Drive to Autumn Falls Dr. Turn left onto Shadowglen Trace. Turn left onto Misty Grove Blvd. Turn right onto Silent Fls Wy. Turn left onto Autumn Falls Dr. Destination will be on the left
- Direction Faces: Northeast
School Information
- Elem School District: Manor ISD
- Midd School District: Manor ISD
- High School District: Manor ISD
- Elementary School: ShadowGlen
- Middle School: Manor (Manor ISD)
- High School: Manor
Community
- Association: Yes
- Assoc. Name: ShadowGlen HOA
- Assoc. Fees Include: Common Area Maintenance
Heating & Cooling
- Central air: Yes
- Air Conditioning: Yes
- Cooling Type: Central Air
- Heating Type: Central
Utilities
- Sewer: Municipal Utility District
- Water: Municipal Utility District
- Cable Available: Yes
- Utility Description: Cable Available, Electricity Available, Water Available, Underground Utilities
Structural Information
- Detached/Attached: Detached
- Builder: Terrata Homes
- Construction: Brick, Stone, Stucco
- Roof: Fiberglass, Shingle
- Windows: Blinds, Vinyl
- Stories/Levels: 1
- Square Feet: 2,454
- Sq. Ft. Source: Builder
- Living Area: 2,454 Sq. Ft.
- Year Built: 2023
- Year Built Source: Builder
- Property Condition: Resale
Additional Structures
- Other Structures: None
Lot Features
- Property View: Neighborhood
- Lot Size (Acres): 0.1935
- Lot Size (Sq. Ft.): 8,428.86
- Street Lights: Yes
- Sidewalks: Yes
- Fence: Yes
- Lot Features: Back Yard, Front Yard, Sprinklers In Rear, Sprinklers In Front, Landscaped, Sprinkler - Rain Sensor, Sprinklers Automatic, Sprinklers On Side
- Fencing (Description): Wood
Green Features
- Energy Efficient: HVAC
Financial Considerations
- Association Fee: $687
- Assoc Fee Freq.: Annually
- Assessment Amount: $564,900
- Tax Year: 2022
- Terms: Cash, Conventional, FHA, VA Loan
Disclosures and Reports
- Special Conditions: Standard
- Documents Avail.: Aerial
- Legal Description: SHADOWGLEN PHS 2 SEC 23A BLK A LOT 12
- Disclosures/Reports: Seller Disclosure
- Property ID: 2436518050000
- Lot Number: 12
Listed by eXp Realty, LLC
Get Pre-Approved Today
Schools
Schools serving 17413 Autumn Falls Dr
School District:Manor Independent School District
| Name | Grades | Distance |
|---|---|---|
Shadowglen Elementary School 12000 Shadowglen Trace, Manor, TX 78653 | K-5 | 0.2 mi |
Manor Middle School, Manor, TX 12900 Gregg Manor Road, Manor, TX 78653 | 6-8 | 1.3 mi |
Manor High School 14832 N Fm 973, Manor, TX 78653 | 9-12 | 1.5 mi |
Disclaimer:
School attendance boundaries provided by ATTOM Data Solutions and are for reference only. Contact the school directly to verify enrollment eligibility.
Price & Sales History for 17413 Autumn Falls Dr
Date
Details
Price
Change
Source
10/21/2026
Listed
$499,900
—
MLS
Disclaimer: Historical sales information is derived from public records provided by the county offices. Information is not guaranteed and should be independently verified.
Tax History
Tax History for 17413 Autumn Falls Dr
Year
Property Taxes
Change
Tax Assessment
Change
2025
$10,502
-2%
$490,274
-2%
2024
$10,737
100%
$499,596
1565%
2022
100%
$30,000
33%
2022
—
$22,500
—
Disclaimer: Historical tax information is derived from public records provided by the county offices. Information is not guaranteed and should be independently verified.
Estimate the Cost
Estimate the Cost for 17413 Autumn Falls Dr
17413 Autumn Falls Drive, Manor, TX 78653 (MLS# 6105404) is a Single Family property with 4 bedrooms and 3 full bathrooms. 17413 Autumn Falls Drive is currently listed for $499,900 and was received on October 21, 2026. Want to learn more about 17413 Autumn Falls Drive? Do you have questions about finding other Single Family real estate for sale in Manor? You can browse all Manor real estate or contact a Coldwell Banker agent to request more information.