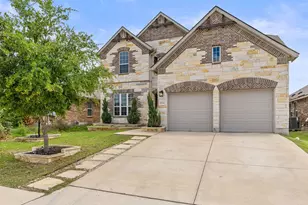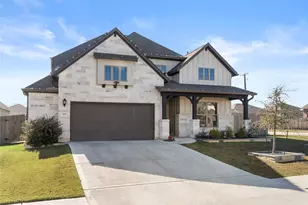
This is a carousel with tiles that activate property listing cards. Use the previous and next buttons to navigate.
1/25
$448,730 Just Listed
This is a carousel with tiles that activate property listing cards. Use the previous and next buttons to navigate.
1/25
Property Description
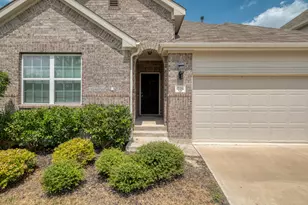
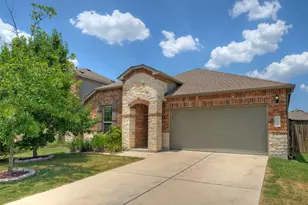
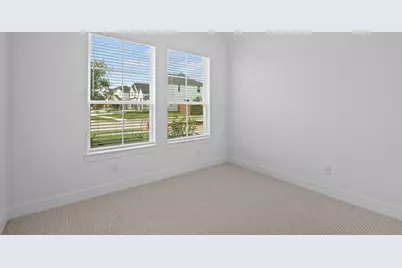
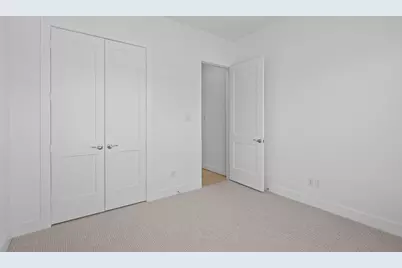
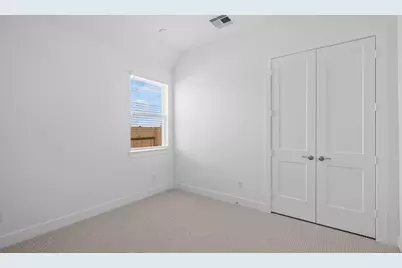
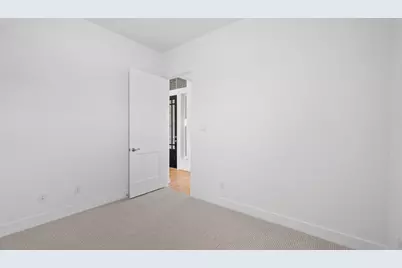
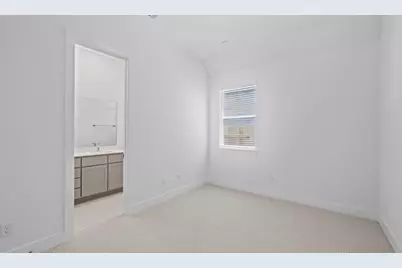
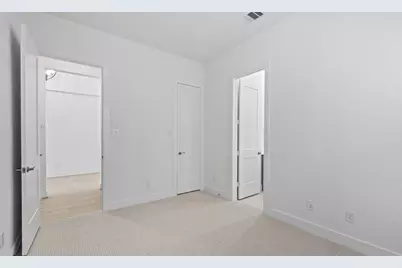
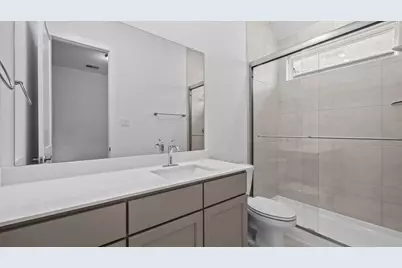
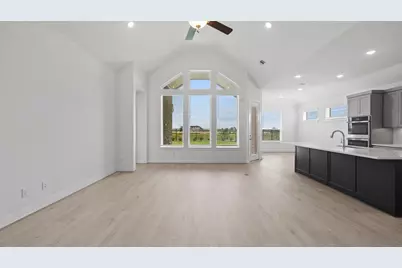
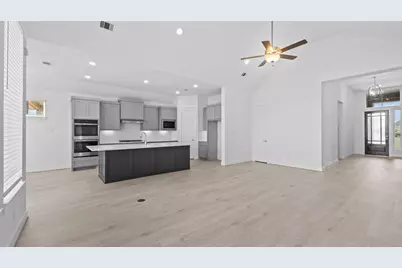
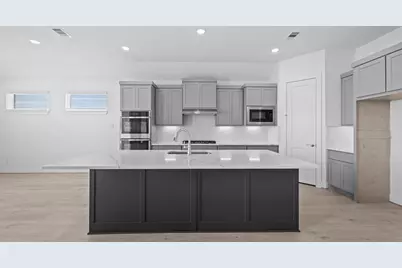
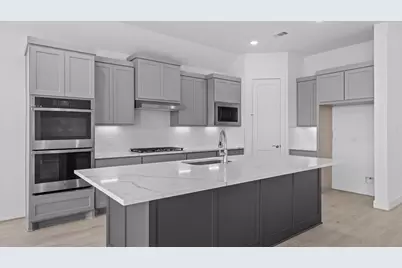
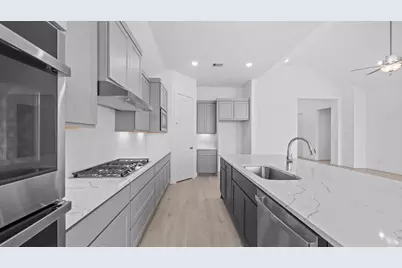
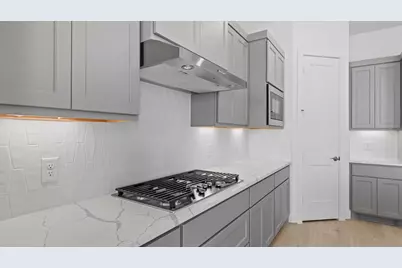
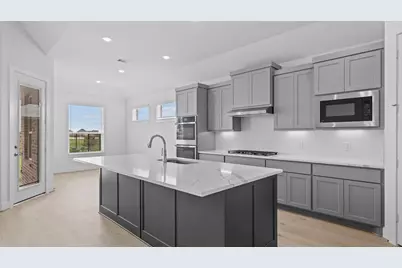
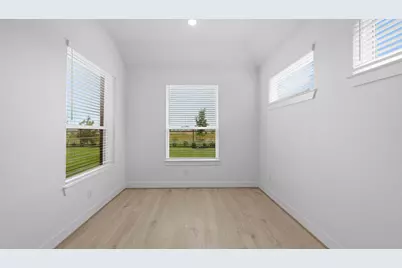
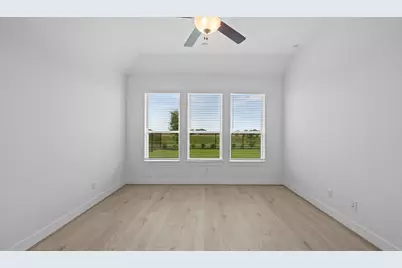
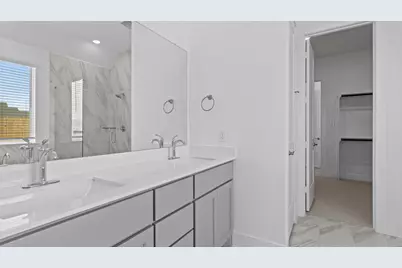
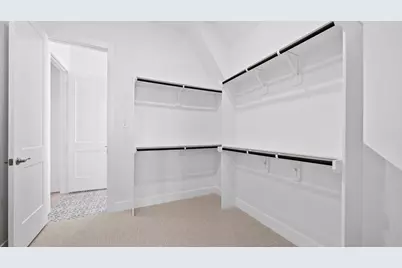
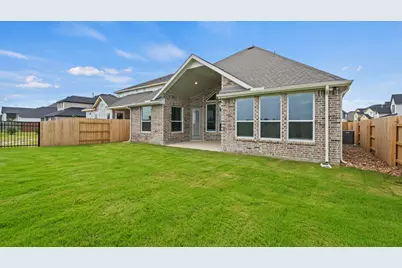
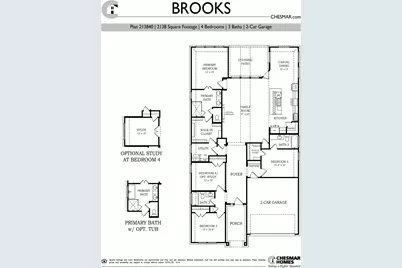
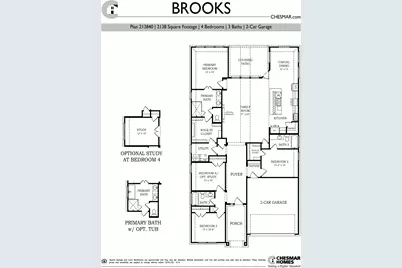
New Construction | 1 Story | 2,138 Sq Ft | 4 Bed | 3 Baths | Available Fall 2026 | The Brooks is a beautifully designed single-story home featuring 4 bedrooms, 3 bathrooms, a covered outdoor living, and a 2-car garage. With its spacious layout and refined architectural details, this home blends everyday functionality with an open, welcoming feel. A long entrance foyer sets the tone for the home's thoughtful design. At the front of the home, Bedrooms 3 and 4 sit side by side and share a full bathroom. Across the hall, Bedroom 2 features a walk-in closet and private bath, making it ideal for guests or multigenerational living. A convenient drop zone at the garage entry keeps daily essentials organized. The heart of the Brooks is the Texas-sized family room, where vaulted ceilings create a bright, airy atmosphere that flows seamlessly into the covered outdoor living area-perfect for entertaining. The open-concept kitchen overlooks the family room and features a large center island, generous cabinet and counter space, and an easy, connected layout. Tucked at the back of the home, the primary suite offers a peaceful escape with large windows overlooking the backyard. The ensuite bath includes dual vanities, a spacious walk-in shower, and a large walk-in closet with direct access to the utility room. With its flexible bedroom layout, expansive living spaces, and refined details, The Brooks delivers comfort, elegance, and functionality-all on one beautifully designed level.
Full Property Details
Full Property Details for 17616 Rolling Dr
General
- Price: $448,730
- HOA FEE: $51/month
- HOA FEE FREQ.: Annually
- Taxes: (2026)
- Status: Active
- Type: Single Family
- Source: Austin_MLS
- MLS ID: 9357851
- Updated: Today (8/7/2026)
- Added to Site: Today
Interior
- Interior Features: Built-in Features, Ceiling Fan(s), Double Vanity, Entrance Foyer, Eat-in Kitchen, Granite Counters, High Ceilings, Kitchen Island, Main Level Primary, Open Floorplan, Pantry, Vaulted Ceiling(s), Walk-In Closet(s)
- Appliances: Built-In Electric Oven, Dishwasher, Gas Cooktop, Microwave, Range Hood
- Flooring: Vinyl
Rooms
Bathrooms
- Total Bathrooms: 3
- Full Bathrooms: 3
Bedrooms
- Total Bedrooms: 4
- Bedrooms Main: 4
Other Rooms
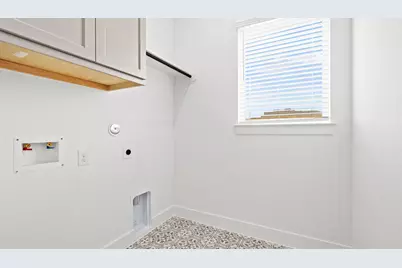
- Laundry: Main Level, Washer Hookup, Electric Dryer Hookup
Additional Information
- Shared Amenities: Curbs, Lake, Playground, Park, Shopping, Street Lights, Sidewalks, Trails/Paths
- Security/Safety: Prewired, Carbon Monoxide Detector(s), Fire Alarm
Exterior
- Exterior Features: Lighting, Rain Gutters
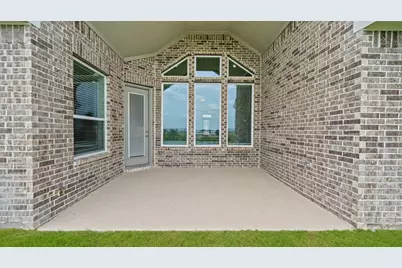
- Porch/Patio/Deck: Covered, Front Porch, Patio, Porch
Parking
- Garage: Yes
- Garage Spaces: 2
- Covered Spaces: 2
- Total Spaces: 4
- Parking Features: Attached, Driveway, Garage
Location
- Area: MA
- County: Travis
- Subdivision: Newhaven
- Driving Directions: To our model homes from Austin: Upon traveling via I-35 N, take exit 238B for US-290 E toward Houston. Turn left onto Gregg Manor Road. Turn right onto Fuchs Grove Road. Turn right onto Gregg Lane. Turn left onto Ventura Arbor Lane. Turn left onto Sterling Knl Lane. Turn either way on Peach Rise Drive to visit either of our models, 15101 or 15025 Peach Rise Drive.
- Direction Faces: Southwest
School Information
- Elem School District: Manor ISD
- Midd School District: Manor ISD
- High School District: Manor ISD
- Elementary School: ShadowGlen
- Middle School: Manor (Manor ISD)
- High School: Manor
Community
- Association: Yes
- Assoc. Name: Newhaven Community Association, Inc.
- Assoc. Fees Include: Internet
Heating & Cooling
- Central air: Yes
- Air Conditioning: Yes
- Cooling Type: Central Air, Ceiling Fan(s), Electric
- Heating Type: Central, Natural Gas
Utilities
- Sewer: Public Sewer
- Water: Public
- Cable Available: Yes
- Utility Description: Cable Available, Electricity Available, Fiber Optic Available, Natural Gas Available, High Speed Internet Available, Phone Available, Sewer Available, Water Available
Structural Information
- Detached/Attached: Detached
- Builder: Chesmar
- Construction: Blown-In Insulation, Brick, Low VOC Insulation, Masonry, Radiant Barrier, Stucco
- Roof: Composition
- Windows: Blinds, Double Pane Windows, Low-Emissivity Windows, Vinyl
- Stories/Levels: 1
- Square Feet: 2,138
- Sq. Ft. Source: Builder
- Living Area: 2,138 Sq. Ft.
- Year Built: 2026
- Year Built Source: Builder
- Property Condition: Under Construction
Additional Structures
- Other Structures: None
Lot Features
- Property View: Neighborhood
- Lot Size (Acres): 0.138
- Lot Size (Sq. Ft.): 6,011.28
- Street Lights: Yes
- Sidewalks: Yes
- Fence: Yes
- Lot Features: Back Yard, Front Yard, Sprinklers In Rear, Sprinklers In Front, Interior Lot, Landscaped, Sprinklers Automatic
- Fencing (Description): Back Yard
Financial Considerations
- Association Fee: $613
- Assoc Fee Freq.: Annually
- Tax Year: 2026
- Terms: Cash, Conventional, FHA, Texas Vet, VA Loan
Disclosures and Reports
- Special Conditions: Standard
- Legal Description: Lot 13 Block C Section 1
- Disclosures/Reports: None
- Property ID: 17616 Rolling Drive
- Block: C
- Lot Number: 13
Listed by Chesmar Homes
Get Pre-Approved Today
Price & Sales History for 17616 Rolling Dr
Date
Details
Price
Change
Source
8/07/2026
Listed
$448,730
—
MLS
Disclaimer: Historical sales information is derived from public records provided by the county offices. Information is not guaranteed and should be independently verified.

Estimate the Cost
Estimate the Cost for 17616 Rolling Dr
17616 Rolling Drive, Manor, TX 78653 (MLS# 9357851) is a Single Family property with 4 bedrooms and 3 full bathrooms. 17616 Rolling Drive is currently listed for $448,730 and was received on August 07, 2026. Want to learn more about 17616 Rolling Drive? Do you have questions about finding other Single Family real estate for sale in Manor? You can browse all Manor real estate or contact a Coldwell Banker agent to request more information.