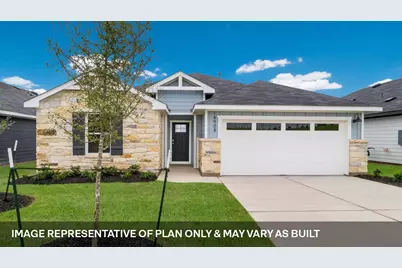
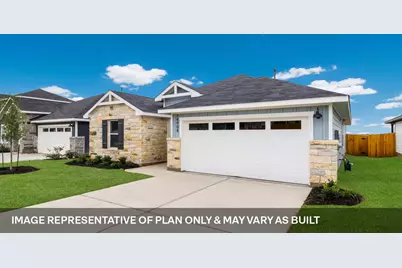
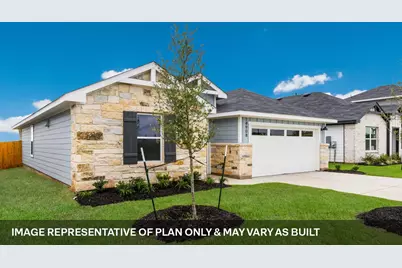
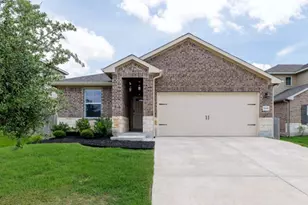
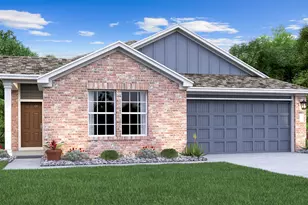
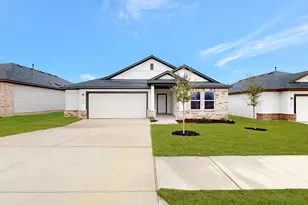
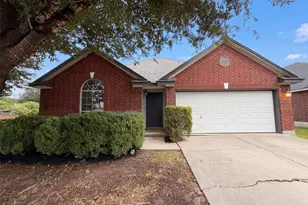
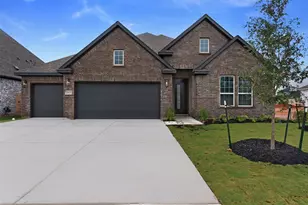
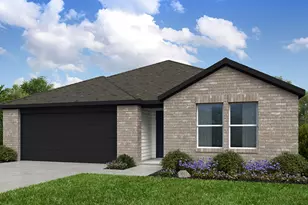
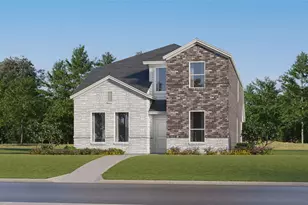
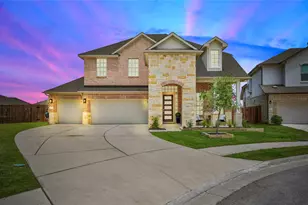
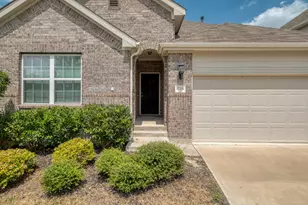
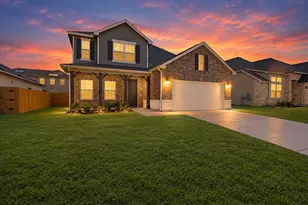
Full Property Details for 18104 Blazing Rnch Ln
General
- Price: $333,250
- HOA FEE: $49/month
- HOA FEE FREQ.: Annually
- Taxes: (2025)
- Status: Active
- Type: Single Family
- Source: Austin_MLS
- MLS ID: 4533600
- Updated: 10/1/2026
- Added to Site: 52 day(s) ago
Interior
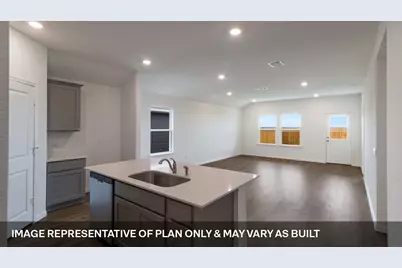
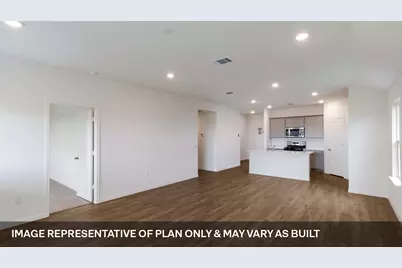
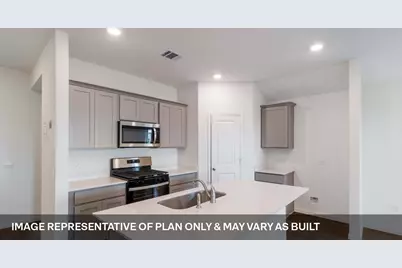
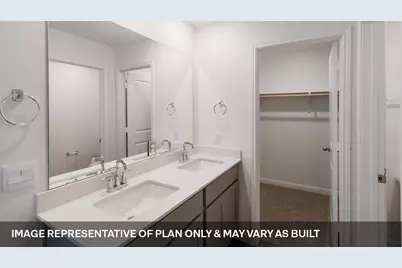
- Interior Features: Double Vanity, Eat-in Kitchen, Kitchen Island, Main Level Primary, Open Floorplan, Pantry, Quartz Counters, Recessed Lighting, Smart Home, Smart Thermostat, Walk-In Closet(s), High Speed Internet
- Appliances: Dishwasher, Disposal, Gas Range, Gas Water Heater, Microwave
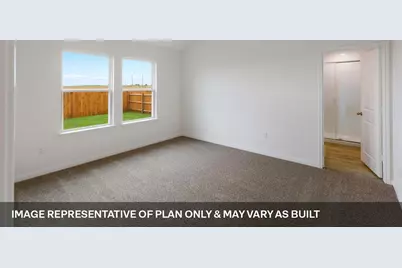
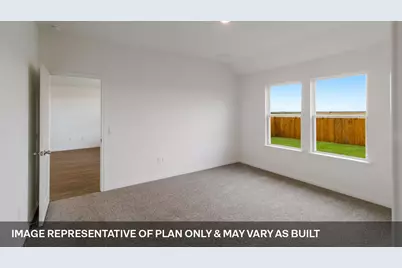
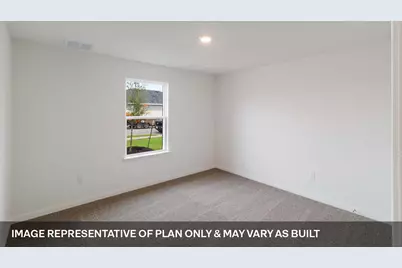
- Flooring: Carpet, Laminate
Rooms
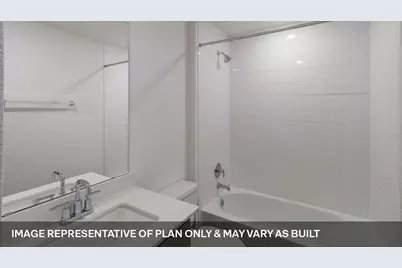
- Total Bathrooms: 2
- Full Bathrooms: 2
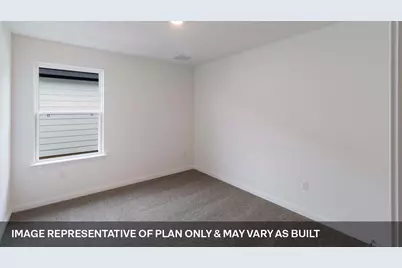
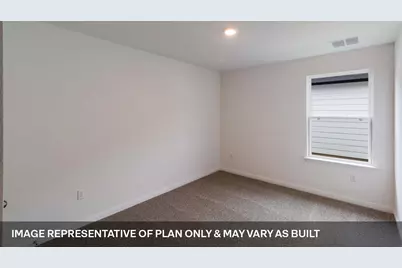
- Total Bedrooms: 4
- Bedrooms Main: 4
- Laundry: Main Level, Laundry Room, Washer Hookup, Gas Dryer Hookup
Additional Information
- Shared Amenities: Common Grounds/Area, Community Mailbox, Internet Access, Playground, Park, Pool, Sport Court(s), Trails/Paths
- Shared Pool: Yes
- Pool: Yes
- Pool Description: None, Community
- Security/Safety: Smoke Detector(s)
Exterior
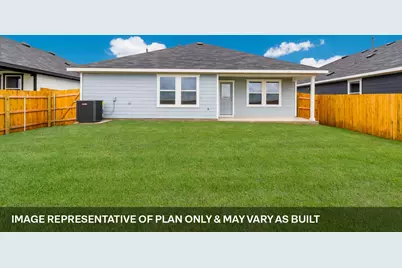
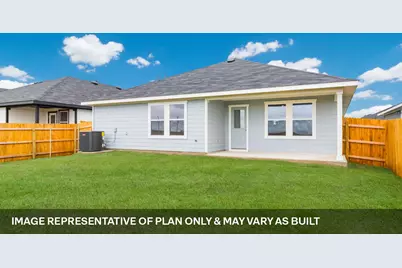
- Exterior Features: Private Yard
- Porch/Patio/Deck: Covered, Patio
Parking
- Garage: Yes
- Garage Spaces: 2
- Covered Spaces: 2
- Total Spaces: 2
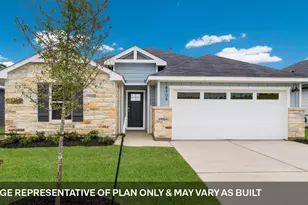
- Parking Features: Attached, Garage Faces Front
Location
- Area: MA
- County: Travis
- Subdivision: MONARCH RANCH
- Driving Directions: Take HWY 290 heading East towards Manor. Turn left on to FM 973 and continue for approximately 2 miles. Take a left on Tinajero Way and a left on Blazing Ranch Lane. The model home will be on your right.
- Direction Faces: Southwest
School Information
- Elem School District: Manor ISD
- Midd School District: Manor ISD
- High School District: Manor ISD
- Elementary School: ShadowGlen
- Middle School: Manor (Manor ISD)
- High School: Manor
Community
- Association: Yes
- Assoc. Name: MONARCH RANCH
- Assoc. Fees Include: Common Area Maintenance
Heating & Cooling
- Central air: Yes
- Air Conditioning: Yes
- Cooling Type: Central Air
- Heating Type: Central
Utilities
- Sewer: Public Sewer
- Water: Public
- Cable Available: Yes
- Utility Description: Cable Available, Electricity Available, Natural Gas Available, High Speed Internet Available, Sewer Connected, Underground Utilities, Water Available
Structural Information
- Detached/Attached: Detached
- Builder: DR HORTON
- Construction: Brick, HardiPlank Type
- Roof: Composition, Shingle
- Windows: Double Pane Windows, Low-Emissivity Windows, Screens, Vinyl
- Stories/Levels: 1
- Square Feet: 1,614
- Sq. Ft. Source: Builder
- Living Area: 1,614 Sq. Ft.
- Year Built: 2026
- Year Built Source: Builder
- Property Condition: New Construction
Additional Structures
Lot Features
- Property View: Neighborhood
- Lot Size (Acres): 0.144
- Lot Size (Sq. Ft.): 6,272.64
- Fence: Yes
- Lot Features: Back Yard, Front Yard, Landscaped, Sprinklers Automatic, Trees Small Size
- Fencing (Description): Back Yard, Fenced, Wood
Green Features
- Energy Efficient: Appliances, Insulation, Windows
Financial Considerations
- Association Fee: $588
- Assoc Fee Freq.: Annually
- Tax Year: 2025
- Terms: Buyer Assistance Programs, Cash, Conventional, FHA, VA Loan, Zero Down
Disclosures and Reports
- Special Conditions: Standard
- Legal Description: MONARCH RANCH LOT 22, BLOCK A, PHASE 1
- Disclosures/Reports: None
- Property ID: 18104 Blazing Ranch Lane
- Block: A
- Lot Number: 22
Listed by D.R. Horton, AMERICA'S Builder