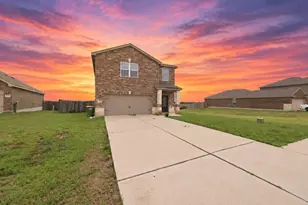
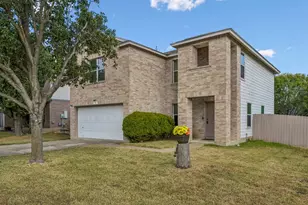
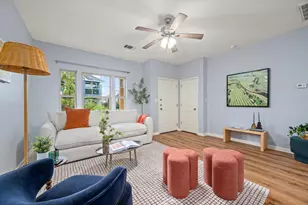
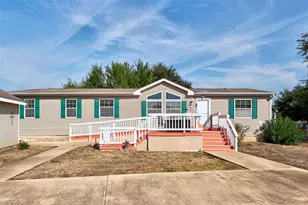
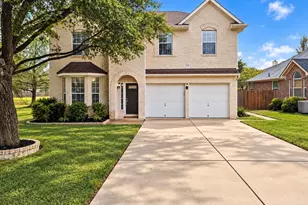
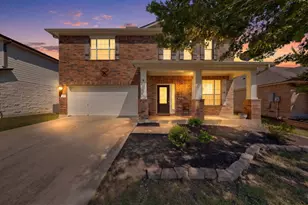
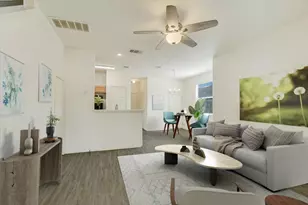
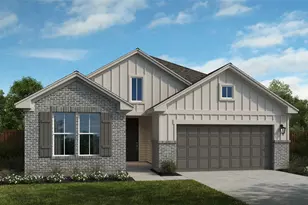
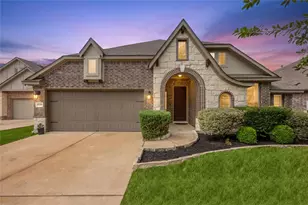
Full Property Details for 19808 Hubert R Humphrey Rd
General
- Price: $230,000
- HOA FEE: $43/month
- HOA FEE FREQ.: Quarterly
- Taxes: (2016)
- Status: Active
- Type: Single Family
- Source: Austin_MLS
- MLS ID: 7043131
- Updated: 10/6/2026
- Added to Site: 127 day(s) ago
Interior
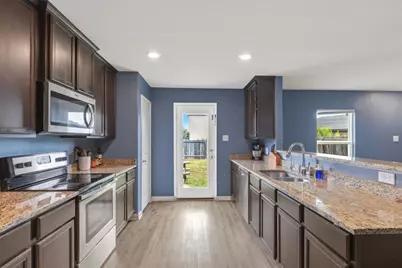
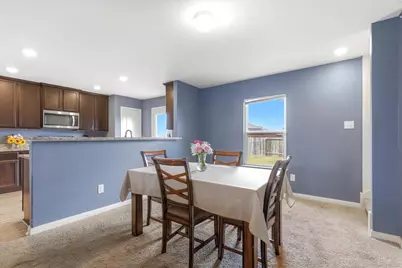
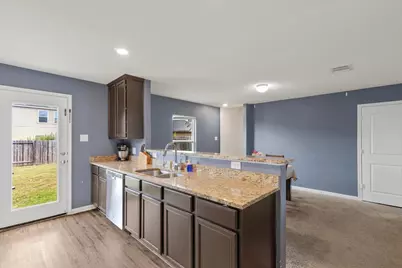
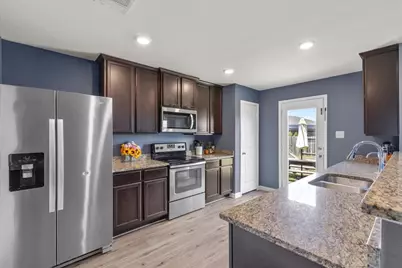
- Interior Features: Breakfast Bar, Granite Counters, High Ceilings, Interior Steps, Walk-In Closet(s)
- Fireplace(s): None
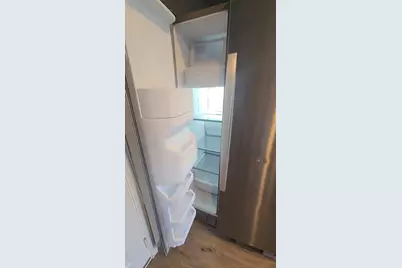
- Appliances: Dryer, Dishwasher, Exhaust Fan, Electric Water Heater, Free-Standing Range, Disposal, Microwave, Oven, Refrigerator, Water Softener Owned, Stainless Steel Appliance(s), Washer
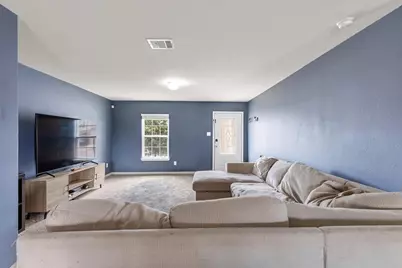
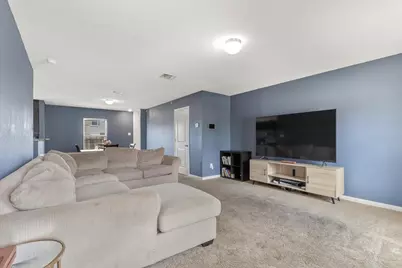
- Flooring: Carpet, Vinyl
Rooms
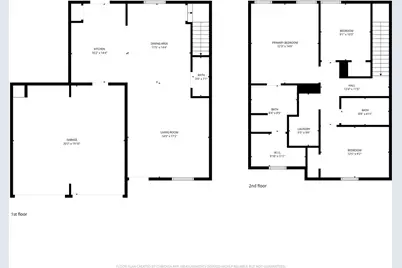
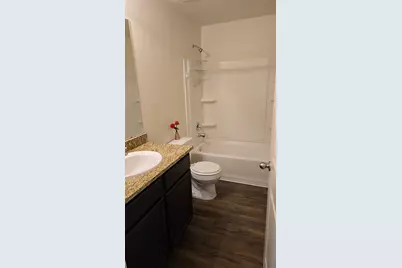
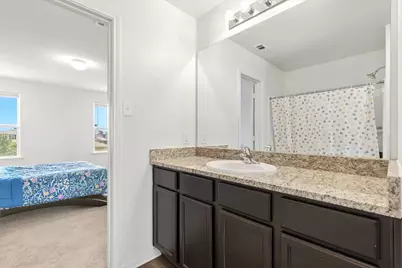
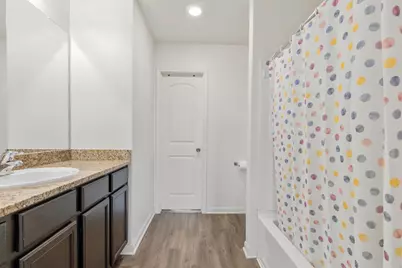
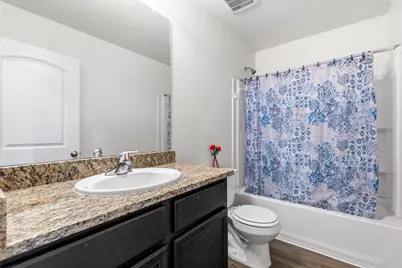
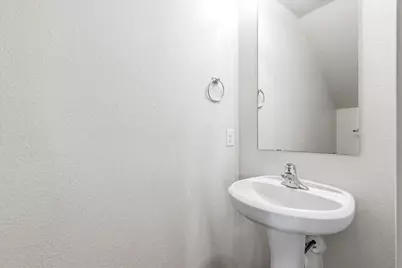
- Total Bathrooms: 3
- Full Bathrooms: 2
- Half Bathrooms: 1
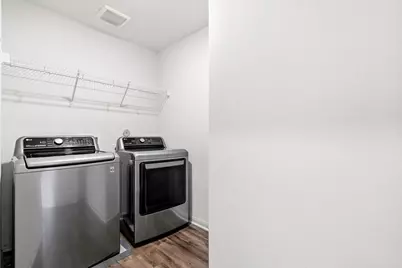
- Laundry: Laundry Room, In Unit, Upper Level
Additional Information
- Shared Amenities: Common Grounds/Area, Community Mailbox, Dog Park, Playground, Park, Pool, Trails/Paths
- Shared Pool: Yes
- Pool: Yes
- Pool Description: None, Community
- Spa Description: None
- Security/Safety: None
Exterior
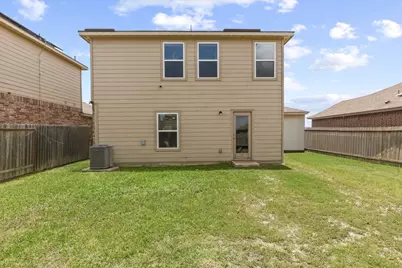
- Exterior Features: None
- Porch/Patio/Deck: Patio, Porch
Parking
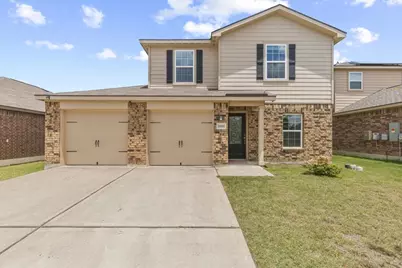
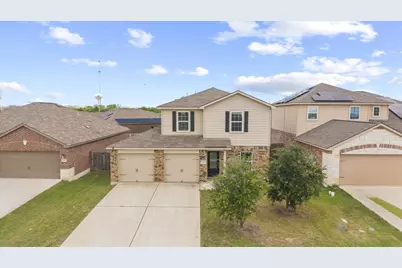
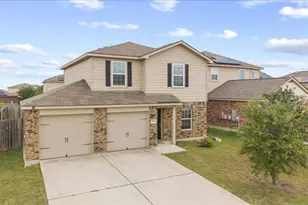
- Garage: Yes
- Garage Spaces: 2
- Covered Spaces: 2
- Total Spaces: 4
- Parking Features: Attached
Location
- Area: MA
- County: Travis
- Subdivision: Presidential Glen PH 7
- Driving Directions: From Hwy-290. Left onto Paseo De Presidente Blvd. Take right on Per Lange Pass.
- Direction Faces: South
School Information
- Elem School District: Manor ISD
- Midd School District: Manor ISD
- High School District: Manor ISD
- Elementary School: Presidential Meadows
- Middle School: Manor (Manor ISD)
- High School: Manor
Community
- Association: Yes
- Assoc. Name: Presidential Glen
- Assoc. Fees Include: Common Area Maintenance
Heating & Cooling
- Central air: Yes
- Air Conditioning: Yes
- Cooling Type: Central Air
- Heating Type: Central, Electric
Utilities
- Sewer: Public Sewer
- Water: Public
- Utility Description: Electricity Available, Other, Phone Available
Structural Information
- Detached/Attached: Detached
- Builder: LGI Homes - TX, LLC
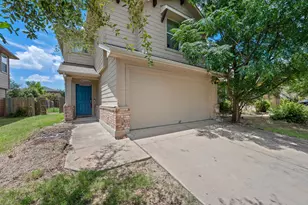
- Construction: HardiPlank Type, Masonry
- Roof: Composition
- Windows: Window Treatments
- Stories/Levels: 2
- Square Feet: 1,432
- Sq. Ft. Source: Builder
- Living Area: 1,432 Sq. Ft.
- Year Built: 2018
- Year Built Source: Public Records
- Property Condition: Resale
Additional Structures
Lot Features
- Lot Size (Acres): 0.1263
- Lot Size (Sq. Ft.): 5,501.63
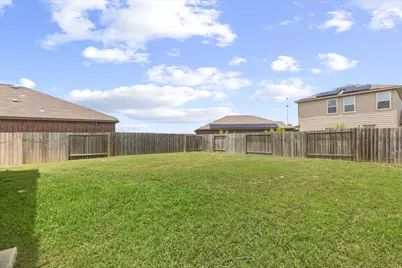
- Fence: Yes
- Lot Features: None
- Fencing (Description): Fenced, Wood
Financial Considerations
- Association Fee: $130
- Assoc Fee Freq.: Quarterly
- Assessment Amount: $235,518
- Tax Year: 2016
- Terms: Cash, Conventional, FHA, VA Loan
Disclosures and Reports
- Special Conditions: Standard
- Legal Description: Lot 37, Block W, Section 7
- Disclosures/Reports: None
- Property ID: 19808 Hubert R. Humphrey Road
- Lot Number: 37
Listed by Compass RE Texas, LLC