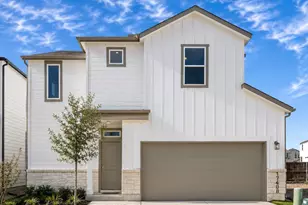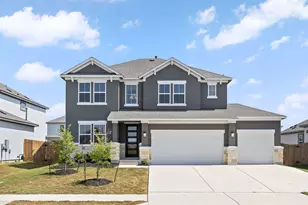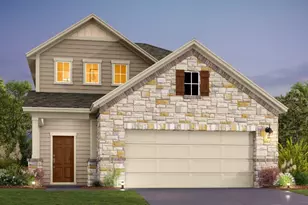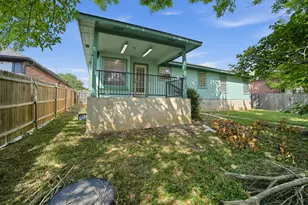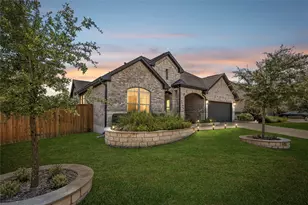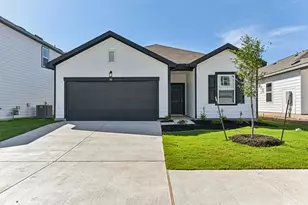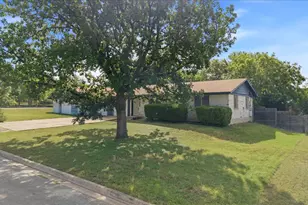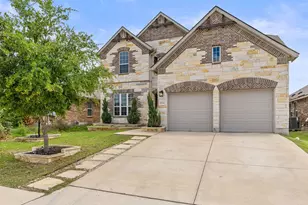
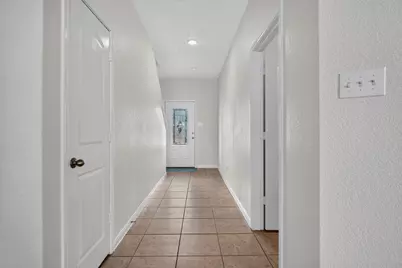
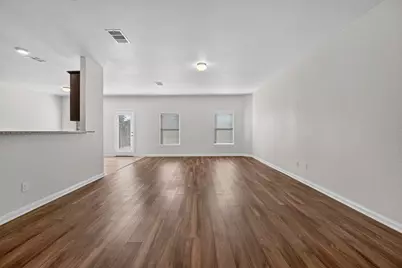
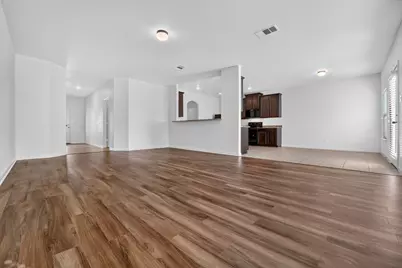
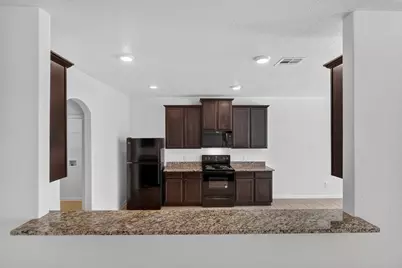
This is a carousel with tiles that activate property listing cards. Use the previous and next buttons to navigate.
$300,000 Just Listed
This is a carousel with tiles that activate property listing cards. Use the previous and next buttons to navigate.
Full Property Details for 20033 Grover Cleveland Way
General
- Price: $300,000
- HOA FEE: $43/month
- HOA FEE FREQ.: Annually
- Taxes: $9,548 (2026)
- Status: Active
- Type: Single Family
- Source: Austin_MLS
- MLS ID: 6597322
- Updated: 7/27/2026
- Added to Site: 4 day(s) ago
Interior
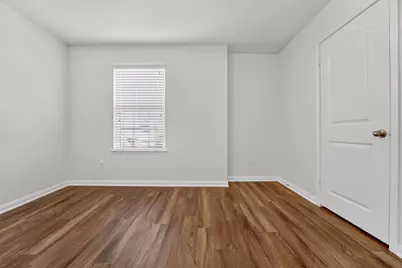
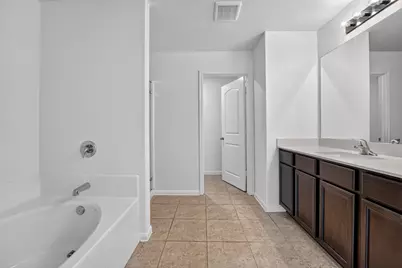
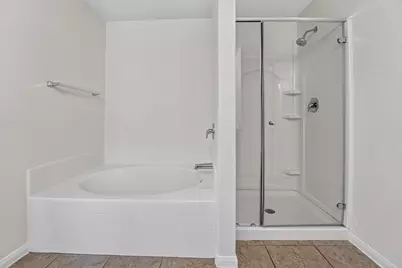
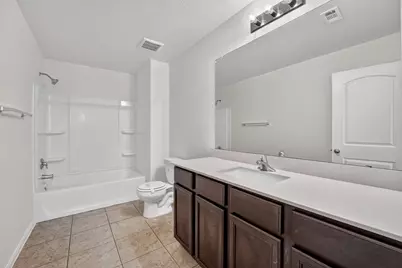
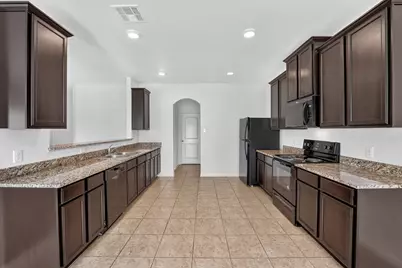
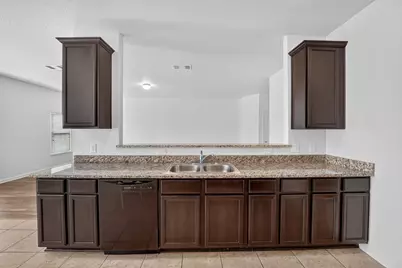
- Interior Features: Breakfast Bar, Double Vanity, Open Floorplan, Recessed Lighting, Soaking Tub
- Appliances: Dishwasher, Microwave, Range, Refrigerator
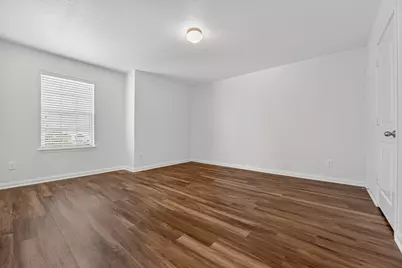
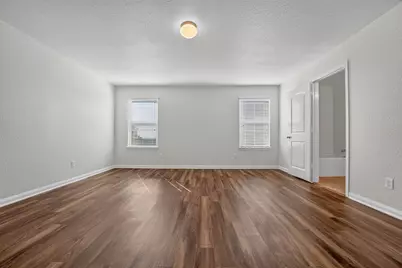
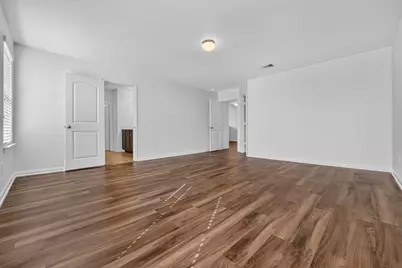
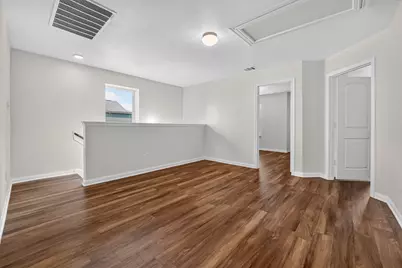
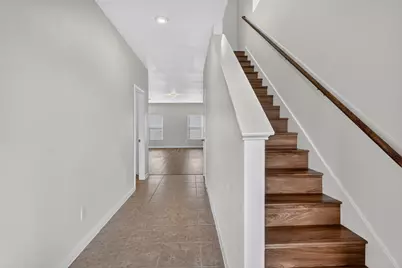
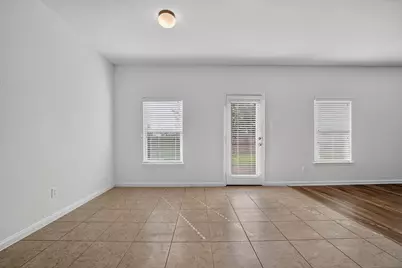
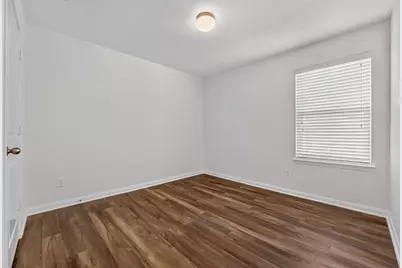
- Flooring: Laminate, Tile, Wood
Rooms
Bathrooms
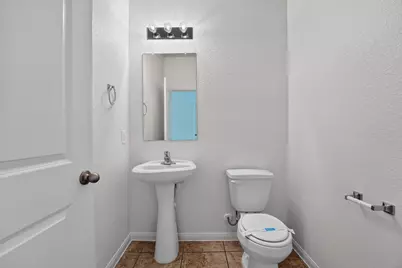
- Total Bathrooms: 3
- Full Bathrooms: 2
- Half Bathrooms: 1
Bedrooms
- Total Bedrooms: 4
Other Rooms
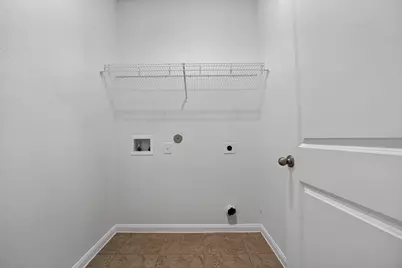
- Laundry: Inside, Main Level
Additional Information
- Shared Amenities: None
- Security/Safety: None
Exterior
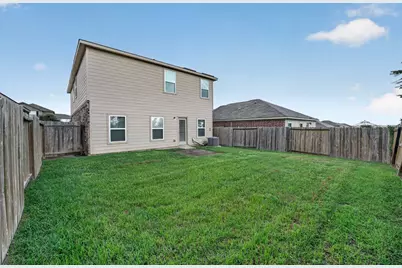
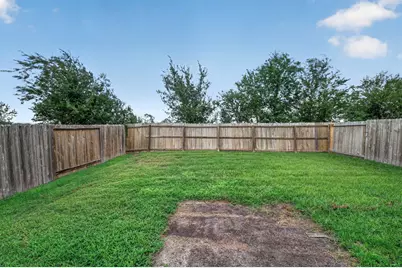

- Exterior Features: Private Yard
- Porch/Patio/Deck: Patio
Parking
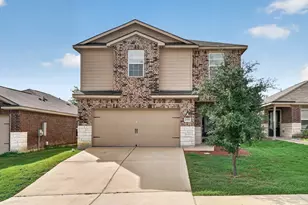
- Garage: Yes
- Garage Spaces: 2
- Covered Spaces: 2
- Total Spaces: 4
- Parking Features: Attached, Driveway, Garage
Location
- Area: MA
- County: Travis
- Subdivision: PRESIDENTIAL GLEN
- Driving Directions: Travel east on US-290 E toward Manor. Turn left (north) onto Old US Hwy 20 / Lexington Rd. Turn right onto W.T. Gallaway St into the Presidential Glen subdivision entrance. Turn right onto Andrew Johnson Dr. Turn right onto Herbert Hoover Dr. Turn right onto William McKinley Way. Continue as William McKinley Way curves left and becomes Grover Cleveland Way. 20033 Grover Cleveland Way will be on your left.
- Direction Faces: Northwest
School Information
- Elem School District: Manor ISD
- Midd School District: Manor ISD
- High School District: Manor ISD
- Elementary School: Presidential Meadows
- Middle School: Manor (Manor ISD)
- High School: Manor
Community
- Association: Yes
- Assoc. Name: Presidential Glen
- Assoc. Fees Include: Common Area Maintenance
Heating & Cooling
- Central air: Yes
- Air Conditioning: Yes
- Cooling Type: Central Air, Ceiling Fan(s)
- Heating Type: Central
Utilities
- Sewer: Municipal Utility District
- Water: Municipal Utility District
- Utility Description: Electricity Connected, Water Connected
Structural Information
- Detached/Attached: Detached
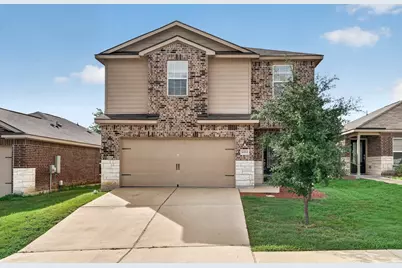
- Construction: Brick, Stucco
- Roof: Shingle
- Windows: None
- Stories/Levels: 2
- Square Feet: 2,328
- Sq. Ft. Source: Public Records
- Living Area: 2,328 Sq. Ft.
- Year Built: 2018
- Year Built Source: Public Records
- Property Condition: Resale
Additional Structures
- Other Structures: None
Lot Features
- Lot Size (Acres): 0.1035
- Lot Size (Sq. Ft.): 4,508.46
- Fence: Yes
- Lot Features: Back Yard, Front Yard
- Fencing (Description): Back Yard, Fenced
Financial Considerations
- Association Fee: $518
- Assoc Fee Freq.: Annually
- Assessment Amount: $298,902
- Tax Amount: $9,548.29
- Tax Year: 2026
- Terms: Cash, Conventional, FHA, VA Loan
Disclosures and Reports
- Special Conditions: Standard
- Legal Description: LOT 22 BLK Y PRESIDENTIAL GLEN PHS 5
- Disclosures/Reports: None
- Property ID: 2397901080000
- Block: Y
- Lot Number: 22
Listed by Entera Realty LLC
Schools serving 20033 Grover Cleveland Way
| Name | Grades | Distance |
|---|---|---|
Presidential Meadows Elementary School 13252 George Bush Street, Manor, TX 78653 | K-5 | 1.4 mi |
Manor High School 14832 N Fm 973, Manor, TX 78653 | 9-12 | 3.5 mi |
Manor Middle School, Manor, TX 12900 Gregg Manor Road, Manor, TX 78653 | 6-8 | 3.6 mi |
Price & Sales History for 20033 Grover Cleveland Way
Tax History for 20033 Grover Cleveland Way
Estimate the Cost for 20033 Grover Cleveland Way
20033 Grover Cleveland Way, Manor, TX 78653 (MLS# 6597322) is a Single Family property with 4 bedrooms, 2 full bathrooms and 1 partial bathroom. 20033 Grover Cleveland Way is currently listed for $300,000 and was received on July 27, 2026. Want to learn more about 20033 Grover Cleveland Way? Do you have questions about finding other Single Family real estate for sale in Manor? You can browse all Manor real estate or contact a Coldwell Banker agent to request more information.