This is a carousel with tiles that activate property listing cards. Use the previous and next buttons to navigate.
1/3
$399,990 Just Listed
This is a carousel with tiles that activate property listing cards. Use the previous and next buttons to navigate.
1/3
Property Description
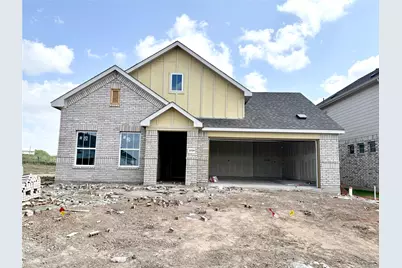
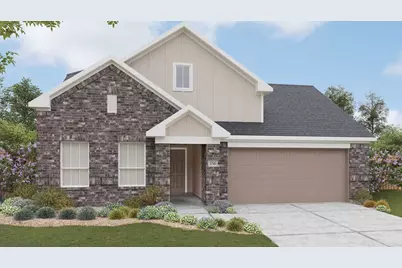
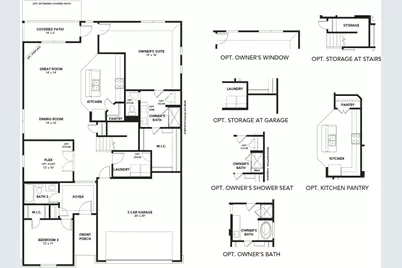
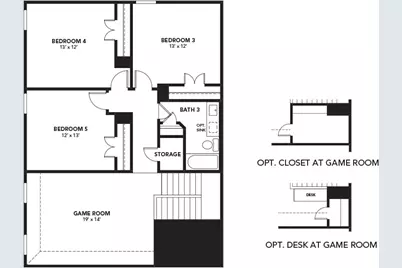
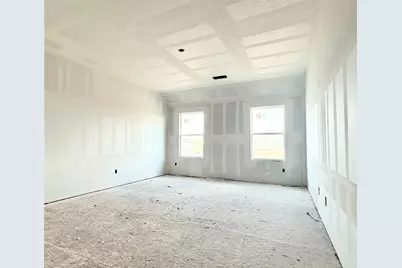
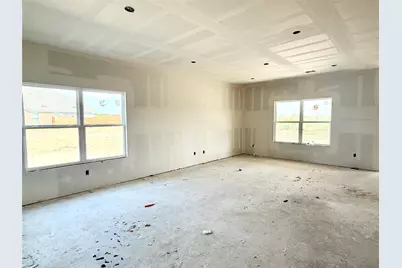
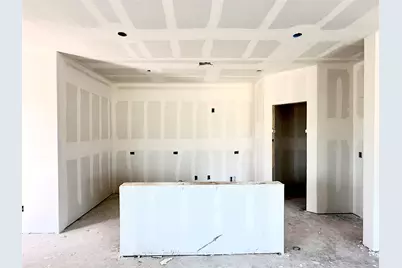
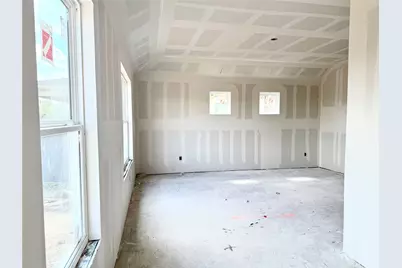
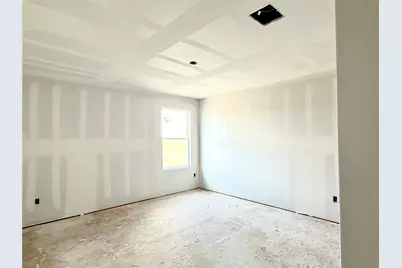
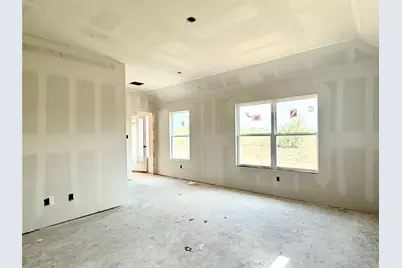
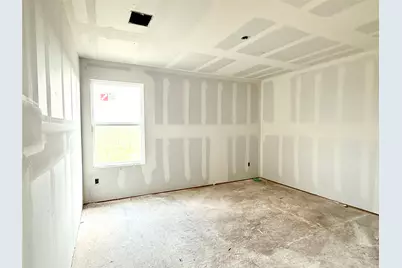
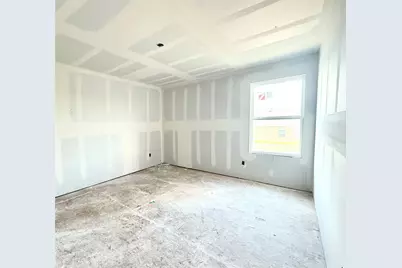
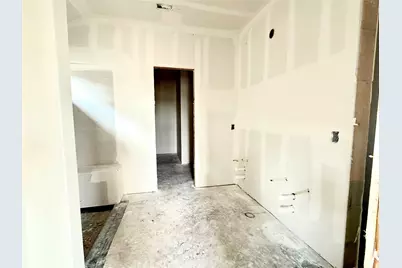
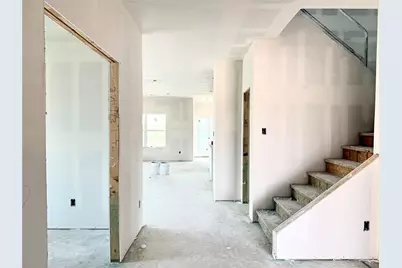
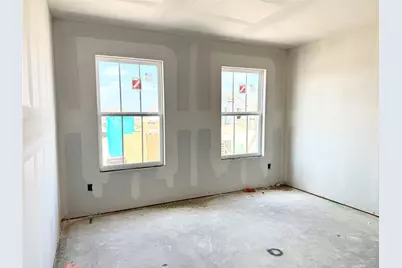
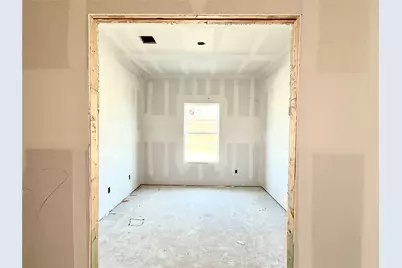
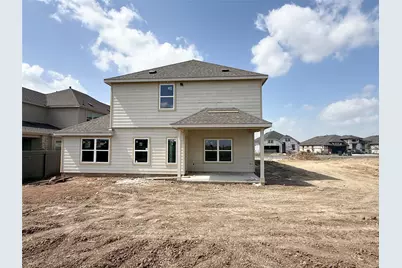
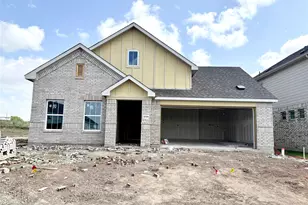
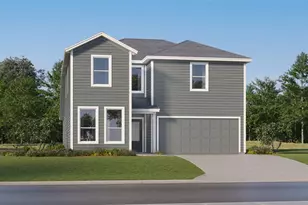
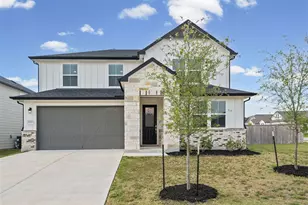
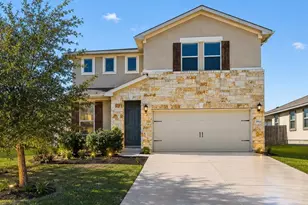
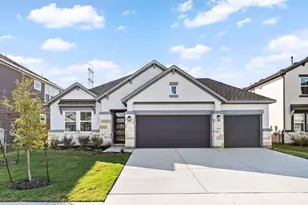
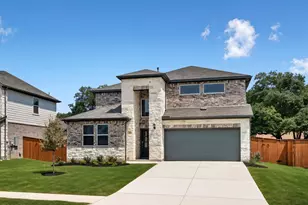
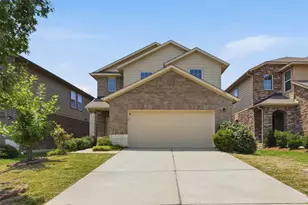
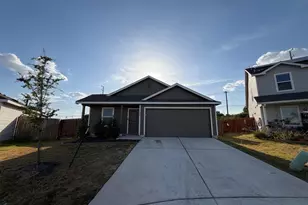
Welcome to this beautifully designed 2,740 sq. ft. home offering 5 bedrooms, 3 full bathrooms, and a private study, perfectly blending style, comfort, and functionality. The thoughtfully designed floor plan features the spacious primary suite, a secondary bedroom, two full baths, and a dedicated study on the main level, providing flexibility for guests or a home office. The open-concept kitchen is the heart of the home, showcasing elegant cabinetry, quartz countertops, stainless steel appliances, and a large single-bowl stainless steel sink. Rich 5-inch chestnut luxury vinyl plank flooring flows throughout the main living areas and study, while ceramic tile enhances the bathrooms and utility room. The luxurious primary bath offers oversized 12" x 24" tile, a mud-set walk-in shower, dual vanities, and a spa-like atmosphere. An additional guest bath also features dual vanities for added convenience. The exterior is equally impressive with attractive light brick, professionally landscaped front yard, full-yard sod, irrigation system, full gutters, and a covered patio complete with a gas stub-perfect for outdoor entertaining. A pre-plumbed water softener loop in the garage adds extra convenience. This exceptional home combines modern finishes, thoughtful upgrades, and a versatile layout designed for today's lifestyle.
Full Property Details
Full Property Details for 20328 Gillbrand Rd
General
- Price: $399,990
- HOA FEE: $50/month
- Taxes: (2026)
- Status: Active
- Type: Single Family
- Source: Austin_MLS
- MLS ID: 4199781
- Updated: 7/26/2026
- Added to Site: 5 day(s) ago
Interior
- Interior Features: Eat-in Kitchen, Main Level Primary, No Interior Steps, Open Floorplan, Pantry, Recessed Lighting, Study, Walk-In Closet(s)
- Fireplace(s): None
- Appliances: Dishwasher, Free-Standing Range, Disposal, Microwave, Stainless Steel Appliance(s)
- Flooring: Carpet, Tile, Vinyl
Rooms
Bathrooms
- Total Bathrooms: 3
- Full Bathrooms: 3
Bedrooms
- Total Bedrooms: 5
- Bedrooms Main: 2
Other Rooms
- Laundry: Main Level, Laundry Room
Additional Information
- Shared Amenities: Dog Park, Playground, Pool
- Shared Pool: Yes
- Pool: Yes
- Pool Description: None, Community
- Security/Safety: None
Exterior
- Exterior Features: Rain Gutters
- Porch/Patio/Deck: Covered, Patio
Parking
- Garage: Yes
- Garage Spaces: 2
- Covered Spaces: 2
- Total Spaces: 4
- Parking Features: Asphalt, Attached, Garage, Garage Door Opener, Paved
Location
- Area: MA
- County: Travis
- Subdivision: Carillon
- Driving Directions: FROM AUSTIN: Following signs for I-35 North, take US-290 East. Keep straight onto Manor Expy / TX-290 E. Pass Paseo de Presidente Blvd., and turn left onto Old Kimbo Rd. The destination will be on the right in less than .5 mile.
- Direction Faces: Southwest
School Information
- Elem School District: Elgin ISD
- Midd School District: Elgin ISD
- High School District: Elgin ISD
- Elementary School: Neidig
- Middle School: Elgin
- High School: Elgin
Community
- Association: Yes
- Assoc. Name: Carillon
- Assoc. Fees Include: Common Area Maintenance
Heating & Cooling
- Central air: Yes
- Air Conditioning: Yes
- Cooling Type: Central Air, Ceiling Fan(s), Electric
- Heating Type: Central, Natural Gas
Utilities
- Sewer: Public Sewer
- Water: Public, See Remarks
- Cable Available: Yes
- Utility Description: Cable Available, Electricity Connected, Natural Gas Connected, Phone Available, Sewer Connected, Water Connected
Structural Information
- Detached/Attached: Detached
- Builder: DRB Homes
- Construction: Masonry
- Roof: Composition, Shingle
- Windows: None
- Stories/Levels: 2
- Square Feet: 2,740
- Sq. Ft. Source: Builder
- Living Area: 2,740 Sq. Ft.
- Year Built: 2026
- Year Built Source: Builder
- Property Condition: New Construction
Additional Structures
- Other Structures: None
Lot Features
- Property View: Neighborhood
- Lot Size (Acres): 0.1435
- Lot Size (Sq. Ft.): 6,250.86
- Fence: Yes
- Lot Features: Back Yard, Front Yard, Landscaped, Sprinklers In Ground
- Fencing (Description): Back Yard, Fenced, Gate, Wood
Financial Considerations
- Association Fee: $50
- Assoc Fee Freq.: Monthly
- Tax Year: 2026
- Terms: Cash, 1031 Exchange, Lender Approval
Disclosures and Reports
- Special Conditions: See Remarks, Standard
- Documents Avail.: Legal Documents
- Legal Description: MANOR HEIGHTS PHS 4 SEC A BLK G LOT 32
- Disclosures/Reports: Other
- Property ID: 2458202130000
- Block: G
- Lot Number: 32
Listed by DRB Group Realty, LLC

Get Pre-Approved Today
Schools
Schools serving 20328 Gillbrand Rd
School District:Elgin Independent School District
| Name | Grades | Distance |
|---|---|---|
Neidig Elementary School 13700 County Line Road, Elgin, TX 78621 | PK-4 | 5.2 mi |
Elgin Middle School 1351 North Avenue C, Elgin, TX 78621 | 7-8 | 6.6 mi |
Elgin High School 14000 County Line Road, Elgin, TX 78621 | 9-12 | 5.3 mi |
Disclaimer:
School attendance boundaries provided by ATTOM Data Solutions and are for reference only. Contact the school directly to verify enrollment eligibility.
Price & Sales History for 20328 Gillbrand Rd
Date
Details
Price
Change
Source
7/26/2026
Listed
$399,990
—
MLS
Disclaimer: Historical sales information is derived from public records provided by the county offices. Information is not guaranteed and should be independently verified.
Tax History
Tax History for 20328 Gillbrand Rd
Year
Property Taxes
Change
Tax Assessment
Change
2025
$3,064
—
$75,938
—
Disclaimer: Historical tax information is derived from public records provided by the county offices. Information is not guaranteed and should be independently verified.
Estimate the Cost
Estimate the Cost for 20328 Gillbrand Rd
20328 Gillbrand Road, Manor, TX 78653 (MLS# 4199781) is a Single Family property with 5 bedrooms and 3 full bathrooms. 20328 Gillbrand Road is currently listed for $399,990 and was received on July 26, 2026. Want to learn more about 20328 Gillbrand Road? Do you have questions about finding other Single Family real estate for sale in Manor? You can browse all Manor real estate or contact a Coldwell Banker agent to request more information.