




This is a carousel with tiles that activate property listing cards. Use the previous and next buttons to navigate.
1/33
$3,400 Just Listed
This is a carousel with tiles that activate property listing cards. Use the previous and next buttons to navigate.
1/33
Property Description
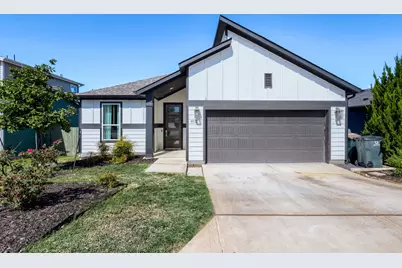
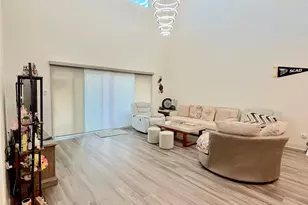
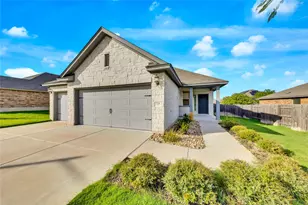
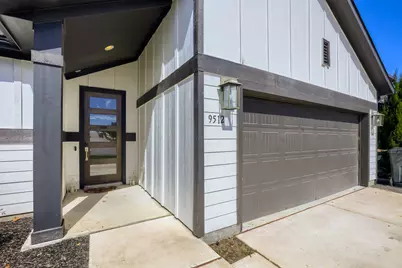
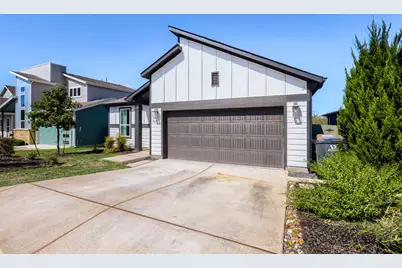
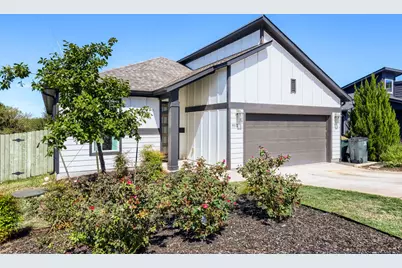
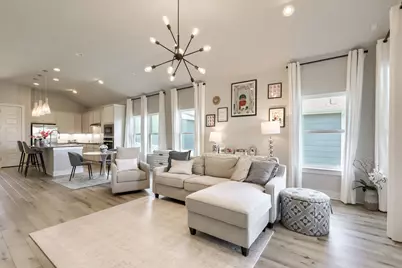
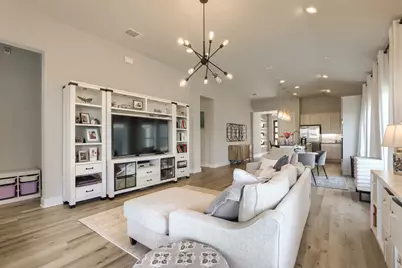
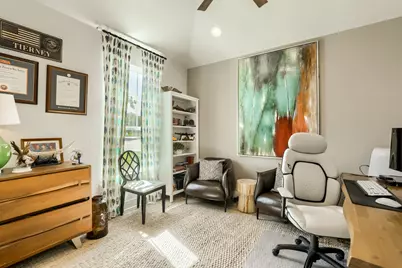
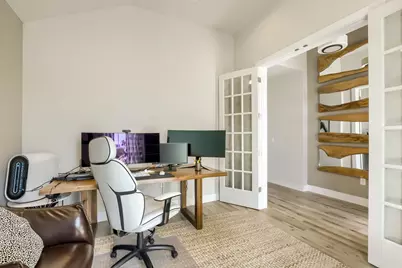
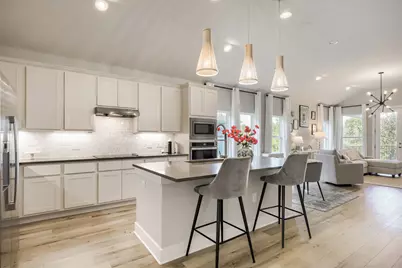
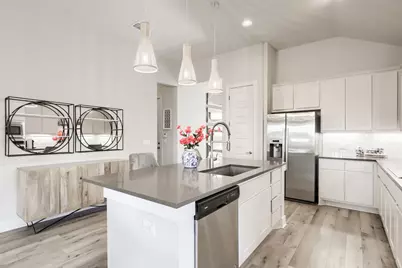
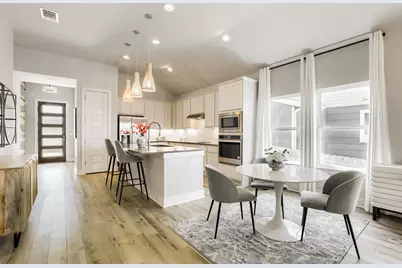
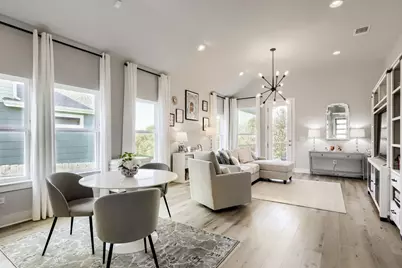
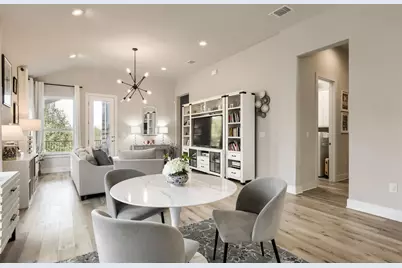
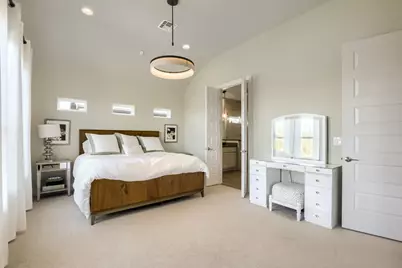
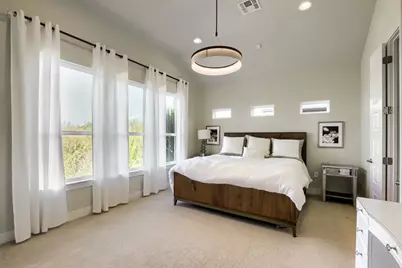
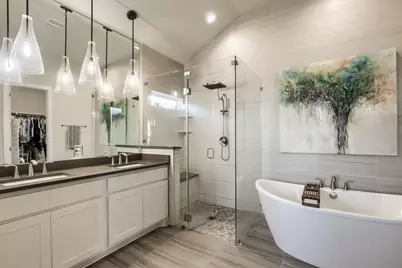
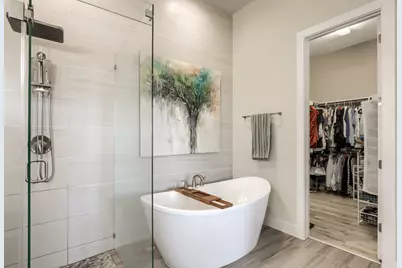
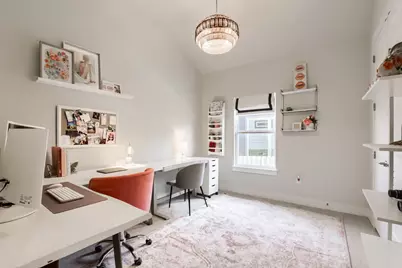
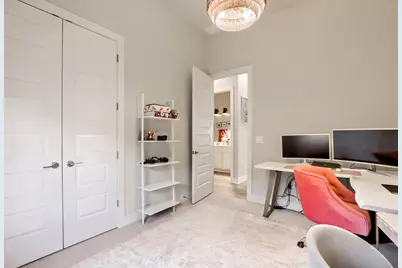
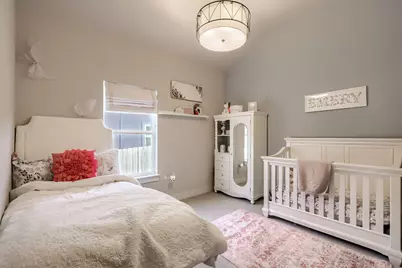
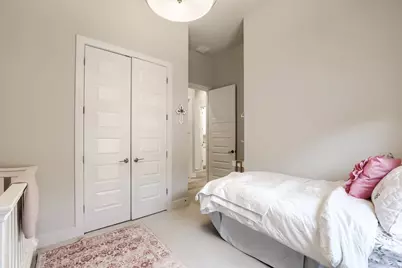
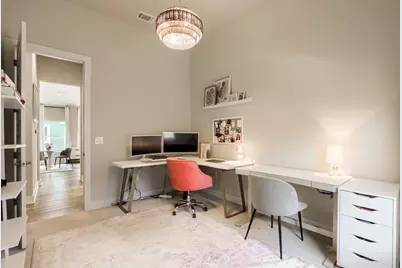
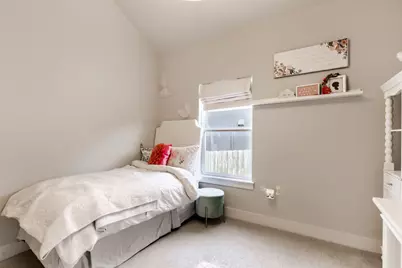
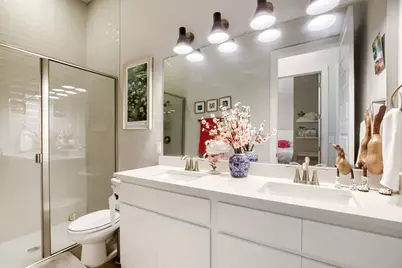
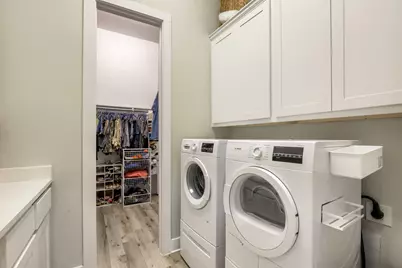
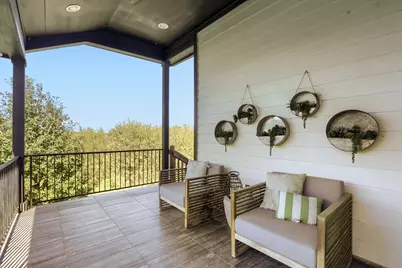
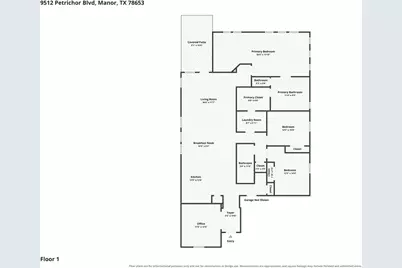
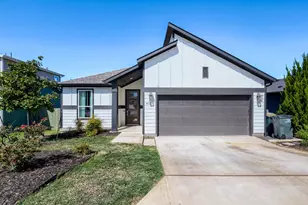
This single-story, single-family home features a two-car garage and is the third home down the street from the HOA pool and Whisper Valley Discovery Center. The center offers a full-service fitness center, a professional-grade demonstration kitchen, an activity and conference room, and indoor and outdoor gathering spaces. Inside, the open-concept floor plan seamlessly connects the kitchen, dining, and living areas, while numerous windows fill the home with natural light. The kitchen features stainless steel appliances, a center island with breakfast bar seating, a walk-in pantry, a built-in oven and microwave, and a cooktop with an overhead range hood. A front-facing office with French doors provides a dedicated workspace. The carpeted primary bedroom offers abundant natural light and a separate sitting area, ideal for relaxing or working. The en-suite bathroom includes a walk-in shower, a soaking tub, a double-sink vanity, and a walk-in closet. The secondary bathroom also features a double-sink vanity and a walk-in shower. Additional conveniences include a laundry closet with washer and dryer connections, storage, and a countertop. Outside, a covered deck provides a comfortable space for outdoor furniture, entertaining, or simply"‹"‹""‹"‹"‹"‹""‹""‹"‹"‹""‹""‹""‹"‹"‹""‹"‹ relaxing.
Full Property Details
Full Property Details for 9512 Petrichor Blvd
General
- Rent: $3,400
- Status: Active
- Type: Single Family
- Source: Austin_MLS
- MLS ID: 7328698
- Updated: 10/21/2026
- Added to Site: 1 day(s) ago
Rental Information
- Lease/Rent Term: 12 Months
Interior
- Interior Features: Breakfast Bar, Ceiling Fan(s), Chandelier, Double Vanity, Entrance Foyer, French Door(s)/Atrium Door(s), Kitchen Island, Open Floorplan, Stone Counters, Recessed Lighting, Soaking Tub, Vaulted Ceiling(s), Walk-In Closet(s)
- Appliances: Cooktop, Double Oven, Dryer, Dishwasher, Microwave, Oven, Refrigerator, Range Hood, Stainless Steel Appliance(s), Washer
- Furnishings: Unfurnished
- Flooring: Carpet, Tile, Vinyl
Rooms
Bathrooms
- Total Bathrooms: 2
- Full Bathrooms: 2
Bedrooms
- Total Bedrooms: 3
- Bedrooms Main: 3
Other Rooms
- Laundry: Inside, Laundry Room
Additional Information
- Shared Amenities: Conference/Meeting Room, Pool
- Shared Pool: Yes
- Pool: Yes
- Pool Description: None, Community
- Security/Safety: None
Exterior
- Exterior Features: Garden, Private Entrance, Private Yard
- Porch/Patio/Deck: Covered, Deck, Front Porch, Porch
Parking
- Garage: Yes
- Garage Spaces: 2
- Covered Spaces: 2
- Total Spaces: 2
- Parking Features: Attached, Concrete, Driveway, Garage, Garage Door Opener
Location
- Area: MA
- County: Travis
- Subdivision: Ridge/Blackhawk Ph 1 Sec 1
- Driving Directions: Continue on Braker Ln to your destination in Austin, Turn left onto Braker Ln, Turn left onto Petrichor Blvd, Turn left, Turn right, Destination will be on the left
- Direction Faces: South
School Information
- Elem School District: Del Valle ISD
- Midd School District: Del Valle ISD
- High School District: Del Valle ISD
- Elementary School: Hornsby-Dunlap
- Middle School: Dailey
- High School: Del Valle
Community
- Association: Yes
Heating & Cooling
- Central air: Yes
- Air Conditioning: Yes
- Cooling Type: Central Air, Ceiling Fan(s)
- Heating Type: Natural Gas
Utilities
- Sewer: Public Sewer
- Water: Public
- Cable Available: Yes
- Utility Description: Cable Available, Electricity Available, Phone Available, Sewer Available, Water Available
Structural Information
- Detached/Attached: Detached
- Construction: Board & Batten Siding, Wood Siding
- Roof: Composition, Shingle
- Windows: Blinds, Drapes
- Stories/Levels: 1
- Square Feet: 2,050
- Sq. Ft. Source: Public Records
- Living Area: 2,050 Sq. Ft.
- Year Built: 2020
- Property Condition: Resale
Additional Structures
- Other Structures: Garage(s)
Lot Features
- Property View: Neighborhood
- Lot Size (Acres): 0.2077
- Lot Size (Sq. Ft.): 9,047.41
- Fence: Yes
- Lot Features: Back Yard
- Fencing (Description): Fenced, Wood
Financial Considerations
- For Sale/Rent/Lease: Lease
- Security Deposit: $3,400
- Pet Deposit: $400
- Owner Pays: None
- Tenant Pays: All Utilities, Electricity, Exterior Maintenance, Gas, Grounds Care, Insurance, Internet, Pest Control, Trash Collection, Telephone, Water
Disclosures and Reports
- Legal Description: LOT 3 BLK A WHISPER VALLEY VILLAGE 1 PHS 2
- Disclosures/Reports: Renters Insurance Required, See Remarks
- Property ID: 2176202190000
- Block: A
- Lot Number: 3
Listed by Orchard Brokerage
Schools
Schools serving 9512 Petrichor Blvd
School District:Del Valle Independent School District
| Name | Grades | Distance |
|---|---|---|
Joseph Gilbert Elementary School 5412 Gilbert Road, Austin, TX 78724 | K-5 | 3.3 mi |
Dailey Middle School 14000 Westall Street, Austin, TX 78725 | 6-8 | 4.1 mi |
Del Valle High School, Del Valle, TX 5201 Ross Road, Del Valle, TX 78617 | 9-12 | 8.5 mi |
Disclaimer:
School attendance boundaries provided by ATTOM Data Solutions and are for reference only. Contact the school directly to verify enrollment eligibility.
Price History for 9512 Petrichor Blvd
Date
Details
Price
Change
Source
10/21/2026
Listed
$3,400
—
MLS
Disclaimer: Historical sales information is derived from public records provided by the county offices. Information is not guaranteed and should be independently verified.
9512 Petrichor Boulevard, Manor, TX 78653 (MLS# 7328698) is a Single Family property with 3 bedrooms and 2 full bathrooms. 9512 Petrichor Boulevard is currently listed for rent at $3,400 and was received on October 21, 2026. Want to learn more about 9512 Petrichor Boulevard? Do you have questions about finding other real estate for sale or rent in Manor? You can browse all Manor rentals or contact a Coldwell Banker agent to request more information.