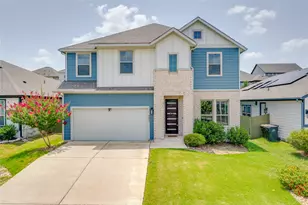
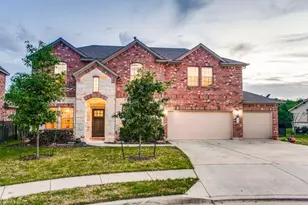
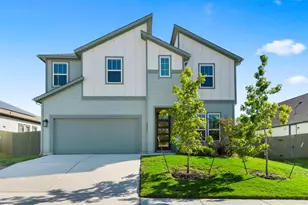
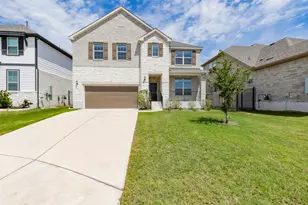
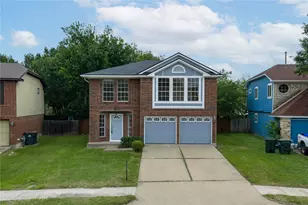
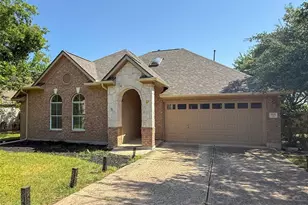
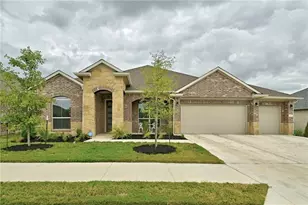
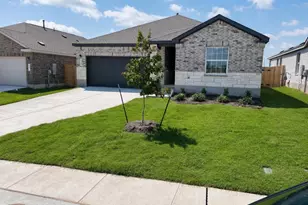
This is a carousel with tiles that activate property listing cards. Use the previous and next buttons to navigate.
1/39
$3,300
This is a carousel with tiles that activate property listing cards. Use the previous and next buttons to navigate.
1/39
Property Description
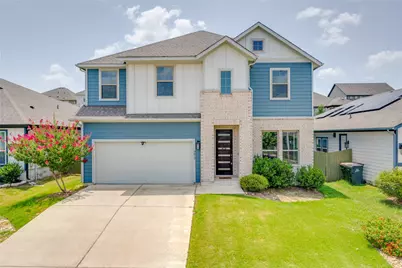
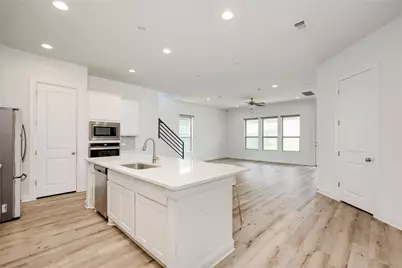
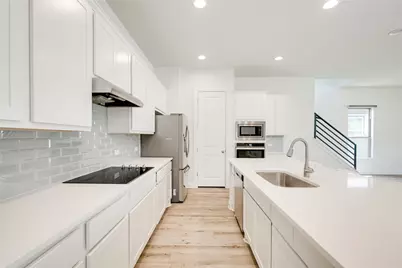
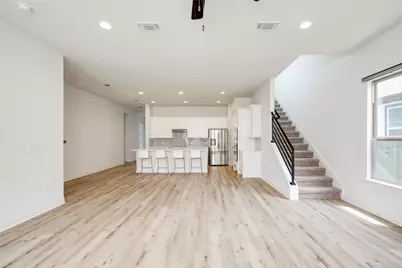
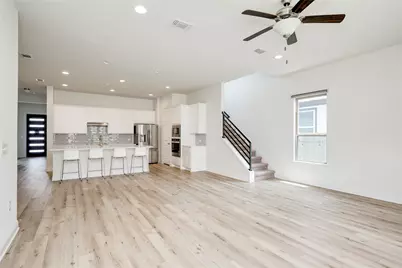
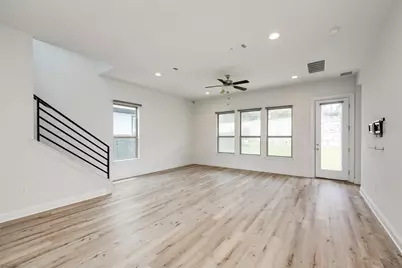
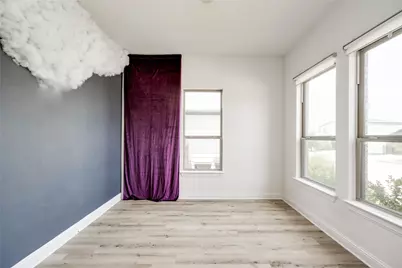
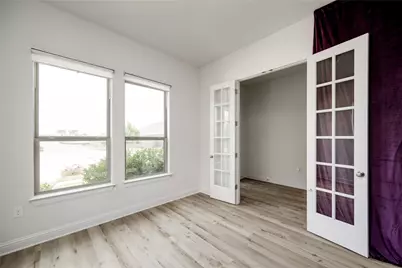
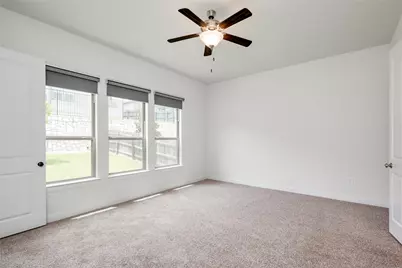
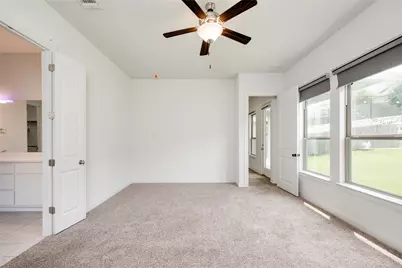
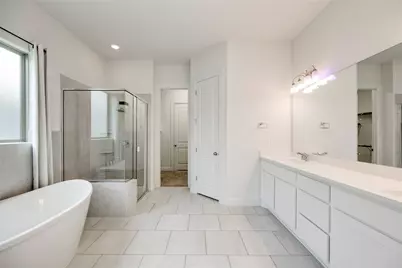
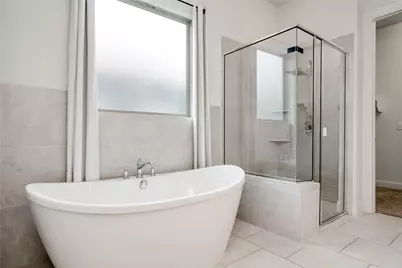
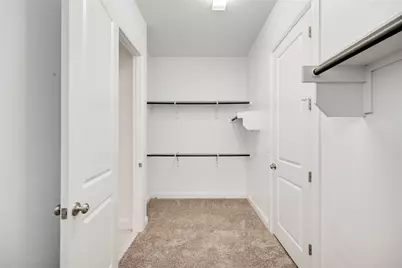
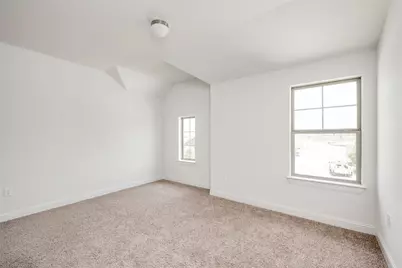
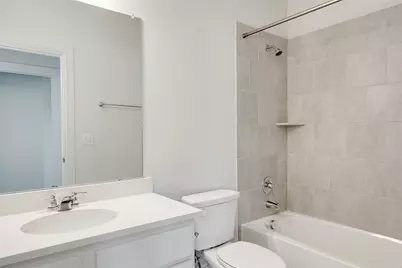
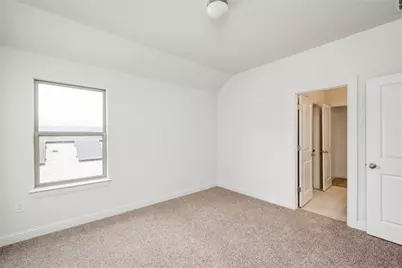
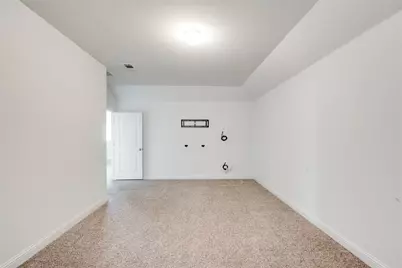
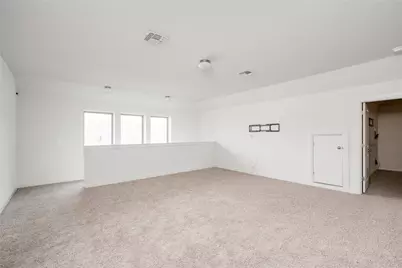
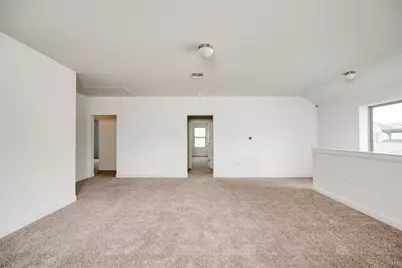
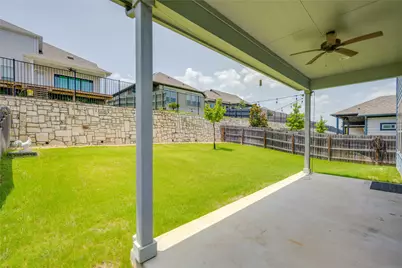
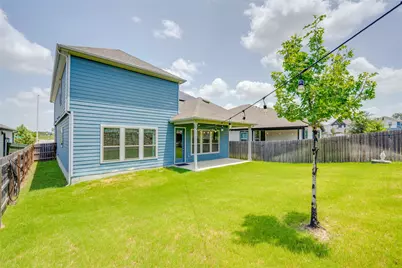
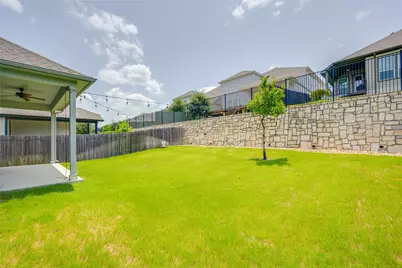
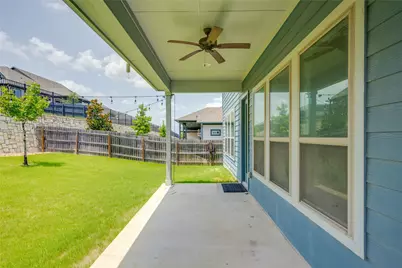
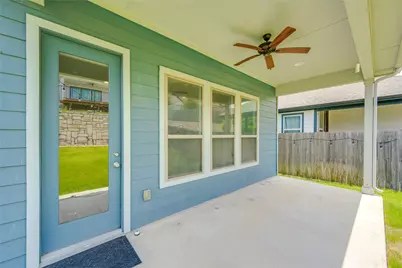
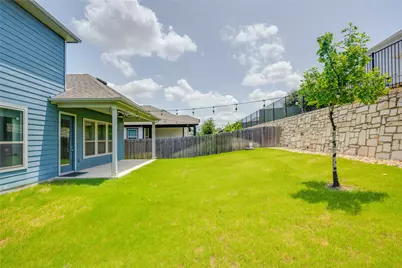
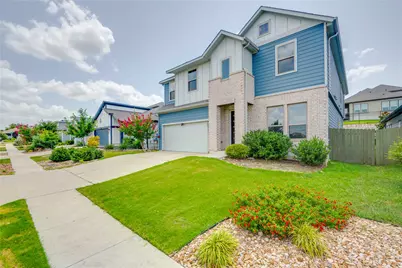
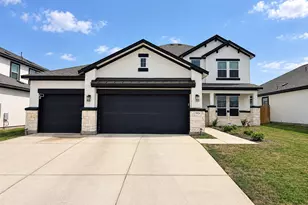
HUGE 5 BEDROOM HOME + MEDIA ROOM + STUDY. This beautiful 5-bedroom, 3.5-bath home features a thoughtfully designed floor plan with a dedicated home office, an upstairs game room, and a separate media room, providing room for work, relaxation, and entertaining. The open-concept main living area is filled with natural light and seamlessly connects the kitchen, dining, and family room. The kitchen features quartz countertops, a large center island, stainless steel appliances, and abundant cabinetry. The spacious family room overlooks the extended covered patio and backyard, creating an effortless indoor-outdoor flow that's perfect for entertaining or everyday living. Privately situated on the main floor, the primary suite serves as a peaceful retreat featuring a spa-inspired ensuite bath with a soaking tub, walk-in shower, dual vanity, and an oversized walk-in closet. Just off the foyer, a dedicated home office provides an ideal space for remote work or study. Upstairs, you'll find four generously sized secondary bedrooms, two full bathrooms, a spacious game room or second living area, and a dedicated media room that's ready for movie nights, game days, or family gatherings. Located in the award-winning Whisper Valley community, residents enjoy an unmatched collection of amenities designed around sustainability, wellness, and connectivity. Explore over 700 acres of preserved green space, miles of hike and bike trails, dog parks, playgrounds, pocket parks, and community organic gardens. The community also features a resort-style pool, fitness center, community center with kitchen facilities and activity rooms, Google Fiber internet, Tesla charging stations, and an active calendar of neighborhood events and programming.
Full Property Details
Full Property Details for 9813 Evening Canopy Dr
General
- Rent: $3,300
- Status: Active
- Type: Single Family
- Source: Austin_MLS
- MLS ID: 8405211
- Updated: 10/2/2026
- Added to Site: 62 day(s) ago
Rental Information
- Lease/Rent Term: Negotiable
Interior
- Interior Features: Breakfast Bar, Ceiling Fan(s), Double Vanity, French Door(s)/Atrium Door(s), High Ceilings, Interior Steps, Kitchen Island, Multiple Living Areas, Main Level Primary, Open Floorplan, Pantry, Quartz Counters, Recessed Lighting, Soaking Tub, Study, Walk-In Closet(s)
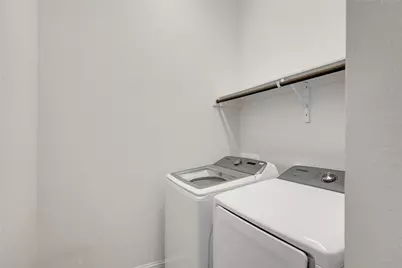
- Appliances: Built-In Electric Oven, Dryer, Dishwasher, Electric Cooktop, Microwave, Refrigerator, Stainless Steel Appliance(s), Washer
- Flooring: Carpet, Tile, Vinyl
Rooms
Bathrooms
- Total Bathrooms: 4
- Full Bathrooms: 3
- Half Bathrooms: 1
Bedrooms
- Total Bedrooms: 5
- Bedrooms Main: 1
Other Rooms
- Laundry: Main Level, Laundry Room
Additional Information
- Shared Amenities: Common Grounds/Area, Clubhouse, Dog Park, Fitness Center, Internet Access, Kitchen Facilities, Playground, Park, Pool, Planned Social Activities, See Remarks, Trails/Paths
- Shared Pool: Yes
- Pool: Yes
- Pool Description: None, Community
- Security/Safety: Smoke Detector(s)
Exterior
- Exterior Features: Private Yard
- Porch/Patio/Deck: Covered, Patio
Parking
- Garage: Yes
- Garage Spaces: 2
- Covered Spaces: 2
- Total Spaces: 2
- Parking Features: Attached, Driveway, Garage, Electric Vehicle Charging Station(s)
Location
- Area: MA
- County: Travis
- Subdivision: Whisper Valley Village
- Driving Directions: From the north take tollway 130 south. Exit 441 to FM973. Turn left onto FM973N about 1.4 mile to community entrance. Turn right on E. Braker Lane. Turn left onto Petrichor Blvd, then right onto Sonoma Breeze Drive, then the first left onto Evening Canopy Drive.
- Direction Faces: North
School Information
- Elem School District: Del Valle ISD
- Midd School District: Del Valle ISD
- High School District: Del Valle ISD
- Elementary School: Gilbert
- Middle School: Dailey
- High School: Del Valle
Community
- Association: Yes
Heating & Cooling
- Central air: Yes
- Air Conditioning: Yes
- Cooling Type: Central Air
- Heating Type: Central
Utilities
- Sewer: Public Sewer
- Water: Public
- Utility Description: Electricity Available, Fiber Optic Available, Sewer Available, Water Available
Structural Information
- Detached/Attached: Detached
- Construction: HardiPlank Type, Masonry
- Roof: Composition
- Stories/Levels: 2
- Square Feet: 3,418
- Sq. Ft. Source: Public Records
- Living Area: 3,418 Sq. Ft.
- Year Built: 2020
- Property Condition: Resale
Additional Structures
- Other Structures: None
Lot Features
- Lot Size (Acres): 0.1377
- Lot Size (Sq. Ft.): 5,998.21
- Fence: Yes
- Lot Features: Back Yard
- Fencing (Description): Back Yard, Fenced, Wood
Green Features
- Energy Efficient: See Remarks
Financial Considerations
- For Sale/Rent/Lease: Lease
- Security Deposit: $3,500
- Pet Deposit: $500
- Owner Pays: Association Fees
- Tenant Pays: All Utilities
Disclosures and Reports
- Legal Description: LOT 18 BLK H WHISPER VALLEY VILLAGE 1 PHS 2
- Disclosures/Reports: None, Renters Insurance Required
- Property ID: 2176502160000
- Block: H
- Lot Number: 18
Listed by Compass RE Texas, LLC

Schools
Schools serving 9813 Evening Canopy Dr
School District:Del Valle Independent School District
| Name | Grades | Distance |
|---|---|---|
Joseph Gilbert Elementary School 5412 Gilbert Road, Austin, TX 78724 | K-5 | 3.4 mi |
Dailey Middle School 14000 Westall Street, Austin, TX 78725 | 6-8 | 4.1 mi |
Del Valle High School, Del Valle, TX 5201 Ross Road, Del Valle, TX 78617 | 9-12 | 8.5 mi |
Disclaimer:
School attendance boundaries provided by ATTOM Data Solutions and are for reference only. Contact the school directly to verify enrollment eligibility.
Price History for 9813 Evening Canopy Dr
Date
Details
Price
Change
Source
9/23/2026
Price Reduced
$3,300
-2.94%
MLS
9/09/2026
Price Reduced
$3,400
-2.86%
MLS
8/06/2026
Listed
$3,500
—
MLS
Disclaimer: Historical sales information is derived from public records provided by the county offices. Information is not guaranteed and should be independently verified.
9813 Evening Canopy Drive, Manor, TX 78653 (MLS# 8405211) is a Single Family property with 5 bedrooms, 3 full bathrooms and 1 partial bathroom. 9813 Evening Canopy Drive is currently listed for rent at $3,300 and was received on August 06, 2026. Want to learn more about 9813 Evening Canopy Drive? Do you have questions about finding other real estate for sale or rent in Manor? You can browse all Manor rentals or contact a Coldwell Banker agent to request more information.