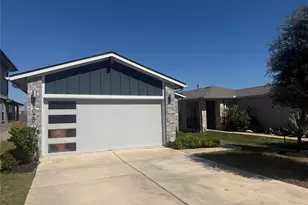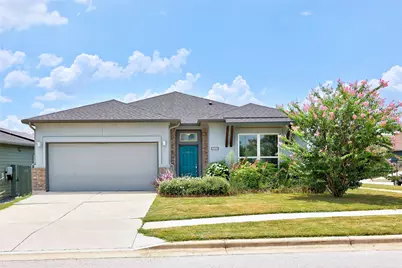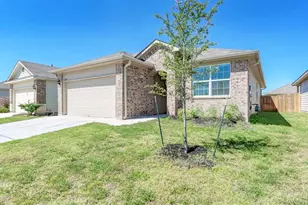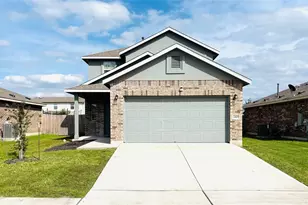
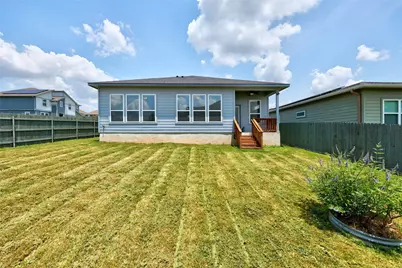
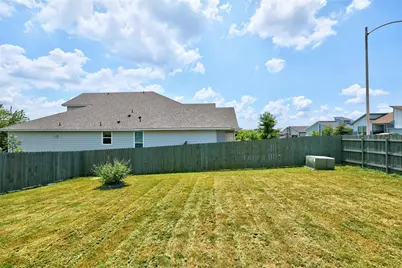
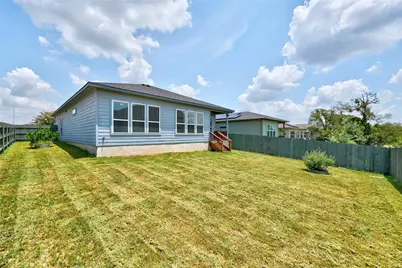
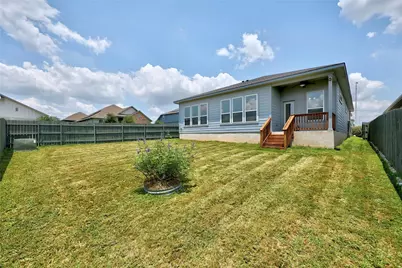
This is a carousel with tiles that activate property listing cards. Use the previous and next buttons to navigate.
1/29
$2,295 Just Listed
This is a carousel with tiles that activate property listing cards. Use the previous and next buttons to navigate.
1/29
Property Description
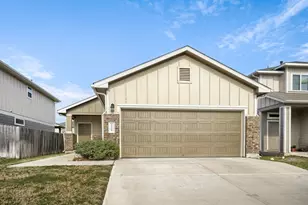
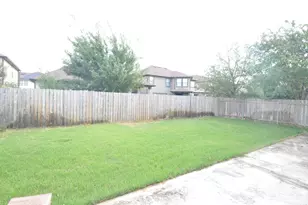
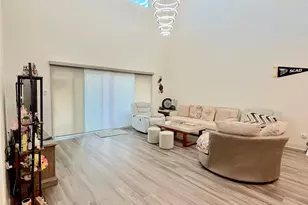
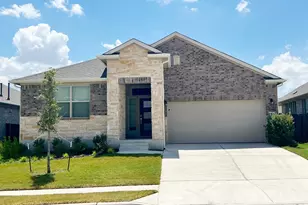
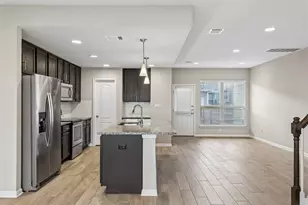
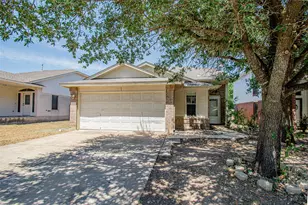
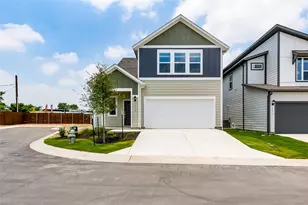
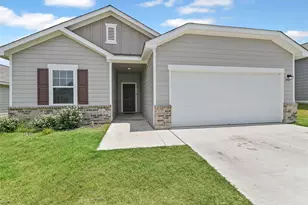
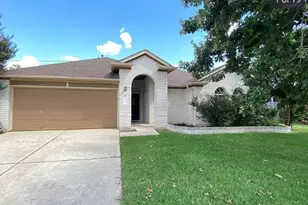
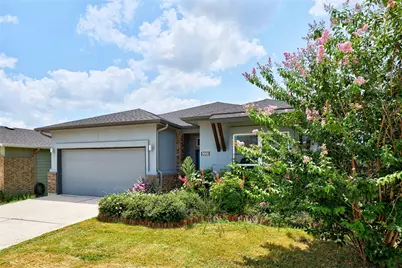
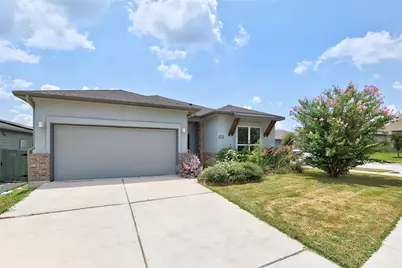
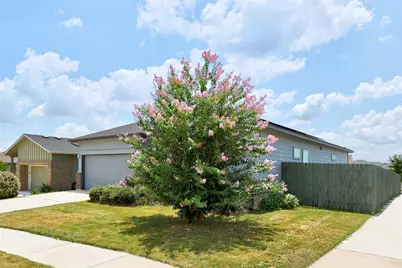
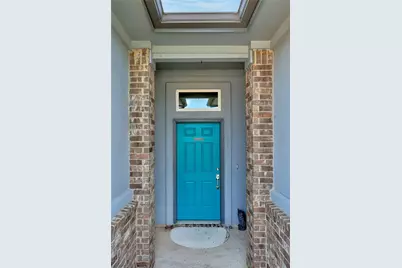
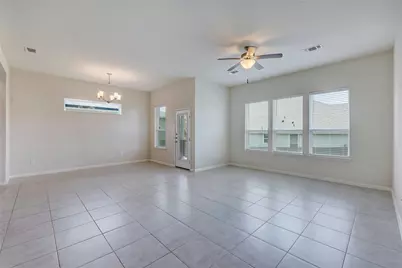
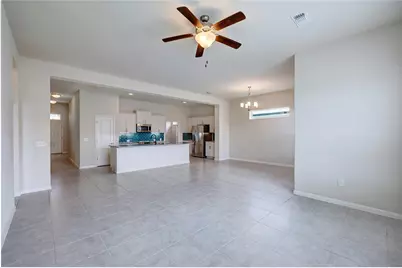
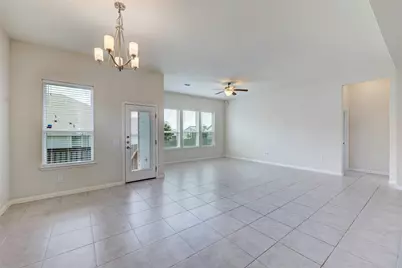
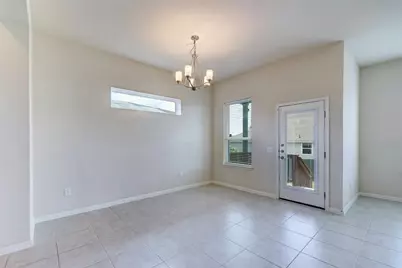
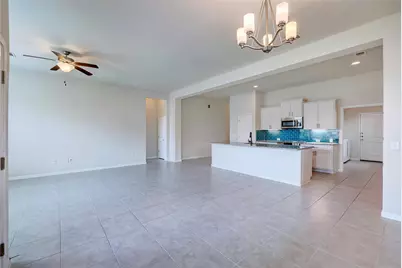
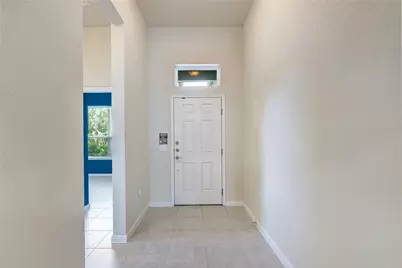
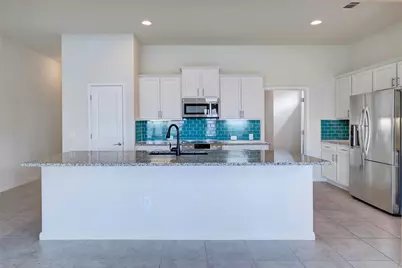
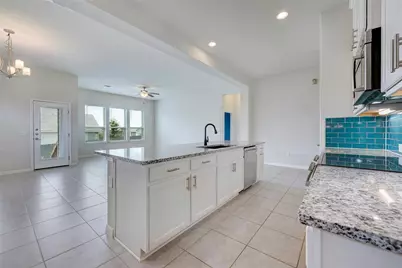
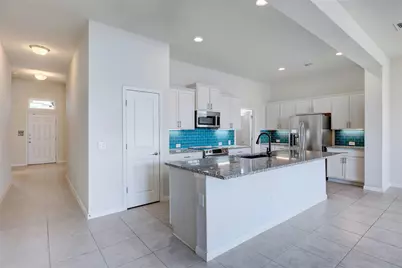
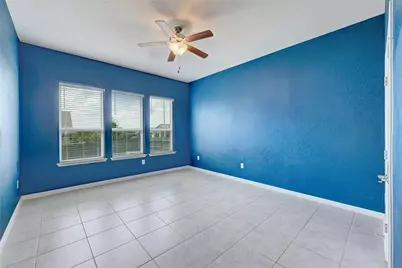
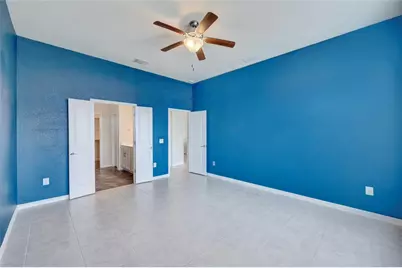
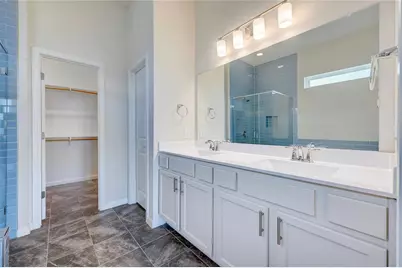
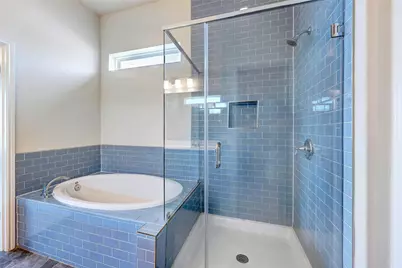
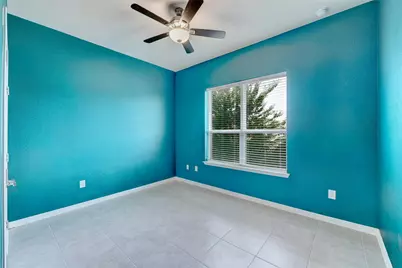
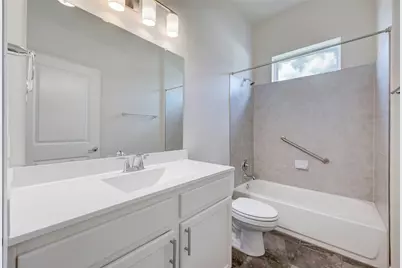
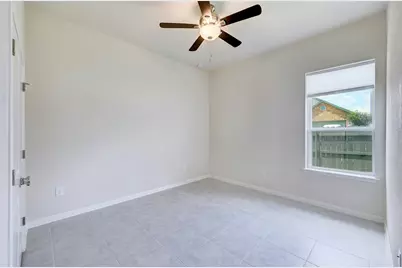
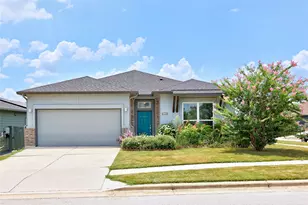
Nestled in the charming community of Manor, Texas, at 9901 Dalliance Ln, this exquisite rental property promises a lifestyle of comfort and luxury. This spacious home boasts three bedrooms, perfect for creating cozy retreats or functional workspaces. With two full bathrooms and an additional half bath, convenience is at your fingertips for both family and guests. The interior is adorned with stunning marble features that add a touch of elegance and sophistication to your daily living experience. Enjoy the generous space offered, ideal for entertaining, relaxing, or pursuing your hobbies in a versatile environment. The house is designed to maximize natural light, creating a warm and inviting ambiance throughout. Step into a world of tranquility as you explore the beautifully crafted spaces that cater to both relaxation and productivity. Located in a serene neighborhood, this property offers peace and privacy without sacrificing proximity to local amenities. Whether you're hosting a dinner party or savoring a quiet evening at home, this Manor gem is your perfect retreat. Discover the harmonious blend of style and functionality that makes this house a truly special place to call home.
Full Property Details
Full Property Details for 9901 Dalliance Ln
General
- Rent: $2,295
- Status: Active
- Type: Single Family
- Source: Austin_MLS
- MLS ID: 9133994
- Updated: 10/21/2026
- Added to Site: 1 day(s) ago
Rental Information
- Lease/Rent Term: 12 Months
Interior
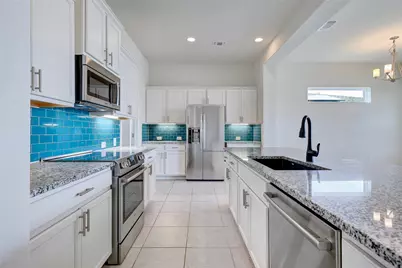
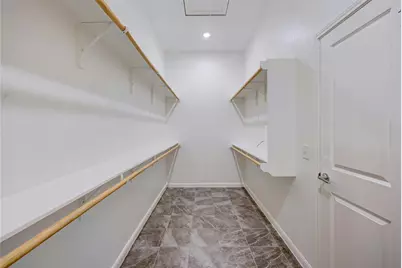
- Interior Features: Breakfast Bar, Ceiling Fan(s), Double Vanity, Entrance Foyer, Eat-in Kitchen, Granite Counters, High Ceilings, Kitchen Island, Open Floorplan, Pantry, Recessed Lighting, Smart Home, Smart Thermostat, Walk-In Closet(s), Wired for Sound, Programmable Thermostat
- Appliances: Cooktop, Dishwasher, Microwave, Refrigerator
- Furnishings: Unfurnished
- Flooring: Tile
Rooms
Bathrooms
- Total Bathrooms: 2
- Full Bathrooms: 2
Bedrooms
- Total Bedrooms: 3
- Bedrooms Main: 3
Other Rooms
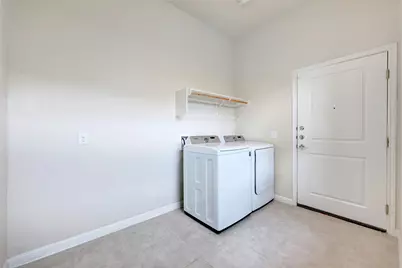
- Laundry: Laundry Room, Washer Hookup, Electric Dryer Hookup
Additional Information
- Shared Amenities: Clubhouse, Community Mailbox, Dog Park, Fitness Center, Internet Access, Pet Amenities, Playground, Park, Pool, Sidewalks, Trails/Paths
- Shared Pool: Yes
- Pool: Yes
- Pool Description: None, Community
- Security/Safety: Carbon Monoxide Detector(s), Fire Alarm
Exterior
- Exterior Features: In-Wall Pest Control System
- Porch/Patio/Deck: Covered
Parking
- Garage: Yes
- Garage Spaces: 2
- Covered Spaces: 2
- Total Spaces: 4
- Parking Features: Attached
Location
- Area: MA
- County: Travis
- Subdivision: Whisper Valley Village 1 Ph 1
- Driving Directions: 290 East, 130 Toll South, ext 441 toward FM-973, left on FM-973, Right on E Braker Lane, left on Whisper Willow Bend, rt on Fetching, rt on Sumptuous, left on Dalliance.
- Direction Faces: Northwest
School Information
- Elem School District: Del Valle ISD
- Midd School District: Del Valle ISD
- High School District: Del Valle ISD
- Elementary School: Gilbert
- Middle School: Dailey
- High School: Del Valle
Community
- Association: Yes
Heating & Cooling
- Central air: Yes
- Air Conditioning: Yes
- Cooling Type: Central Air
- Heating Type: Central, ENERGY STAR Qualified Equipment
Utilities
- Sewer: Public Sewer
- Water: Public
- Utility Description: Electricity Available, Electricity Connected, Natural Gas Connected, Sewer Connected, Water Connected
Structural Information
- Detached/Attached: Detached
- Builder: Avi Homes
- Construction: HardiPlank Type, Masonry
- Roof: Composition
- Windows: ENERGY STAR Qualified Windows
- Stories/Levels: 1
- Square Feet: 1,847
- Sq. Ft. Source: Public Records
- Living Area: 1,847 Sq. Ft.
- Year Built: 2018
- Property Condition: Resale
Additional Structures
- Other Structures: None
Lot Features
- Property View: Neighborhood, Pond, Trees/Woods
- Lot Size (Acres): 0.154
- Lot Size (Sq. Ft.): 6,708.24
- Sidewalks: Yes
- Fence: Yes
- Lot Features: Back Yard, Front Yard, Landscaped, Native Plants, Sprinklers Automatic, Trees Small Size
- Fencing (Description): Wood
Green Features
- Energy Efficient: Appliances, Construction, Healthy Living Features, HVAC, Insulation, Materials, Solar Panel(s), Sustainability, Thermostat, Water Heater, Windows
Financial Considerations
- For Sale/Rent/Lease: Lease
- Security Deposit: $2,295
- Pet Deposit: $350
- Owner Pays: None
- Tenant Pays: All Utilities
Disclosures and Reports
- Legal Description: LOT 37 BLK A WHISPER VALLEY VILLAGE 1 PHS 1
- Disclosures/Reports: None, Renters Insurance Required
- Property ID: 2196202290000
- Block: A
- Lot Number: 37
Listed by PMI Austin
Schools
Schools serving 9901 Dalliance Ln
School District:Del Valle Independent School District
| Name | Grades | Distance |
|---|---|---|
Joseph Gilbert Elementary School 5412 Gilbert Road, Austin, TX 78724 | K-5 | 3.5 mi |
Dailey Middle School 14000 Westall Street, Austin, TX 78725 | 6-8 | 4.3 mi |
Del Valle High School, Del Valle, TX 5201 Ross Road, Del Valle, TX 78617 | 9-12 | 8.8 mi |
Disclaimer:
School attendance boundaries provided by ATTOM Data Solutions and are for reference only. Contact the school directly to verify enrollment eligibility.
Price History for 9901 Dalliance Ln
Date
Details
Price
Change
Source
10/21/2026
Listed
$2,295
—
MLS
Disclaimer: Historical sales information is derived from public records provided by the county offices. Information is not guaranteed and should be independently verified.
9901 Dalliance Lane, Manor, TX 78653 (MLS# 9133994) is a Single Family property with 3 bedrooms and 2 full bathrooms. 9901 Dalliance Lane is currently listed for rent at $2,295 and was received on October 21, 2026. Want to learn more about 9901 Dalliance Lane? Do you have questions about finding other real estate for sale or rent in Manor? You can browse all Manor rentals or contact a Coldwell Banker agent to request more information.