This is a carousel with tiles that activate property listing cards. Use the previous and next buttons to navigate.
1/39
$455,000 Just Listed
This is a carousel with tiles that activate property listing cards. Use the previous and next buttons to navigate.
1/39
Property Description
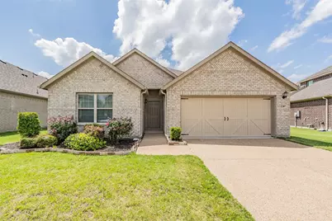
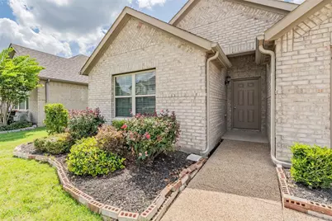
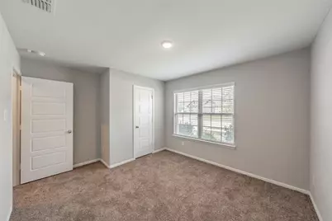
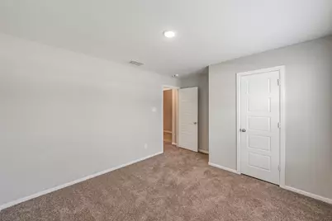
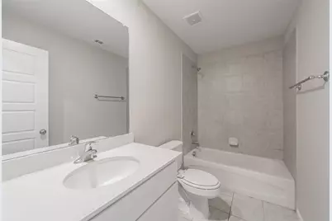
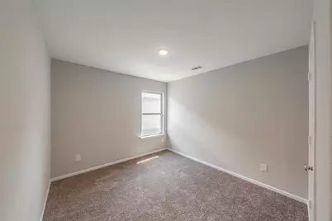
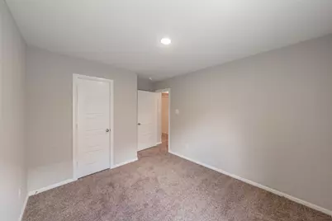
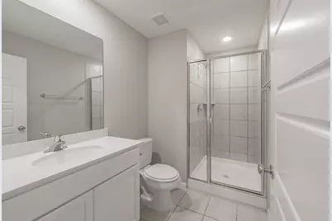
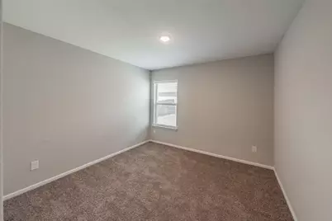
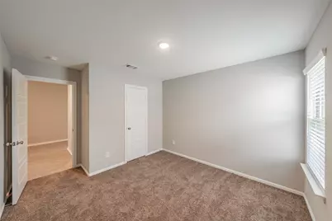
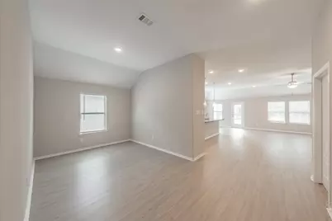
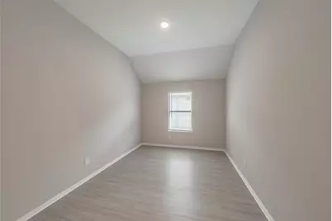
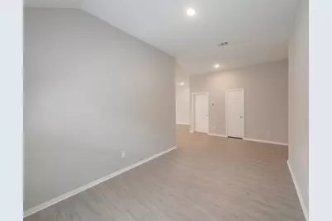
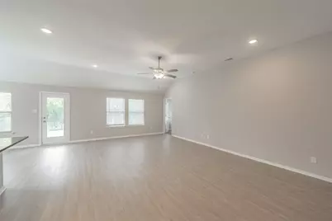
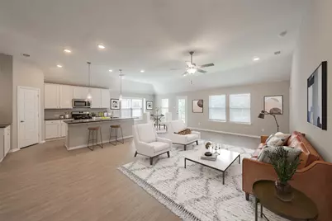
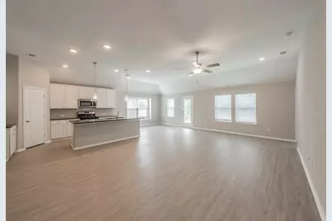
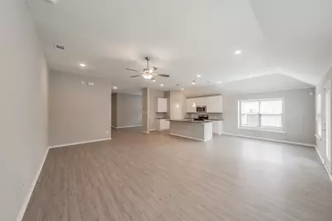
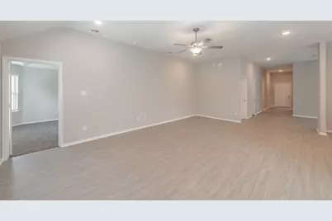
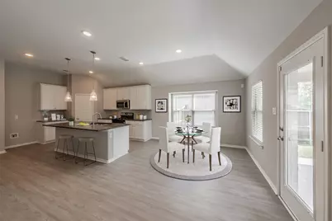
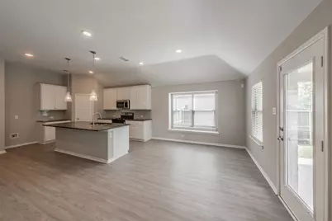
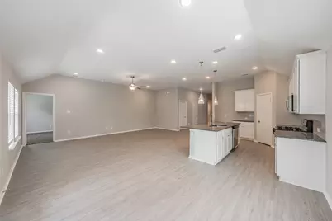
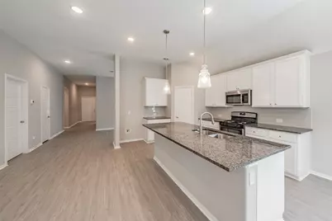
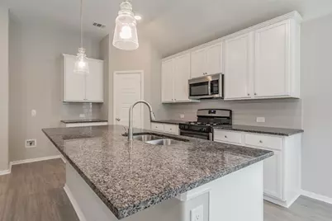
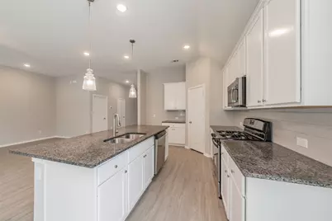
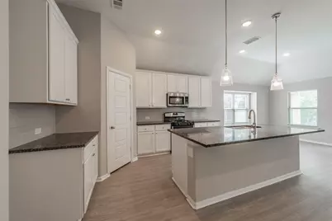
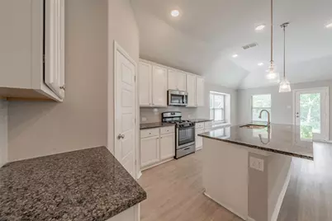
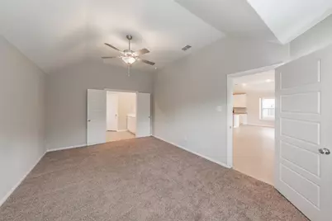
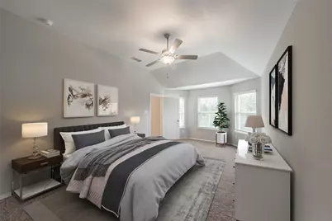
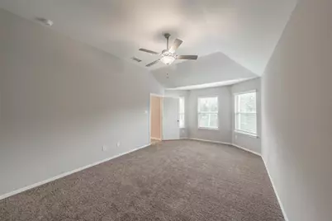
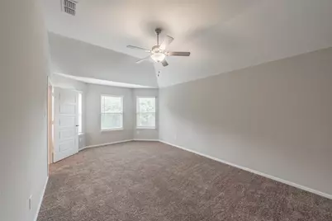
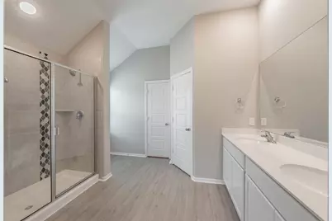
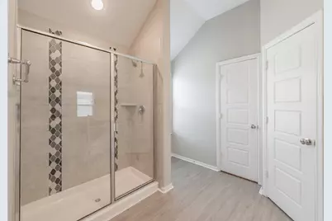
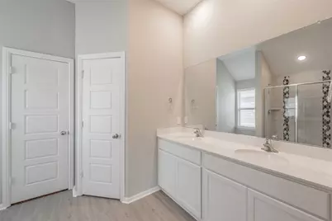
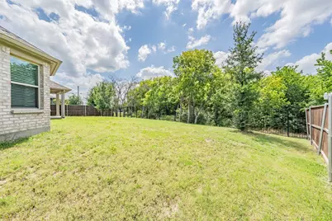
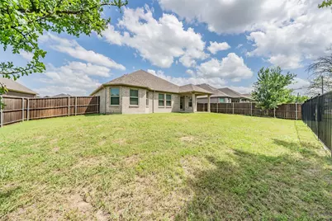
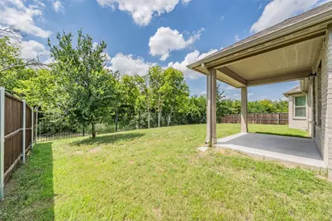
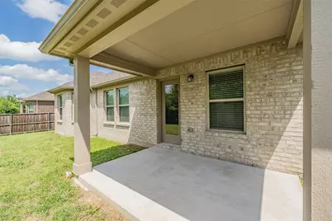
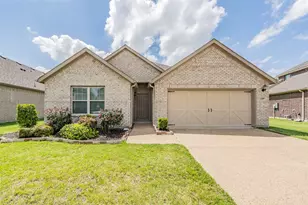
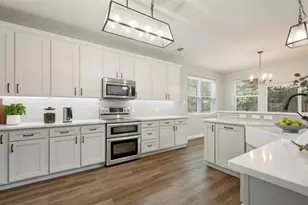
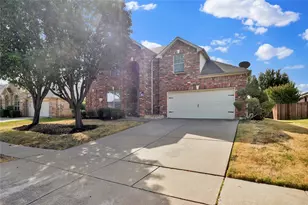
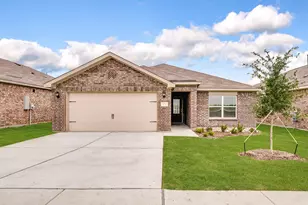
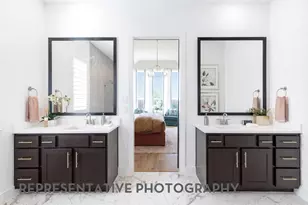
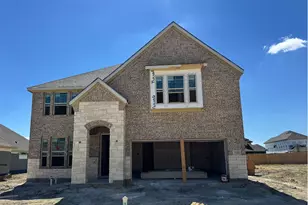
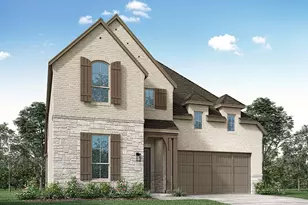
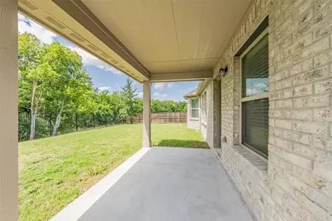
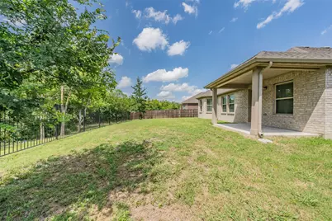
Welcome home to this beautifully designed **4-bedroom, 3-bath** residence offering a spacious open-concept floor plan and a desirable split-bedroom layout for added privacy. The expansive living area features soaring ceilings and flows seamlessly into the gourmet kitchen, complete with a large center island, granite countertops, abundant cabinetry, stainless steel appliances, and a walk-in pantry-perfect for entertaining or everyday living. The private primary suite is tucked away from the secondary bedrooms and offers a spacious retreat with dual vanities, an oversized walk-in shower, and a generous walk-in closet. Three additional bedrooms and two full baths provide plenty of space for family, guests, or a home office. Enjoy easy-care luxury vinyl plank flooring throughout the main living areas, neutral designer finishes, abundant natural light, and modern fixtures that make this home truly move-in ready.Step outside to a covered patio overlooking a **peaceful greenbelt**, providing added privacy and beautiful natural views with no rear neighbors. Conveniently located near shopping, dining, schools, and major commuting routes, this home combines comfort, style, and an exceptional setting. This is a Fannie Mae HomePath property. First Time Buyers, complete the HomePath Ready Buyer homeownership course on the homepath website and receive up to 3% closing cost assistance. Check HomePath website for more details. Restrictions apply. Buyer and buyer agent to verify all information. *Some photos have been digitally enhanced or virtually staged to illustrate the home's potential. Buyer and buyer's agent to verify all information.*
Full Property Details
Full Property Details for 1207 Putnam St
General
- Price: $455,000
- HOA FEE: $97/month
- Taxes: $11,266
- Status: Active
- Type: Single Family
- Source: NTREIS
- MLS ID: 21331513
- Updated: 7/17/2026
- Added to Site: 5 day(s) ago
Interior
- Interior Features: Eat-in Kitchen, Granite Counters, High Speed Internet, Kitchen Island, Open Floorplan, Walk-In Closet(s)
- Appliances: Dishwasher, Disposal, Gas Range, Microwave, Vented Exhaust Fan
- Flooring: Carpet, Luxury Vinyl Plank
Rooms
Bathrooms
- Total Bathrooms: 3
- Full Bathrooms: 3
Bedrooms
- Total Bedrooms: 4
Other Rooms
- Laundry: Washer Hookup, Electric Dryer Hookup, Laundry in Utility Room
Exterior
- Porch/Patio/Deck: Covered, Patio
Parking
- Garage: Yes
- Attached garage: Yes
- Garage Spaces: 2
- Covered Spaces: 2
- Parking Features: Driveway, Garage Faces Front, Garage, Garage Door Opener
Location
- County: Johnson
- Subdivision: Frst Brook
- Driving Directions: GPS is best Lone Star Rd and S Main St to Putnam St
School Information
- Elem School District: Mansfield ISD
- Midd School District: Mansfield ISD
- High School District: Mansfield ISD
- Elementary School: Annette Perry
- Middle School: Worley
- High School: Mansfield
Community
- Association: Yes
- Assoc. Name: Forest Brook
- Assoc. Fees Include: Association Management
Heating & Cooling
- Central air: Yes
- Air Conditioning: Yes
- Cooling Type: Central Air, Ceiling Fan(s), Electric
- Heating Type: Central, Natural Gas
Utilities
- Sewer: Public Sewer
- Water: Public
- Cable Available: Yes
- Utility Description: Cable Available, Electricity Available, Sewer Available, Water Available
Structural Information
- Property Detached: Yes
- Architectural Style: Detached
- Structure Type: House
- Detached/Attached: Detached
- Construction: Brick
- Roof: Composition
- Stories/Levels: 1
- Living Area: 2,180 Sq. Ft.
- Year Built: 2022
Lot Features
- Lot Size (Acres): 0.189
- Lot Size (Sq. Ft.): 8,232.84
- Lot Features: Greenbelt, Interior Lot, Landscaped, Subdivision, Few Trees
- Fencing (Description): Wood
Financial Considerations
- For Sale/Rent/Lease: For Sale
- Association Fee: $97
- Assoc Fee Freq.: Monthly
- Tax Amount: $11,266
Disclosures and Reports
- Legal Description: LOT 3 BLK 1 FOREST BROOK
- Property ID: 126410801030
- Block: 1
- Lot Number: 3
Listed by TDT Realtors, Elizabeth Deane

Get Pre-Approved Today
Schools
Schools serving 1207 Putnam St
School District:Mansfield Independent School District
| Name | Grades | Distance |
|---|---|---|
Annette Perry Elementary School 1261 South Main Street, Mansfield, TX 76063 | PK-4 | 0.4 mi |
Rogene Worley Middle School 500 Pleasant Ridge Drive, Mansfield, TX 76063 | 7-8 | 2.1 mi |
Mansfield High School 3001 East Broad Street, Mansfield, TX 76063 | 9-12 | 2.7 mi |
Disclaimer:
School attendance boundaries provided by ATTOM Data Solutions and are for reference only. Contact the school directly to verify enrollment eligibility.
Price & Sales History for 1207 Putnam St
Date
Details
Price
Change
Source
7/16/2026
Listed
$455,000
—
MLS
Disclaimer: Historical sales information is derived from public records provided by the county offices. Information is not guaranteed and should be independently verified.
Tax History
Tax History for 1207 Putnam St
Year
Property Taxes
Change
Tax Assessment
Change
2025
$9,029
385%
$517,950
7%
2024
$1,862
100%
$483,750
—
2021
100%
$483,750
940%
2021
—
$46,500
—
Disclaimer: Historical tax information is derived from public records provided by the county offices. Information is not guaranteed and should be independently verified.
Estimate the Cost
Estimate the Cost for 1207 Putnam St
1207 Putnam Street, Mansfield, TX 76063 (MLS# 21331513) is a Single Family property with 4 bedrooms and 3 full bathrooms. 1207 Putnam Street is currently listed for $455,000 and was received on July 16, 2026. Want to learn more about 1207 Putnam Street? Do you have questions about finding other Single Family real estate for sale in Mansfield? You can browse all Mansfield real estate or contact a Coldwell Banker agent to request more information.