This is a carousel with tiles that activate property listing cards. Use the previous and next buttons to navigate.
1/21
$2,100 Sale Pending
This is a carousel with tiles that activate property listing cards. Use the previous and next buttons to navigate.
1/21
Property Description
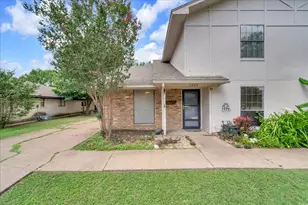
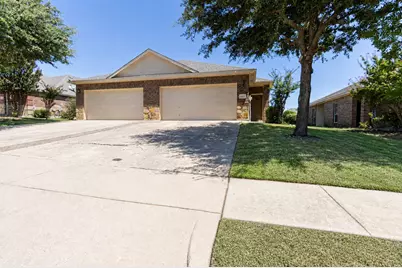
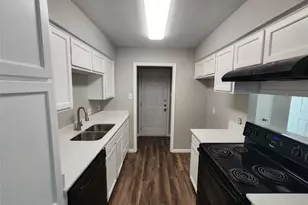
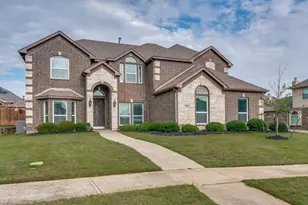
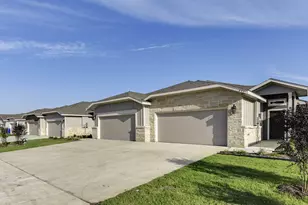
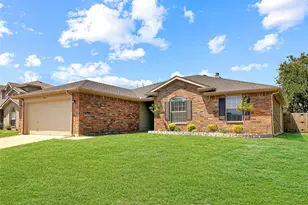
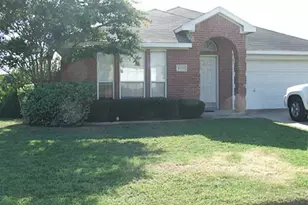
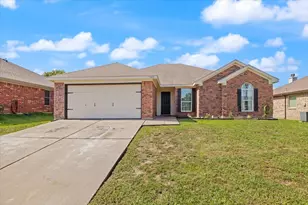
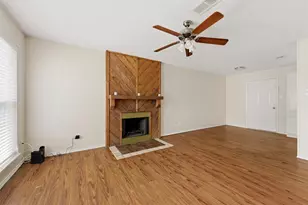
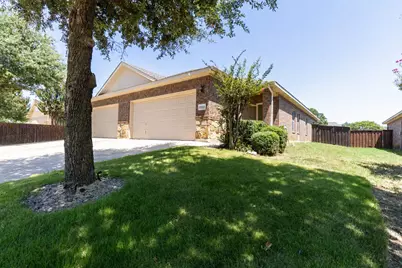
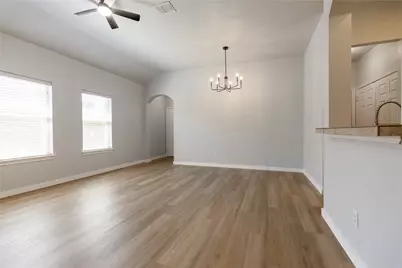
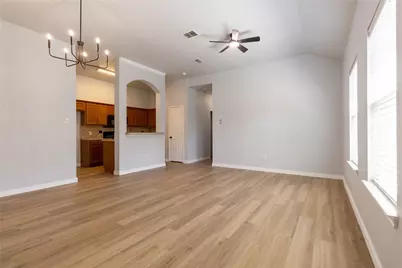
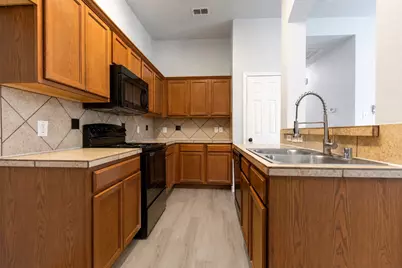
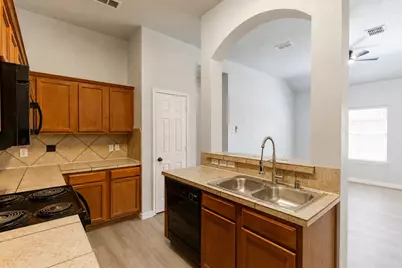
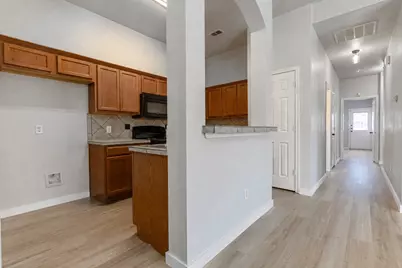
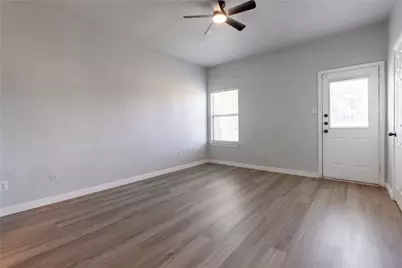
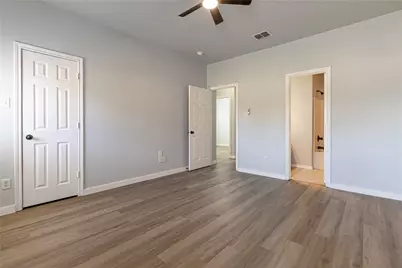
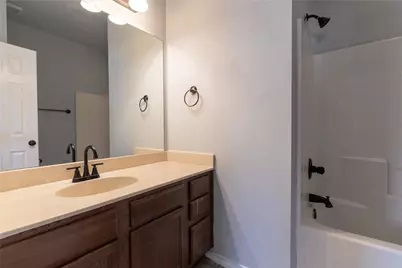
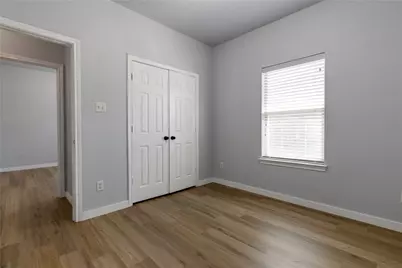
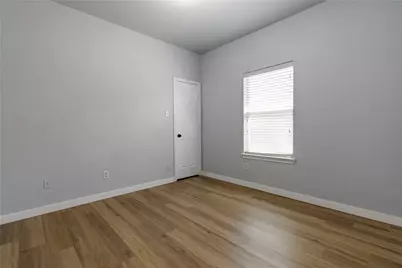
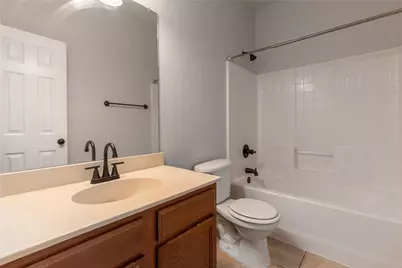
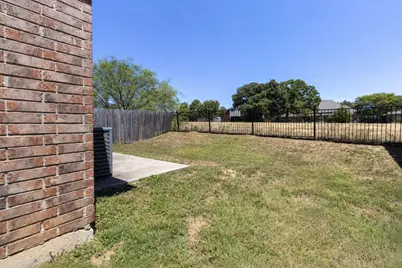
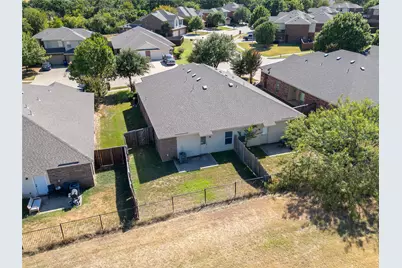
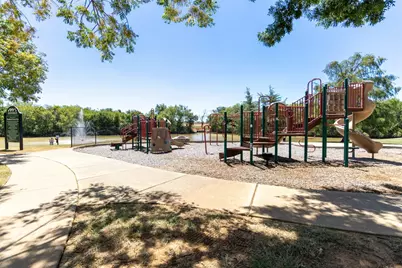
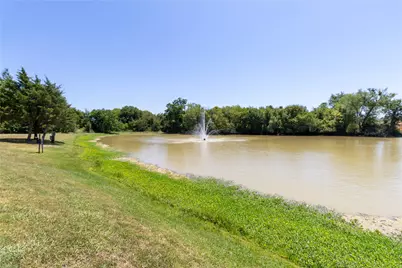
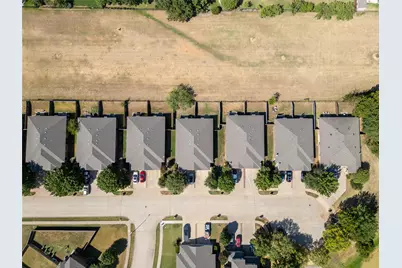
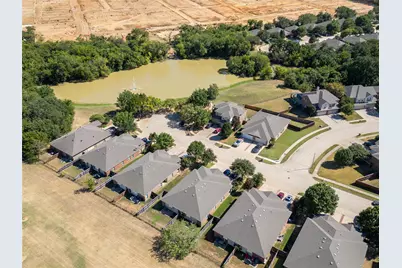
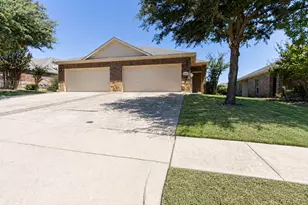
This beautifully renovated 3-bedroom, 2-bath home features an open-concept floor plan with the living and dining spaces flowing seamlessly together, creating a comfortable and functional layout for everyday living and entertaining. The home offers an abundance of natural light throughout, creating a bright and welcoming atmosphere. Recent updates include all-new flooring, fresh interior paint, and new lighting fixtures throughout, giving the home a clean, modern feel. The kitchen opens to the living and dining areas, keeping the main living spaces connected and inviting. All three bedrooms offer large closets, providing plenty of storage space. A dedicated utility room provides space for a washer and dryer. Enjoy a private backyard with no neighbors directly behind the property, along with a back patio for relaxing or outdoor dining. Additional features include a 2-car garage and a desirable cul-de-sac location with a community playground and pond directly across the street. Conveniently located near shopping, dining, parks, schools, and major roadways, this updated home offers a comfortable layout, modern finishes, outdoor privacy, and a great neighborhood setting.
Full Property Details
Full Property Details for 1312 Piedmont Dr
General
- Rent: $2,100
- HOA FEE: $205/month
- HOA FEE FREQ.: Quarterly
- Status: Pending
- Type: Duplex
- Source: NTREIS
- MLS ID: 21356629
- Updated: 8/25/2026
- Added to Site: 14 day(s) ago
Rental Information
- Lease/Rent Term: 12 Months
- Date Available: 8/17/2026
Interior
- Interior Features: Built-in Features, Decorative/Designer Lighting Fixtures, Double Vanity, Eat-in Kitchen, High Speed Internet, Open Floorplan, Pantry, Tile Counters, Walk-In Closet(s)
- Appliances: Dishwasher, Electric Range, Electric Water Heater, Microwave
- Furnishings: Unfurnished
- Flooring: Luxury Vinyl Plank, Tile
Rooms
Bathrooms
- Total Bathrooms: 2
- Full Bathrooms: 2
Bedrooms
- Total Bedrooms: 3
Other Rooms
- Laundry: Washer Hookup, Dryer Hookup, ElectricDryer Hookup, Laundry in Utility Room, In Hall
Exterior
- Porch/Patio/Deck: Rear Porch, Patio
Parking
- Garage: Yes
- Attached garage: Yes
- Garage Spaces: 2
- Covered Spaces: 2
- Parking Features: Door-Single, Driveway, Garage Faces Front, Garage, Inside Entrance, Kitchen Level, Lighted, On Site, Shared Driveway
Location
- County: Tarrant
- Subdivision: Woodland Estates
- Driving Directions: GPS Friendly
School Information
- Elem School District: Mansfield ISD
- Midd School District: Mansfield ISD
- High School District: Mansfield ISD
- Elementary School: Nancy Neal
- Middle School: Linda Jobe
- High School: Legacy
Community
- Association: Yes
- Assoc. Name: Duplex Owners’ Association of Woodland Estates, I
- Assoc. Fees Include: Maintenance Grounds
- Pets Allowed: Yes
Heating & Cooling
- Central air: Yes
- Air Conditioning: Yes
- Cooling Type: Attic Fan, Central Air, Ceiling Fan(s), Electric
- Heating Type: Central, Electric
Utilities
- Sewer: Public Sewer
- Water: Public
- Utility Description: Electricity Connected, Sewer Available, Water Available
Structural Information
- Architectural Style: Traditional
- Structure Type: Duplex
- Detached/Attached: Attached
- Construction: Brick, Rock, Stone
- Roof: Composition
- Windows: Window Coverings
- Stories/Levels: 1
- Living Area: 1,222 Sq. Ft.
- Year Built: 2008
Lot Features
- Lot Size (Acres): 0.096
- Lot Size (Sq. Ft.): 4,181.76
- Lot Size Source: Public Records
- Sidewalks: Yes
- Lot Features: Back Yard, Cul-De-Sac, Interior Lot, Lawn, Landscaped, Level, Subdivision
- Trees/Vegetation: Grassed
- Fencing (Description): Metal, Wood
Financial Considerations
- For Sale/Rent/Lease: For Lease
- Association Fee: $615
- Assoc Fee Freq.: Quarterly
- Security Deposit: $2,100
- Pet Deposit: $500
- Tenant Pays: All Utilities, Grounds Care, Insurance, Pest Control
Disclosures and Reports
- Property ID: 41140559
- Block: 2
- Lot Number: 27a
Listed by Keller Williams Realty, Candice Rondon
Schools
Schools serving 1312 Piedmont Dr
School District:Mansfield Independent School District
| Name | Grades | Distance |
|---|---|---|
Nancy Neal Elementary School 280 Nelson-Wyatt Road, Mansfield, TX 76063 | PK-4 | 0.3 mi |
Linda Jobe Middle School 2491 Gertie Barrett Road, Mansfield, TX 76063 | 7-8 | 0.7 mi |
Mansfield Legacy High School 1263 North Main Street, Mansfield, TX 76063 | 9-12 | 1.5 mi |
Disclaimer:
School attendance boundaries provided by ATTOM Data Solutions and are for reference only. Contact the school directly to verify enrollment eligibility.
Price History for 1312 Piedmont Dr
Date
Details
Price
Change
Source
8/13/2026
Listed
$2,100
—
MLS
Disclaimer: Historical sales information is derived from public records provided by the county offices. Information is not guaranteed and should be independently verified.

1312 Piedmont Drive, Mansfield, TX 76063 (MLS# 21356629) is a Duplex property with 3 bedrooms and 2 full bathrooms. 1312 Piedmont Drive is currently listed for rent at $2,100 and was received on August 13, 2026. Want to learn more about 1312 Piedmont Drive? Do you have questions about finding other real estate for sale or rent in Mansfield? You can browse all Mansfield rentals or contact a Coldwell Banker agent to request more information.