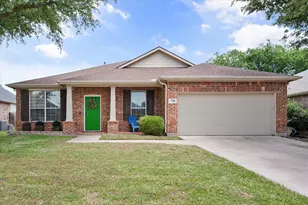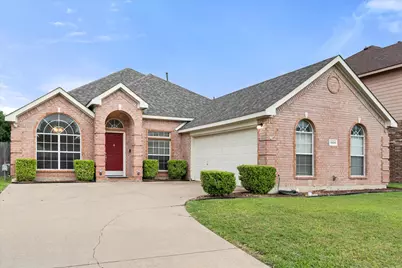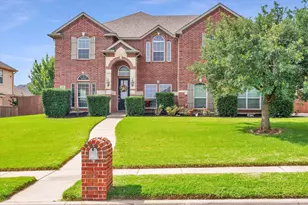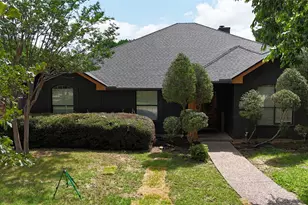
This is a carousel with tiles that activate property listing cards. Use the previous and next buttons to navigate.
1/32
$365,000
This is a carousel with tiles that activate property listing cards. Use the previous and next buttons to navigate.
1/32
Property Description
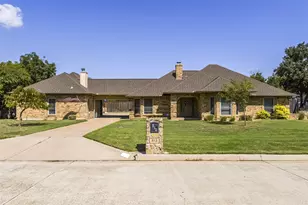
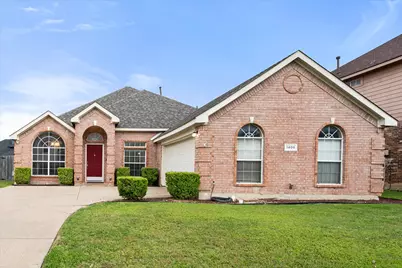
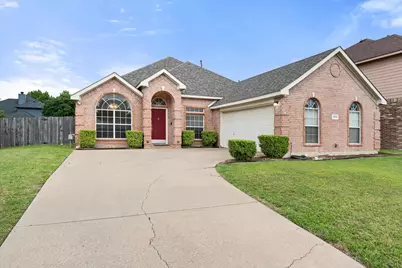
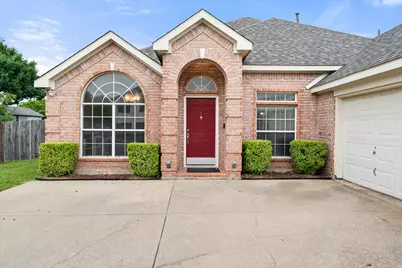
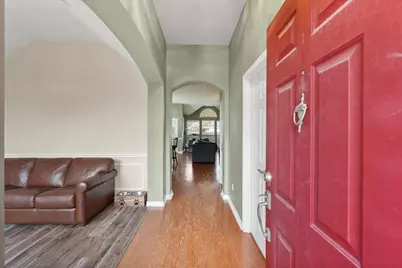
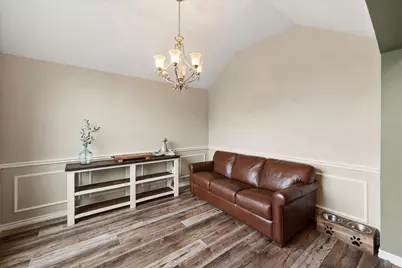
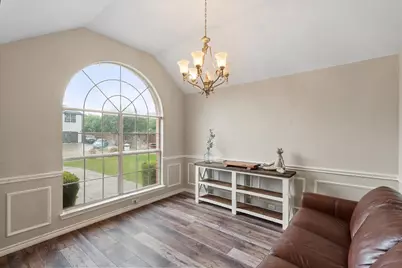
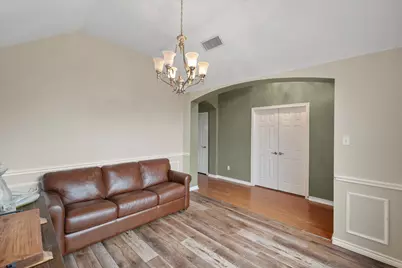
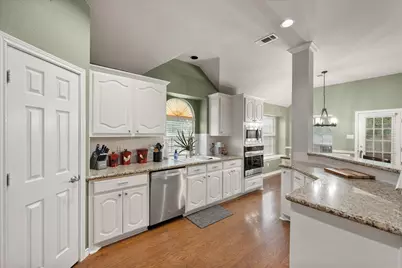
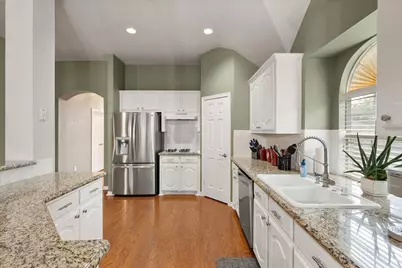
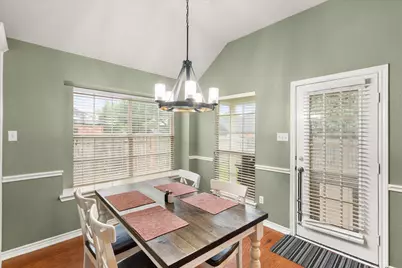
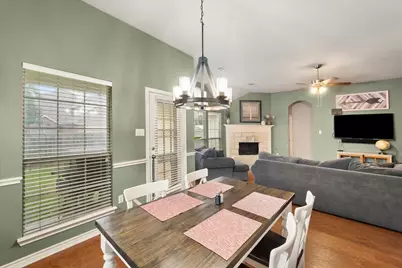
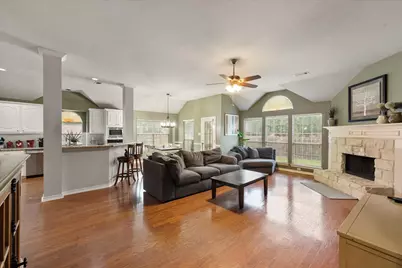
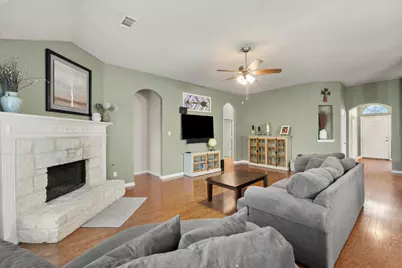
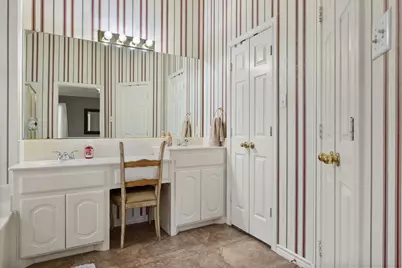
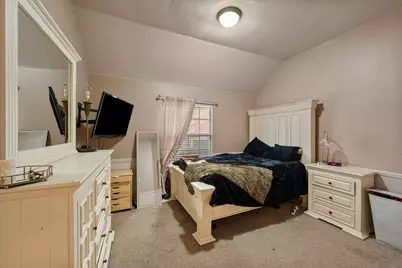
Welcome to this beautifully maintained 3 bedroom, 2 bath home offering the perfect blend of comfort, style, and location! With an inviting open concept layout, this home features a spacious kitchen with granite countertops, a gas cooktop, breakfast bar seating, and a charming breakfast nook with a cozy window seat. The kitchen flows seamlessly into the living area, where soaring 10 foot ceilings, rich wood flooring, and a stunning floor to ceiling stone gas fireplace create a warm and impressive gathering space. The private primary suite offers a relaxing retreat with dual vanities, a soaking tub, and separate shower. Major bonus: the home features a brand-new roof, offering peace of mind for the next owner. Ideally located in a highly sought after top school district and zoned to some of the area's most desirable schools, this move in ready home offers exceptional value in a location buyers will love!
Full Property Details
Full Property Details for 1405 Brighton Dr
General
- Price: $365,000
- Taxes: $8,352
- Status: Active
- Type: Single Family
- Source: NTREIS
- MLS ID: 21254348
- Updated: 5/20/2026
- Added to Site: 13 day(s) ago
Interior
- Interior Features: Decorative/Designer Lighting Fixtures, Granite Counters, High Speed Internet, Kitchen Island, Open Floorplan, Walk-In Closet(s)
- Fireplace: Yes
- Number of Fireplaces: 1
- Fireplace(s): Gas Starter, Wood Burning
- Appliances: Dishwasher, Electric Oven, Gas Cooktop, Disposal
- Flooring: Carpet, Ceramic Tile, Hardwood, Laminate
Rooms
Bathrooms
- Total Bathrooms: 2
- Full Bathrooms: 2
Bedrooms
- Total Bedrooms: 3
Other Rooms
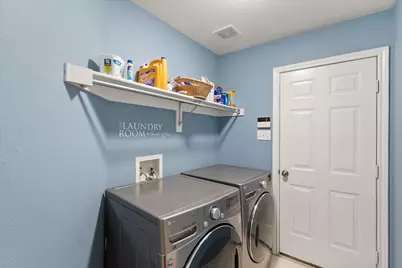
- Laundry: Electric Dryer Hookup, Laundry in Utility Room
Additional Information
- Security/Safety: Smoke Detector(s)
Parking
- Garage: Yes
- Attached garage: Yes
- Garage Spaces: 2
- Covered Spaces: 2
- Parking Features: Garage, Garage Faces Side
Location
- County: Tarrant
- Subdivision: Walnut Creek Valley Add
- Driving Directions: From Debbie Lane south on Matlock to Brittany and turn right. Left on New Castle and third right onto Brighton. Home is on the left.
School Information
- Elem School District: Mansfield ISD
- Midd School District: Mansfield ISD
- High School District: Mansfield ISD
- Elementary School: Boren
- Middle School: Wester
- High School: Mansfield
Heating & Cooling
- Central air: Yes
- Air Conditioning: Yes
- Cooling Type: Central Air, Ceiling Fan(s), Electric
- Heating Type: Central, Fireplace(s), Natural Gas
Utilities
- Sewer: Public Sewer
- Water: Public
- Utility Description: Sewer Available, Water Available
Structural Information
- Property Detached: Yes
- Architectural Style: Traditional, Detached
- Structure Type: House
- Detached/Attached: Detached
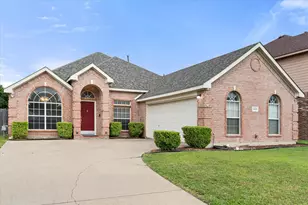
- Construction: Brick
- Roof: Composition
- Stories/Levels: 1
- Living Area: 1,986 Sq. Ft.
- Year Built: 2000
Lot Features
- Lot Size (Acres): 0.172
- Lot Size (Sq. Ft.): 7,492.32
- Lot Features: Interior Lot
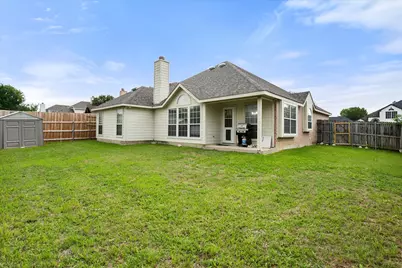
- Fencing (Description): Wood
Financial Considerations
- For Sale/Rent/Lease: For Sale
- Tax Amount: $8,352
- Terms: Cash, Conventional, FHA, VA Loan
Disclosures and Reports
- Legal Description: WALNUT CREEK VALLEY ADDITION BLOCK 50 LOT 4
- Property ID: 6745237
- Block: 50
- Lot Number: 4
Listed by Real Broker, LLC, Lesley Stegmeier
Get Pre-Approved Today
Schools
Schools serving 1405 Brighton Dr
School District:Mansfield Independent School District
| Name | Grades | Distance |
|---|---|---|
J L Boren Elementary School 1401 Country Club Drive, Mansfield, TX 76063 | PK-4 | 0.4 mi |
Brooks Wester Middle School 1520 North Walnut Creek Drive, Mansfield, TX 76063 | 7-8 | 0.7 mi |
Mansfield High School 3001 East Broad Street, Mansfield, TX 76063 | 9-12 | 2.3 mi |
Disclaimer:
School attendance boundaries provided by ATTOM Data Solutions and are for reference only. Contact the school directly to verify enrollment eligibility.
Price & Sales History for 1405 Brighton Dr
Date
Details
Price
Change
Source
5/14/2026
Listed
$365,000
—
MLS
Disclaimer: Historical sales information is derived from public records provided by the county offices. Information is not guaranteed and should be independently verified.

Tax History
Tax History for 1405 Brighton Dr
Year
Property Taxes
Change
Tax Assessment
Change
2025
$6,100
1%
$371,295
—
2023
$6,040
—
$371,295
-4%
2023
$6,040
-14%
$385,264
28%
2022
$7,007
2%
$300,240
3%
2021
$6,872
9%
$291,430
16%
2020
$6,291
-4%
$250,466
8%
2018
$6,575
5%
$231,149
5%
2017
$6,275
25%
$219,523
24%
2016
$5,032
-27%
$176,770
-30%
2019
$6,936
51%
$251,423
56%
2015
$4,598
-1%
$160,700
—
2014
$4,626
5%
$160,700
5%
2013
$4,416
—
$153,400
—
Disclaimer: Historical tax information is derived from public records provided by the county offices. Information is not guaranteed and should be independently verified.
Estimate the Cost
Estimate the Cost for 1405 Brighton Dr
1405 Brighton Drive, Mansfield, TX 76063 (MLS# 21254348) is a Single Family property with 3 bedrooms and 2 full bathrooms. 1405 Brighton Drive is currently listed for $365,000 and was received on May 14, 2026. Want to learn more about 1405 Brighton Drive? Do you have questions about finding other Single Family real estate for sale in Mansfield? You can browse all Mansfield real estate or contact a Coldwell Banker agent to request more information.