
This is a carousel with tiles that activate property listing cards. Use the previous and next buttons to navigate.
1/1
This is a carousel with tiles that activate property listing cards. Use the previous and next buttons to navigate.
1/1

Property Description
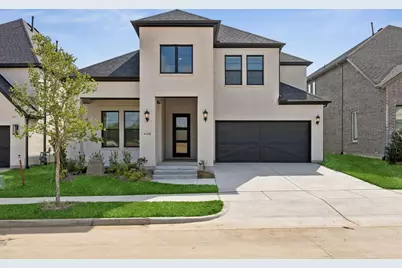
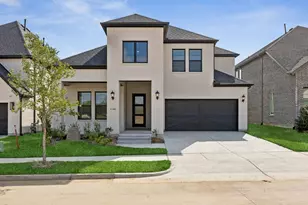
NORMANDY HOMES VERSAILLES floor plan. This captivating home features five spacious bedrooms and five stylish bathrooms, along with study, game and media room. The heart of the home is the open-concept kitchen that effortlessly blends into the dining and family rooms, making it perfect for cozy dinners and lively gatherings alike. The owner's suite is your personal oasis, complete with a luxurious bath that invites relaxation. A flexible room adds a dash of versatility, ready to adapt to your needs. And upstairs? A game room and media room are your go-to spots for fun and unwinding! MOVE IN READY NOW!
Full Property Details
Full Property Details for 1408 Watson Br Ln
General
- HOA FEE: $54/month
- HOA FEE FREQ.: Annually
- Status: Closed
- Type: Single Family
- Source: NTREIS
- MLS ID: 21248440
- Added to Site: 195 day(s) ago
Interior
- Interior Features: Decorative/Designer Lighting Fixtures, Double Vanity, Granite Counters, High Speed Internet, Kitchen Island, Open Floorplan, Pantry, Cable TV, Wired for Data, Walk-In Closet(s), Wired for Sound
- Fireplace: Yes
- Number of Fireplaces: 1
- Fireplace(s): Family Room
- Appliances: Some Gas Appliances, Dishwasher, Electric Oven, Gas Cooktop, Disposal, Microwave, Plumbed For Gas
- Flooring: Carpet, Ceramic Tile, Luxury Vinyl Plank
Rooms
Bathrooms
- Total Bathrooms: 5
- Full Bathrooms: 5
Bedrooms
- Total Bedrooms: 5
Other Rooms
- Laundry: Washer Hookup, Electric Dryer Hookup, Laundry in Utility Room
Additional Information
- Security/Safety: Security System Owned, Security System, Carbon Monoxide Detector(s), Fire Alarm, Smoke Detector(s)
Exterior
- Exterior Features: Private Yard, Rain Gutters
- Porch/Patio/Deck: Front Porch, Patio, Covered
Parking
- Garage: Yes
- Attached garage: Yes
- Garage Spaces: 2
- Covered Spaces: 2
- Parking Features: Asphalt, Door-Single, Garage Faces Front, Garage, Garage Door Opener, Inside Entrance, Kitchen Level, Lighted
Location
- County: Tarrant
- Subdivision: Watson Branch
- Driving Directions: From 1-20 and 287, head south on 287. In about 8 miles, take exit for Mouser Way-Walnut Creek Dr. Turn right on Mouser Way, right into community on Watson Branch Ln. Model home ahead on the right at 1354 Watson Branch Ln.
School Information
- Elem School District: Mansfield ISD
- Midd School District: Mansfield ISD
- High School District: Mansfield ISD
- Elementary School: Ponder
- Middle School: Worley
- High School: Legacy
Community
- Association: Yes
- Assoc. Name: Paragon Property Mgmt
- Assoc. Fees Include: All Facilities, Association Management, Maintenance Grounds
Heating & Cooling
- Central air: Yes
- Air Conditioning: Yes
- Cooling Type: Attic Fan, Central Air, Ceiling Fan(s), Electric, Zoned
- Heating Type: Electric, Zoned
Utilities
- Sewer: Public Sewer
- Water: Public
- Cable Available: Yes
- Utility Description: Electricity Available, Natural Gas Available, Phone Available, Sewer Available, Separate Meters, Underground Utilities, Water Available, Cable Available
Structural Information
- Property Detached: Yes
- Architectural Style: Traditional, Detached
- Structure Type: House
- Detached/Attached: Detached
- Construction: Brick, Wood Siding
- Roof: Composition, Shingle
- Stories/Levels: 2
- Living Area: 3,600 Sq. Ft.
- Year Built: 2025
Lot Features
- Lot Size (Acres): 0.138
- Lot Size (Sq. Ft.): 6,011.28
- Lot Size Source: Public Records
- Sidewalks: Yes
- Lot Features: Cleared, Interior Lot, Landscaped, Subdivision, Sprinkler System, Few Trees
- Fencing (Description): Back Yard, Fenced, Wood
Green Features
- Energy Efficient: Appliances, Doors, HVAC, Insulation, Lighting, Rain/Freeze Sensors, Thermostat, Water Heater, Windows
- Water Conservation: Low-Flow Fixtures
Financial Considerations
- For Sale/Rent/Lease: For Sale
- Association Fee: $650
- Assoc Fee Freq.: Annually
- Terms: Cash, Conventional, FHA, VA Loan
Disclosures and Reports
- Legal Description: WATSON BRANCH Block 4 Lot 9
- Property ID: 42918497
- Block: 4
- Lot Number: 9
Listed by Colleen Frost Real Estate Serv, Carole Campbell
Sold by Vylla Home, Matthew Cline
Listing agent
— 1408 Watson Br Ln —
Carole Campbell
Colleen Frost Real Estate Serv
469-280-0008

 NMLS#: 1598647
Get Pre-Approved Today
Schools
Schools serving 1408 Watson Br Ln
School District:Mansfield Independent School District
| Name | Grades | Distance |
|---|---|---|
Alice Ponder Elementary School 101 Pleasant Ridge Drive, Mansfield, TX 76063 | PK-4 | 0.6 mi |
Linda Jobe Middle School 2491 Gertie Barrett Road, Mansfield, TX 76063 | 7-8 | 2.2 mi |
Mansfield Legacy High School 1263 North Main Street, Mansfield, TX 76063 | 9-12 | 0.6 mi |
Disclaimer:
School attendance boundaries provided by ATTOM Data Solutions and are for reference only. Contact the school directly to verify enrollment eligibility.
1408 Watson Branch Lane, Mansfield, TX 76063 (MLS# 21248440) is a Single Family property that was sold on July 30, 2026. Want to learn more about 1408 Watson Branch Lane? Do you have questions about finding other Single Family real estate for sale in Mansfield? You can browse all Mansfield real estate or contact a Coldwell Banker agent to request more information.