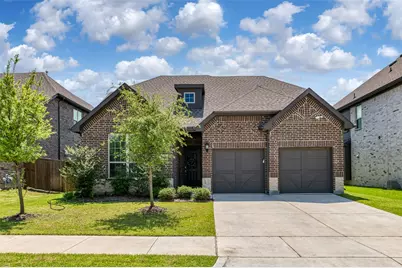
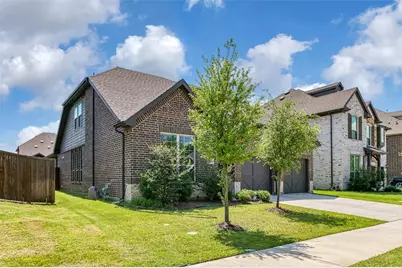
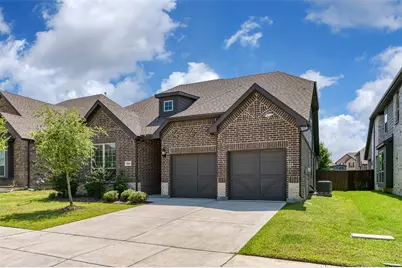
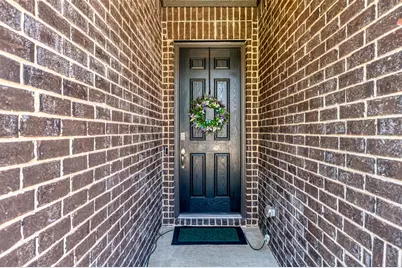
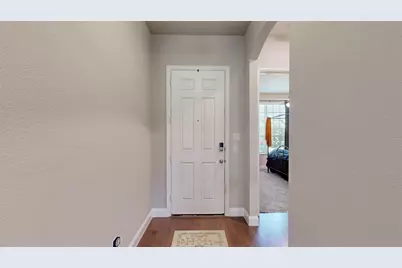
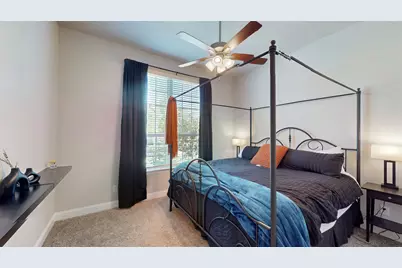
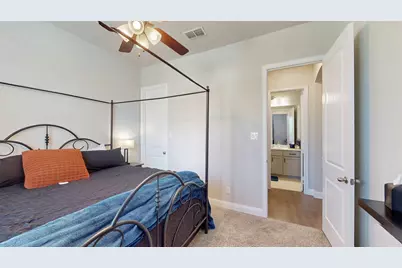
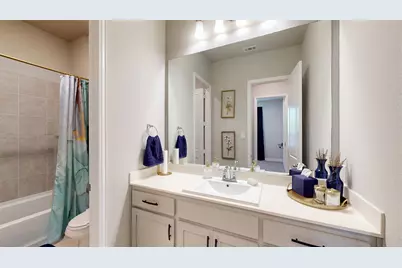
This is a carousel with tiles that activate property listing cards. Use the previous and next buttons to navigate.
1/39
$509,000
This is a carousel with tiles that activate property listing cards. Use the previous and next buttons to navigate.
1/39
Property Description
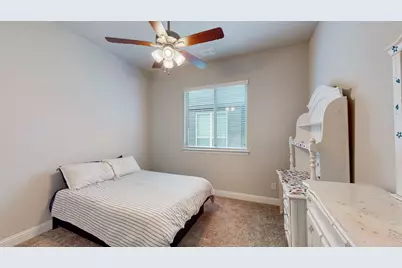
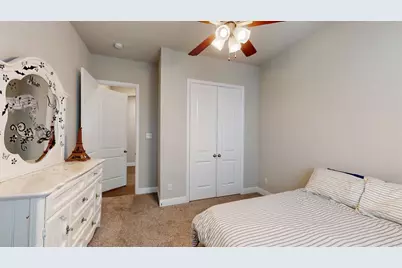
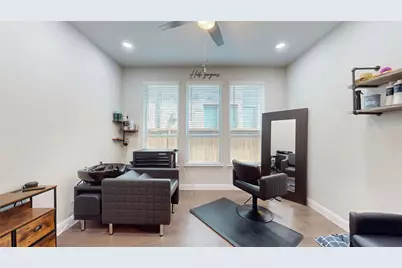
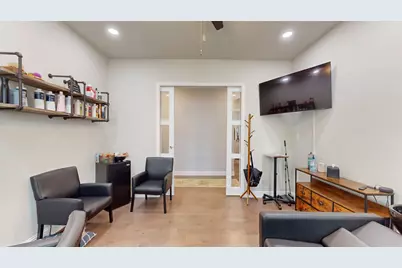
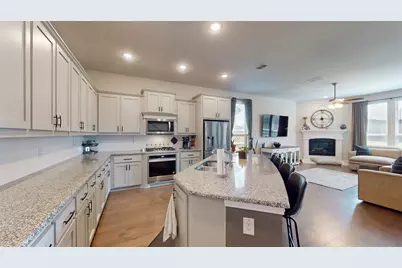
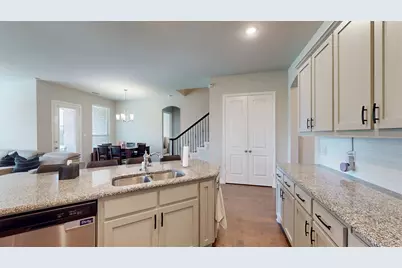
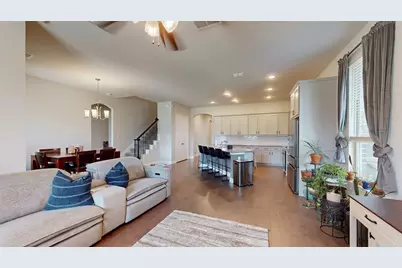
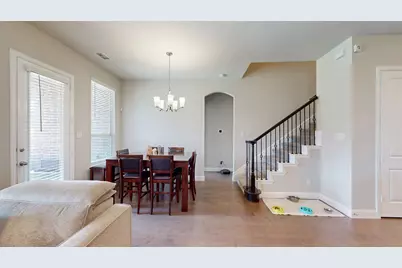
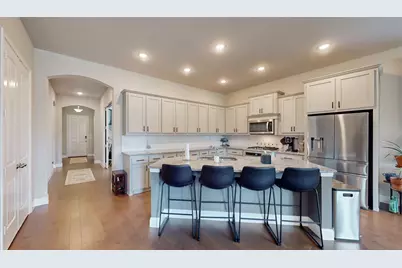
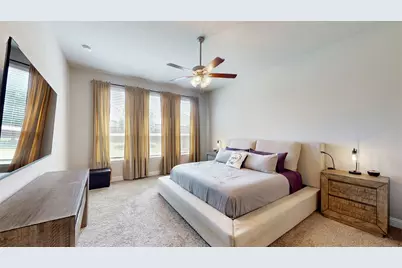
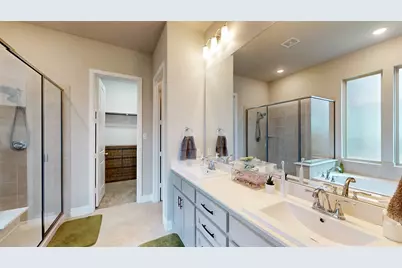
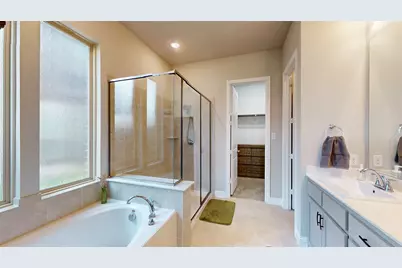
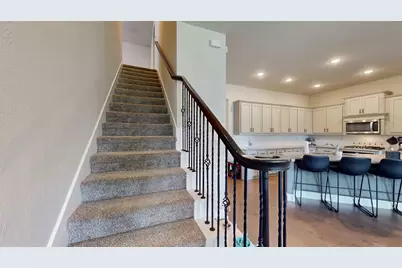
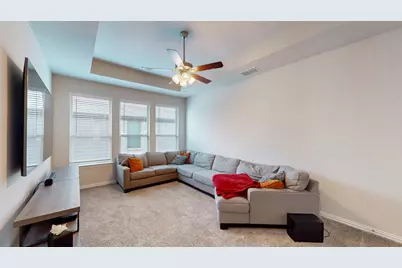
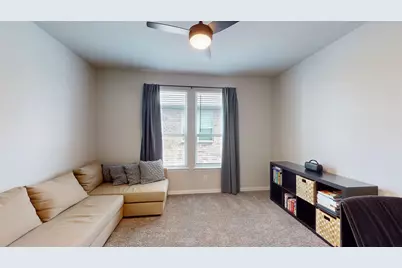
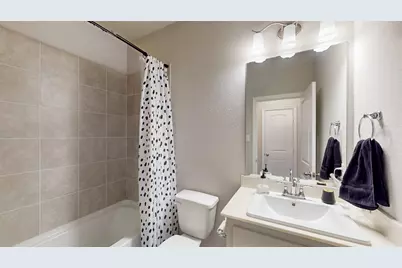
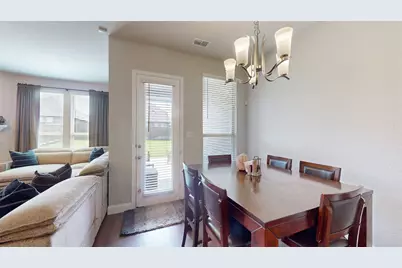
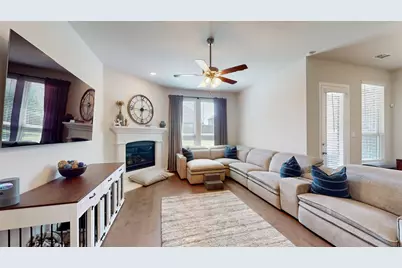
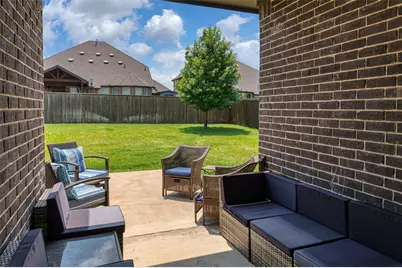
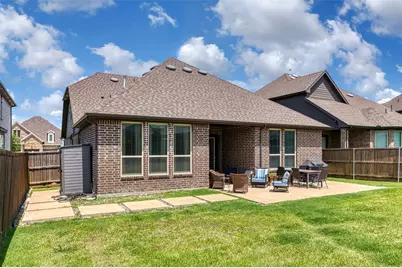
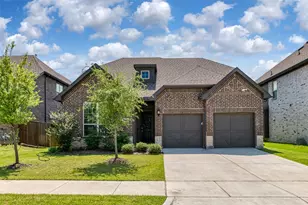
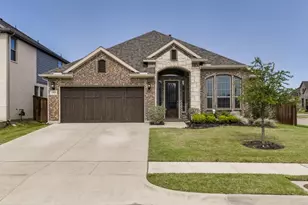
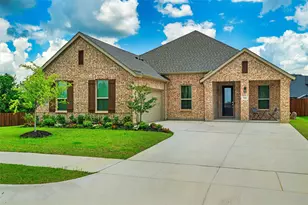
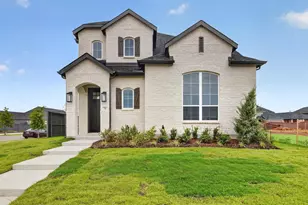
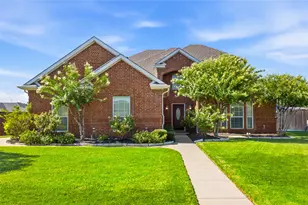
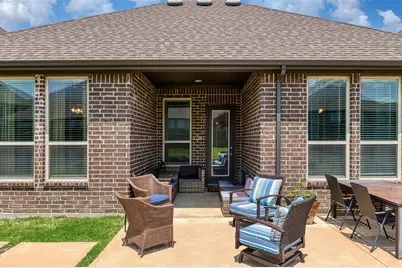
Welcome to 1804 Gristmill Dr in the desirable Mill Valley community of Mansfield, TX! This stunning 4-bedroom, 3-bathroom single-family home, built in 2020, offers approximately 2,797 sq ft of thoughtfully designed living space on a generous 7,841 sq ft lot. Perfect for anyone seeking comfort, style, and versatility, this home combines open-concept living with practical features that make everyday life a breeze. Step inside to a bright, welcoming interior with high ceilings, abundant natural light, and a spacious layout ideal for both relaxing and entertaining. The gourmet kitchen boasts modern appliances, ample cabinetry, and a large island-perfect for hosting gatherings. Adjacent is a generous living area that flows seamlessly to the backyard, creating an effortless indoor-outdoor lifestyle. The primary suite is a true retreat, complete with a luxurious ensuite bath and walk-in closet. Three additional bedrooms provide plenty of space, while the three full bathrooms ensure convenience for everyone. A standout feature is the versatile office area, thoughtfully configured and previously used as a private salon. This flexible space offers endless possibilities-easily converted back to a dedicated home office, study, or additional living area. Or, keep the salon setup if it suits your needs for a home-based business or creative pursuit. It's a rare bonus that adds tremendous value and adaptability! Outside, enjoy a private backyard ready for your personal touches-whether it's a play area, a garden oasis, or space for outdoor dining. The home sits in a friendly neighborhood with community amenities including parks, playgrounds, picnic areas, and more. Zoned to highly rated Midlothian ISD schools, it's conveniently located near shopping, dining, and major highways for easy commuting. Don't miss this opportunity to own a like-new home in one of Mansfield's most sought-after areas. Schedule your showing today and imagine making 1804 Gristmill Dr your own!
Full Property Details
Full Property Details for 1804 Gristmill Dr
General
- Price: $509,000
- HOA FEE: $33/month
- HOA FEE FREQ.: Annually
- Taxes: $10,939
- Status: Active
- Type: Single Family
- Source: NTREIS
- MLS ID: 21282418
- Updated: 6/28/2026
- Added to Site: 52 day(s) ago
Interior
- Interior Features: Decorative/Designer Lighting Fixtures, Double Vanity, Eat-in Kitchen, Granite Counters, Kitchen Island, Open Floorplan, Pantry, Smart Home, Cable TV, Walk-In Closet(s), Wired for Sound
- Fireplace: Yes
- Number of Fireplaces: 1
- Fireplace(s): Family Room, Gas, Gas Log, Gas Starter
- Appliances: Some Gas Appliances, Dishwasher, Electric Oven, Gas Cooktop, Disposal, Microwave, Plumbed For Gas, Tankless Water Heater
- Flooring: Carpet, Ceramic Tile, Wood
Rooms
Bathrooms
- Total Bathrooms: 3
- Full Bathrooms: 3
Bedrooms
- Total Bedrooms: 4
Other Rooms
- Laundry: Washer Hookup, Electric Dryer Hookup, Laundry in Utility Room
Additional Information
- Shared Pool: Yes
- Pool: Yes
- Pool Description: None, Community
- Security/Safety: Carbon Monoxide Detector(s), Smoke Detector(s)
Exterior
- Exterior Features: Lighting, Rain Gutters
- Porch/Patio/Deck: Covered
Parking
- Garage: Yes
- Attached garage: Yes
- Garage Spaces: 2
- Covered Spaces: 2
- Parking Features: Door-Multi, Direct Access, Garage Faces Front, Garage, Garage Door Opener, Inside Entrance
Location
- County: Ellis
- Subdivision: Mill Vly
- Driving Directions: 360 South - Right on Sawmill - Right on Gristmill
School Information
- Elem School District: Midlothian ISD
- Midd School District: Midlothian ISD
- High School District: Midlothian ISD
- Elementary School: Vitovsky
- Middle School: Frank Seale
- High School: Midlothian
Community
- Association: Yes
- Assoc. Name: Legacy Southwest
- Assoc. Fees Include: Association Management, Maintenance Grounds, Trash
Heating & Cooling
- Central air: Yes
- Air Conditioning: Yes
- Cooling Type: Central Air, Ceiling Fan(s), Electric, Zoned
- Heating Type: Central, Fireplace(s), Natural Gas, Zoned
Utilities
- Sewer: Public Sewer
- Water: Public
- Cable Available: Yes
- Utility Description: Natural Gas Available, Sewer Available, Separate Meters, Underground Utilities, Water Available, Cable Available
Structural Information
- Property Detached: Yes
- Architectural Style: Traditional, Detached
- Structure Type: House
- Detached/Attached: Detached
- Construction: Brick, Frame
- Roof: Composition
- Windows: Window Coverings
- Stories/Levels: 2
- Living Area: 2,797 Sq. Ft.
- Year Built: 2020
Lot Features
- Lot Size (Acres): 0.18
- Lot Size (Sq. Ft.): 7,840.8
- Lot Size Source: Public Records
- Lot Dimensions: 142 x 55
- Sidewalks: Yes
- Lot Features: Cleared, Interior Lot, Landscaped, Level, Subdivision, Sprinkler System, Few Trees
- Trees/Vegetation: Cleared
- Fencing (Description): Back Yard, Fenced, Full, Wood
Green Features
- Energy Efficient: Appliances, HVAC, Insulation, Rain/Freeze Sensors, Thermostat, Water Heater
- Water Conservation: Low-Flow Fixtures
Financial Considerations
- For Sale/Rent/Lease: For Sale
- Association Fee: $400
- Assoc Fee Freq.: Annually
- Tax Amount: $10,939
- Terms: Cash, Conventional, FHA, VA Loan
Disclosures and Reports
- Documents Avail.: Survey
- Legal Description: LOT 3R BLK 7 MILL VALLEY .18 AC
- Exclusions: Drapes and curtain rods.
- Property ID: 271530
- Block: 7
- Lot Number: 3R
Listed by StepStone Realty LLC, James Spence

Get Pre-Approved Today
Schools
Schools serving 1804 Gristmill Dr
School District:Midlothian Independent School District
| Name | Grades | Distance |
|---|---|---|
J A Vitovsky Elementary School 333 Church Street, Midlothian, TX 76065 | PK-5 | 5.9 mi |
Frank Seale Middle School 700 George Hopper Road, Midlothian, TX 76065 | 6-8 | 7.2 mi |
Midlothian High School 923 South 9th Street, Midlothian, TX 76065 | 9-12 | 6.8 mi |
Disclaimer:
School attendance boundaries provided by ATTOM Data Solutions and are for reference only. Contact the school directly to verify enrollment eligibility.
Price & Sales History for 1804 Gristmill Dr
Date
Details
Price
Change
Source
6/28/2026
Price Reduced
$509,000
-0.97%
MLS
6/02/2026
Listed
$514,000
—
MLS
Disclaimer: Historical sales information is derived from public records provided by the county offices. Information is not guaranteed and should be independently verified.
Tax History
Tax History for 1804 Gristmill Dr
Year
Property Taxes
Change
Tax Assessment
Change
2025
$8,270
11%
$551,406
-1%
2023
$7,449
—
$557,515
17%
2023
$7,449
80%
$477,689
10%
2022
$4,139
-41%
$434,263
47%
2021
$7,048
693%
$295,950
705%
2020
$889
—
$36,750
5%
2019
$889
171%
$35,000
180%
2018
$328
—
$12,500
—
Disclaimer: Historical tax information is derived from public records provided by the county offices. Information is not guaranteed and should be independently verified.
Estimate the Cost
Estimate the Cost for 1804 Gristmill Dr
1804 Gristmill Drive, Mansfield, TX 76063 (MLS# 21282418) is a Single Family property with 4 bedrooms and 3 full bathrooms. 1804 Gristmill Drive is currently listed for $509,000 and was received on June 02, 2026. Want to learn more about 1804 Gristmill Drive? Do you have questions about finding other Single Family real estate for sale in Mansfield? You can browse all Mansfield real estate or contact a Coldwell Banker agent to request more information.