This is a carousel with tiles that activate property listing cards. Use the previous and next buttons to navigate.
1/1
$467,990
This is a carousel with tiles that activate property listing cards. Use the previous and next buttons to navigate.
1/1
Property Description
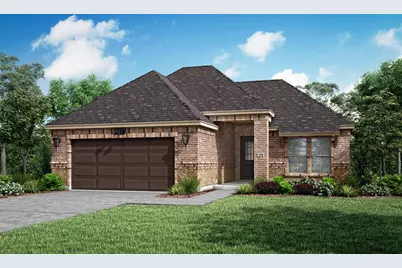
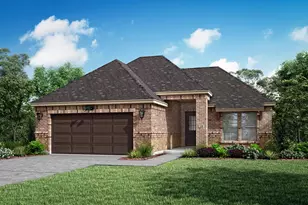
MLS# 21332291 - Built by Ladera Living - Apr 2027 completion! ~ The Salerno , Make It Yours Before It's Complete Now is the perfect time to make the Salerno your own. Recently released, this thoughtfully designed single-story home gives you the opportunity to personalize many of the finishes and design selections before construction is complete - creating a home that reflects your style without the wait of building from the ground up. With 2 bedrooms, 2 bathrooms, a 2-car garage, and 1,650 square feet, the Salerno offers the perfect balance of comfort and convenience. The open-concept kitchen, dining, and living areas create a bright, welcoming space for everyday living and entertaining, while elegant box ceilings add architectural character throughout the main living area. The private primary suite features a spacious walk-in closet with direct access to the laundry room, making daily routines feel effortless. A separate guest bedroom and full bath provide privacy for family and friends, while the mudroom with a built-in bench helps keep everything organized. This is a rare opportunity to enjoy the shorter timeline of a Quick Move-In home while still selecting many of the finishes that make it uniquely yours. Don't miss your chance to personalize the Salerno and start your next chapter in a home designed around the way you live. 2 Bedrooms , 2 Bathrooms , 2-Car Garage , 1,650 Sq. Ft.
Full Property Details
Full Property Details for 2509 Cielo Dr
General
- Price: $467,990
- HOA FEE: $395/month
- Status: Active
- Type: Townhouse
- Source: NTREIS
- MLS ID: 21332291
- Updated: 7/16/2026
- Added to Site: 41 day(s) ago
Interior
- Interior Features: Decorative/Designer Lighting Fixtures, High Speed Internet, Open Floorplan, Pantry, Smart Home, Cable TV, Walk-In Closet(s)
- Fireplace: Yes
- Number of Fireplaces: 1
- Fireplace(s): Living Room
- Appliances: Some Gas Appliances, Dishwasher, Electric Oven, Gas Cooktop, Disposal, Gas Water Heater, Microwave, Plumbed For Gas, Vented Exhaust Fan
- Flooring: Carpet, Ceramic Tile, Wood
Rooms
Bathrooms
- Total Bathrooms: 2
- Full Bathrooms: 2
Bedrooms
- Total Bedrooms: 2
Other Rooms
- Laundry: Electric Dryer Hookup
Additional Information
- Shared Pool: Yes
- Pool: Yes
- Pool Description: None, Community
- Security/Safety: Security System Owned, Security System, Carbon Monoxide Detector(s), Smoke Detector(s), Wireless
Exterior
- Exterior Features: Rain Gutters
- Porch/Patio/Deck: Covered
Parking
- Garage: Yes
- Attached garage: Yes
- Garage Spaces: 2
- Covered Spaces: 2
- Parking Features: Garage Faces Front, Garage, Garage Door Opener, Oversized
Location
- County: Tarrant
- Subdivision: Ladera at The Reserve
- Driving Directions: US - 287 Bus - Lone Star Rd, right on Lone Star, Left on S Mitchell, to Venutra
School Information
- Elem School District: Mansfield ISD
- Midd School District: Mansfield ISD
- High School District: Mansfield ISD
- Elementary School: Brenda Norwood
- Middle School: Charlene McKinzey
- High School: Mansfield Lake Ridge
Community
- Gated community: Yes
- Association: Yes
- Assoc. Name: Texas Star
- Assoc. Fees Include: All Facilities, Association Management, Internet, Maintenance Grounds, Maintenance Structure
- Adult Community: Yes
Heating & Cooling
- Central air: Yes
- Air Conditioning: Yes
- Cooling Type: Central Air, Ceiling Fan(s), Electric
- Heating Type: Central, ENERGY STAR Qualified Equipment, Natural Gas
Utilities
- Sewer: Public Sewer
- Water: Public
- Cable Available: Yes
- Utility Description: Sewer Available, Underground Utilities, Water Available, Cable Available
Structural Information
- Property Detached: Yes
- Architectural Style: Traditional
- Detached/Attached: Detached
- Construction: Brick, Rock, Stone
- Roof: Composition
- Stories/Levels: 1
- Living Area: 1,650 Sq. Ft.
- Year Built: 2026
Lot Features
- Lot Size Source: Builder
- Sidewalks: Yes
- Fencing (Description): Wrought Iron
Financial Considerations
- For Sale/Rent/Lease: For Sale
- Association Fee: $395
- Assoc Fee Freq.: Monthly
Disclosures and Reports
- Property ID: 2509 Cielo
Listed by HomesUSA.com, Ben Caballero
Get Pre-Approved Today
Schools
Schools serving 2509 Cielo Dr
School District:Mansfield Independent School District
| Name | Grades | Distance |
|---|---|---|
Elizabeth Smith Elementary School 701 South Holland Road, Mansfield, TX 76063 | PK-4 | 1.8 mi |
Charlene McKinzey Middle 700 South Matlock Road, Mansfield, TX 76063 | 7-8 | 0.4 mi |
Mansfield Lake Ridge High School 101 N Day Miar Rd, Mansfield, TX 76063 | 9-12 | 2.8 mi |
Disclaimer:
School attendance boundaries provided by ATTOM Data Solutions and are for reference only. Contact the school directly to verify enrollment eligibility.
Price & Sales History for 2509 Cielo Dr
Date
Details
Price
Change
Source
7/16/2026
Listed
$467,990
—
MLS
Disclaimer: Historical sales information is derived from public records provided by the county offices. Information is not guaranteed and should be independently verified.

Estimate the Cost
Estimate the Cost for 2509 Cielo Dr
2509 Cielo Drive, Mansfield, TX 76063 (MLS# 21332291) is a Townhouse property with 2 bedrooms and 2 full bathrooms. 2509 Cielo Drive is currently listed for $467,990 and was received on July 16, 2026. Want to learn more about 2509 Cielo Drive? Do you have questions about finding other Townhouse real estate for sale in Mansfield? You can browse all Mansfield real estate or contact a Coldwell Banker agent to request more information.