
This is a carousel with tiles that activate property listing cards. Use the previous and next buttons to navigate.
1/1

This is a carousel with tiles that activate property listing cards. Use the previous and next buttons to navigate.
1/1

Property Description
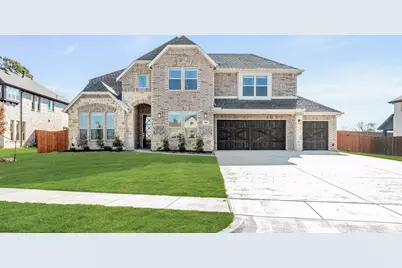
NEW & NEVER LIVED IN! Recently completed & move-in ready! Bloomfield's Bellflower plan is a showstopper-this two-story home showcases upgraded finishes inside and out. The striking brick-and-stone exterior features cedar garage doors, and expert landscaping for standout curb appeal. Inside, you're welcomed by soaring ceilings, hand-scraped wood flooring, and a dramatic stone-to-ceiling fireplace in the light-filled Family Room. The kitchen is the heart of the home-complete with quartz countertops, a large island, and a Professional Series appliance package including a 5-burner gas cooktop and double ovens. This layout was made for living. The first floor includes a private Guest Suite, a spacious Primary Suite with an oversized shower and seat, a Study with glass French doors, and a formal Dining Room. Upstairs offers even more with a Game Room overlooking the Family Room and 2 additional bedrooms-each with walk-in closets and direct bath access. Designer touches throughout: patterned carpet, upgraded tile, under-cabinet lighting, LED disc lights, and uplights add layered ambiance. Extras like the 3-car garage with added outlets, a gas stub on the patio, and gutters complete the package. Enjoy the extra space outdoors -plenty of room for a future pool, playset, or garden. Located in the peaceful Triple Diamond Ranch community with convenient access to shopping, dining, and entertainment in Mansfield ISD. This Bellflower delivers beauty, function, and flexibility-all in one impressive home.
Full Property Details
Full Property Details for 2601 Rileigh Ln
General
- HOA FEE: $38/month
- HOA FEE FREQ.: Semi-Annually
- Status: Closed
- Type: Single Family
- Source: NTREIS
- MLS ID: 21014512
- Added to Site: 462 day(s) ago
Interior
- Interior Features: Built-in Features, Decorative/Designer Lighting Fixtures, Double Vanity, Eat-in Kitchen, High Speed Internet, Kitchen Island, Open Floorplan, Pantry, Cable TV, Vaulted Ceiling(s), Walk-In Closet(s)
- Fireplace: Yes
- Number of Fireplaces: 1
- Fireplace(s): Family Room, Gas Log, Stone
- Appliances: Double Oven, Dishwasher, Electric Oven, Gas Cooktop, Disposal, Gas Water Heater, Microwave, Vented Exhaust Fan
- Flooring: Carpet, Tile, Wood
Rooms
Bathrooms
- Total Bathrooms: 4
- Full Bathrooms: 3
- Half Bathrooms: 1
Bedrooms
- Total Bedrooms: 4
Other Rooms
- Laundry: Washer Hookup, Dryer Hookup, Laundry in Utility Room
Additional Information
- Security/Safety: Carbon Monoxide Detector(s), Smoke Detector(s)
Exterior
- Exterior Features: Private Yard, Rain Gutters
- Porch/Patio/Deck: Front Porch, Patio, Covered
Parking
- Garage: Yes
- Attached garage: Yes
- Garage Spaces: 3
- Covered Spaces: 3
- Parking Features: Covered, Direct Access, Driveway, Enclosed, Garage Faces Front, Garage, Garage Door Opener, Oversized
Location
- County: Tarrant
- Subdivision: Triple Diamond Ranch
- Driving Directions: The community of Triple Diamond is located in Mansfield. From I20: Take US-287 S to the exit for Turner;Warnell;Callender Rd. Turn Right on Turner;Callender Rd then Left onto Gertie Barrett. Turn Right on Jackie Ln to enter Triple Diamond Ranch. Selling from Rockwood.
School Information
- Elem School District: Mansfield ISD
- Midd School District: Mansfield ISD
- High School District: Mansfield ISD
- Elementary School: Mary Jo Sheppard
- Middle School: Linda Jobe, Shepard
- High School: Legacy
Community
- Association: Yes
- Assoc. Name: The Property Center
- Assoc. Fees Include: All Facilities, Association Management, Maintenance Structure
Heating & Cooling
- Central air: Yes
- Air Conditioning: Yes
- Cooling Type: Central Air, Ceiling Fan(s), Gas, Zoned
- Heating Type: Central, Fireplace(s), Natural Gas, Zoned
Utilities
- Sewer: Public Sewer
- Water: Public
- Cable Available: Yes
- Utility Description: Sewer Available, Water Available, Cable Available
Structural Information
- Property Detached: Yes
- Architectural Style: Traditional, Detached
- Structure Type: House
- Detached/Attached: Detached
- Construction: Brick, Rock, Stone
- Roof: Composition
- Windows: Window Coverings
- Stories/Levels: 2
- Living Area: 3,536 Sq. Ft.
- Year Built: 2025
Lot Features
- Lot Size (Acres): 0.28
- Lot Size (Sq. Ft.): 12,196.8
- Lot Size Source: Builder
- Lot Features: Back Yard, Interior Lot, Irregular Lot, Lawn, Landscaped, Subdivision, Sprinkler System, Few Trees
- Trees/Vegetation: Grassed
- Fencing (Description): Back Yard, Fenced, Wood
Financial Considerations
- For Sale/Rent/Lease: For Sale
- Association Fee: $225
- Assoc Fee Freq.: Semi-Annually
- Terms: Cash, Conventional, FHA, VA Loan
Disclosures and Reports
- Property ID: 42585587
- Block: 8
- Lot Number: 37


 NMLS#: 1598647
Get Pre-Approved Today
Schools
Schools serving 2601 Rileigh Ln
School District:Mansfield Independent School District
| Name | Grades | Distance |
|---|---|---|
Donna Shepard Intermediate School 1280 Fm 1187, Mansfield, TX 76063 | 5-6 | 1.3 mi |
Mary Jo Sheppard Elementary School 1701 Fm 1187, Mansfield, TX 76063 | PK-4 | 1.3 mi |
Linda Jobe Middle School 2491 Gertie Barrett Road, Mansfield, TX 76063 | 7-8 | 0.4 mi |
Mansfield Legacy High School 1263 North Main Street, Mansfield, TX 76063 | 9-12 | 2.2 mi |
Disclaimer:
School attendance boundaries provided by ATTOM Data Solutions and are for reference only. Contact the school directly to verify enrollment eligibility.
2601 Rileigh Lane, Mansfield, TX 76063 (MLS# 21014512) is a Single Family property that was sold on June 26, 2026. This property was sold by Josie White from our Southlake Office.Want to learn more about 2601 Rileigh Lane? Do you have questions about finding other Single Family real estate for sale in Mansfield? You can browse all Mansfield real estate or contact a Coldwell Banker agent to request more information.