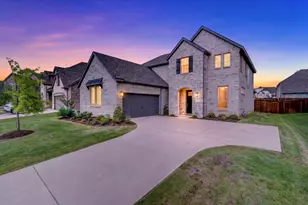
This is a carousel with tiles that activate property listing cards. Use the previous and next buttons to navigate.
1/38
$555,000
This is a carousel with tiles that activate property listing cards. Use the previous and next buttons to navigate.
1/38
Property Description
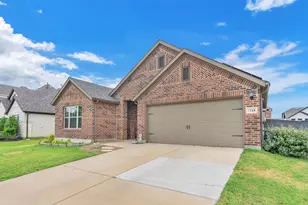
Welcome to 2605 High Bluff Drive, a spacious 4-bedroom, 4-bath home in Mansfield offering 3,569 square feet, a private mother-in-law suite, dedicated media room, multiple living spaces, and an outdoor kitchen. Built in 2020, this thoughtfully designed home stands out with a full private bathroom for every bedroom, creating exceptional flexibility for multigenerational living, guests, or anyone wanting a little extra privacy. The open-concept kitchen connects naturally to the main living area with generous counter space and storage, while a second living area, media room, and built-in bar provide plenty of room to entertain, relax, work, or spread out. Large windows bring natural light throughout the home and add to its open, welcoming feel. Outside, the covered patio extends the living space with a built-in granite outdoor kitchen and sink, ready for grilling, dining, and Texas evenings in the backyard. Community amenities add even more opportunities for recreation and relaxation, while the Mansfield location provides convenient access to shopping, dining, parks, schools, and major roadways. With four private bedroom suites and multiple spaces designed for both everyday living and entertaining, 2605 High Bluff Drive offers a layout that is increasingly hard to find.
Full Property Details
Full Property Details for 2605 High Bluff Dr
General
- Price: $555,000
- HOA FEE: $47/month
- HOA FEE FREQ.: Semi-Annually
- Taxes: $13,281
- Status: Active
- Type: Single Family
- Source: NTREIS
- MLS ID: 21240409
- Updated: 9/2/2026
- Added to Site: 141 day(s) ago
Interior
- Interior Features: Wet Bar, Built-in Features, Chandelier, Decorative/Designer Lighting Fixtures, Eat-in Kitchen, High Speed Internet, Kitchen Island, Open Floorplan, Pantry, Cable TV, Vaulted Ceiling(s), Walk-In Closet(s), Wired for Sound
- Appliances: Built-In Gas Range, Double Oven, Dishwasher, Electric Oven, Disposal, Gas Water Heater, Microwave
- Flooring: Carpet, Ceramic Tile, Luxury Vinyl Plank
Rooms
Bathrooms
- Total Bathrooms: 4
- Full Bathrooms: 4
Bedrooms
- Total Bedrooms: 4
Additional Information
- Security/Safety: Security System, Fire Alarm, Fire Sprinkler System, Smoke Detector(s)
Exterior
- Exterior Features: Outdoor Kitchen
- Porch/Patio/Deck: Covered
Parking
- Garage: Yes
- Attached garage: Yes
- Garage Spaces: 2
- Covered Spaces: 2
- Parking Features: Door-Multi, Driveway, Garage Faces Front, Garage
Location
- County: Johnson
- Subdivision: Southpointe Ph 2
- Driving Directions: Please refer to GPS
School Information
- Elem School District: Mansfield ISD
- Midd School District: Mansfield ISD
- High School District: Mansfield ISD
- Elementary School: Brenda Norwood
- Middle School: Charlene McKinzey, Alma Martinez
- High School: Mansfield Lake Ridge
Community
- Association: Yes
- Assoc. Name: South Pointe Master HOA Inc
- Assoc. Fees Include: All Facilities, Association Management, Maintenance Grounds
Heating & Cooling
- Central air: Yes
- Air Conditioning: Yes
- Cooling Type: Central Air, Ceiling Fan(s), Electric
- Heating Type: Central, Electric
Utilities
- Sewer: Public Sewer
- Water: Public
- Cable Available: Yes
- Utility Description: Natural Gas Available, Sewer Available, Separate Meters, Water Available, Cable Available
Structural Information
- Property Detached: Yes
- Architectural Style: Traditional, Detached
- Structure Type: House
- Detached/Attached: Detached
- Construction: Brick
- Roof: Composition
- Stories/Levels: 2
- Living Area: 3,569 Sq. Ft.
- Year Built: 2020
- Property Condition: Resale
Lot Features
- Lot Size (Acres): 0.126
- Lot Size (Sq. Ft.): 5,488.56
- Sidewalks: Yes
- Lot Features: Subdivision, Sprinkler System
- Fencing (Description): Back Yard, Fenced, Stone, Wood
Financial Considerations
- For Sale/Rent/Lease: For Sale
- Association Fee: $281
- Assoc Fee Freq.: Semi-Annually
- Tax Amount: $13,281
- Terms: Cash, Conventional, FHA, VA Loan
Disclosures and Reports
- Legal Description: LOT 9 BLK 25 SOUTHPOINTE PH 2
- Property ID: 126405622509
- Block: 25
- Lot Number: 9
Listed by Fathom Realty, LLC, Miranda Baligad
Get Pre-Approved Today
Schools
Schools serving 2605 High Bluff Dr
School District:Mansfield Independent School District
| Name | Grades | Distance |
|---|---|---|
Brenda Norwood Elementary School 2000 Julian Feild St, Mansfield, TX 76063 | K-4 | 0.9 mi |
Charlene McKinzey Middle 700 South Matlock Road, Mansfield, TX 76063 | 7-8 | 0.6 mi |
Mansfield Lake Ridge High School 101 N Day Miar Rd, Mansfield, TX 76063 | 9-12 | 3.1 mi |
Disclaimer:
School attendance boundaries provided by ATTOM Data Solutions and are for reference only. Contact the school directly to verify enrollment eligibility.
Price & Sales History for 2605 High Bluff Dr
Date
Details
Price
Change
Source
4/17/2026
Listed
$555,000
—
MLS
Disclaimer: Historical sales information is derived from public records provided by the county offices. Information is not guaranteed and should be independently verified.

Tax History
Tax History for 2605 High Bluff Dr
Year
Property Taxes
Change
Tax Assessment
Change
2024
$12,362
442%
$610,551
—
2024
$2,279
100%
$610,551
—
2021
-100%
$610,551
9%
2021
$13,560
—
$561,080
7%
2021
$13,560
862%
$526,080
857%
2020
$1,409
-1%
$55,000
—
2019
$1,427
—
$55,000
—
Disclaimer: Historical tax information is derived from public records provided by the county offices. Information is not guaranteed and should be independently verified.
Estimate the Cost
Estimate the Cost for 2605 High Bluff Dr
2605 High Bluff Drive, Mansfield, TX 76063 (MLS# 21240409) is a Single Family property with 4 bedrooms and 4 full bathrooms. 2605 High Bluff Drive is currently listed for $555,000 and was received on April 17, 2026. Want to learn more about 2605 High Bluff Drive? Do you have questions about finding other Single Family real estate for sale in Mansfield? You can browse all Mansfield real estate or contact a Coldwell Banker agent to request more information.