This is a carousel with tiles that activate property listing cards. Use the previous and next buttons to navigate.
1/38
$529,900
This is a carousel with tiles that activate property listing cards. Use the previous and next buttons to navigate.
1/38
Property Description
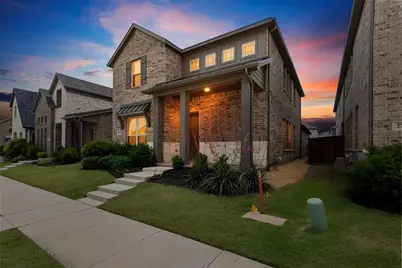
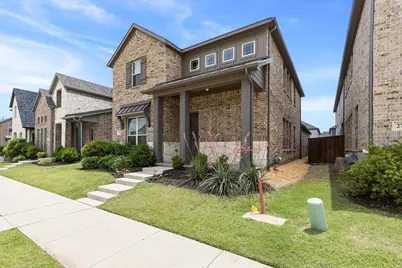
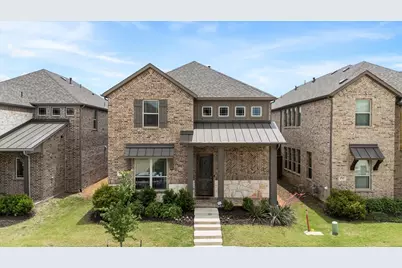
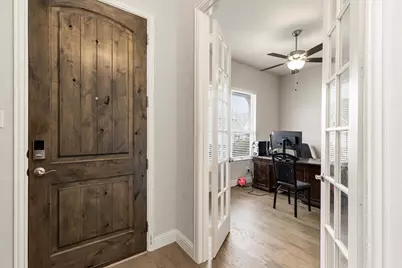
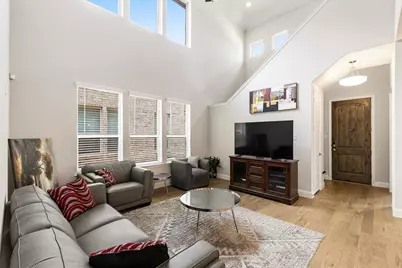
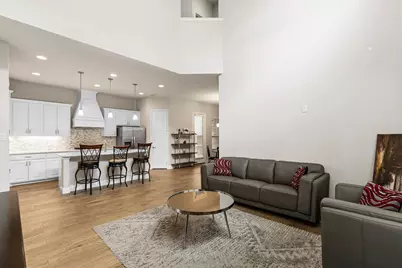
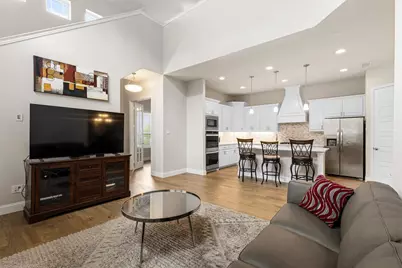
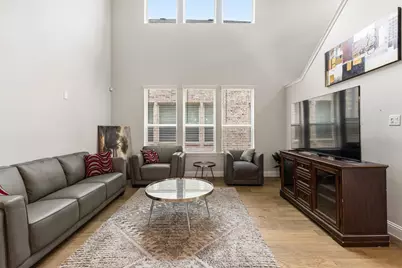
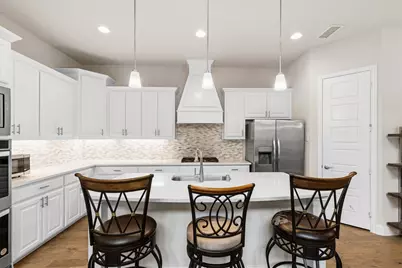
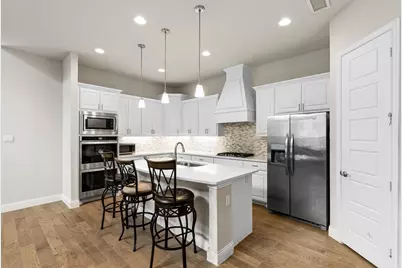
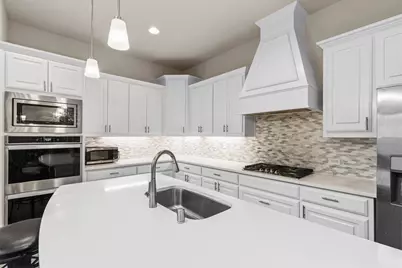
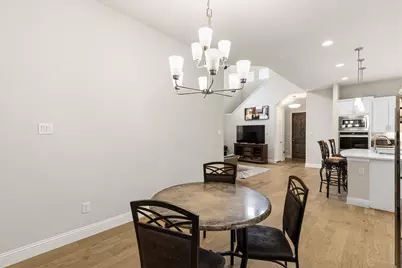
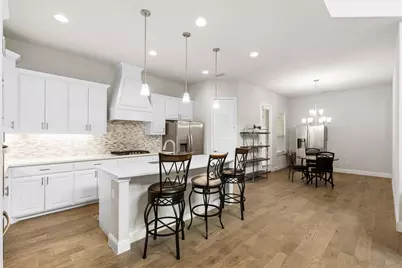
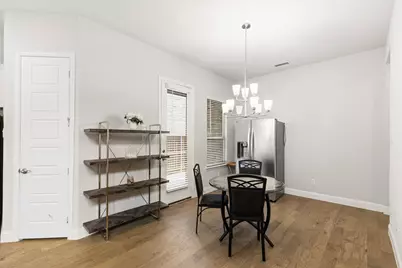
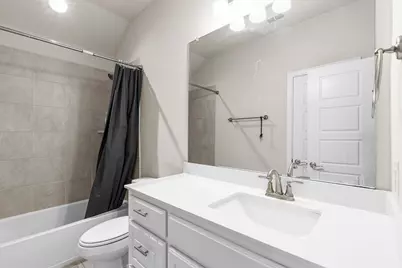
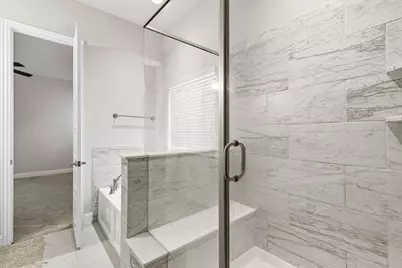
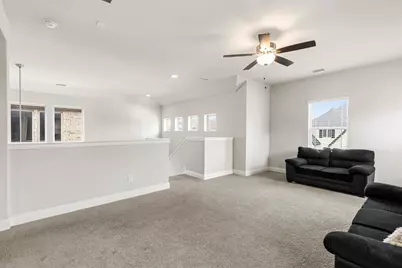
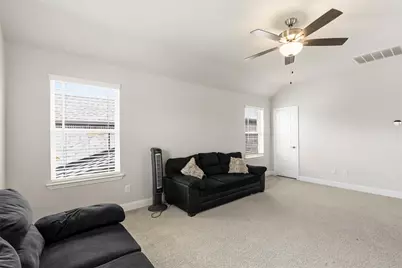
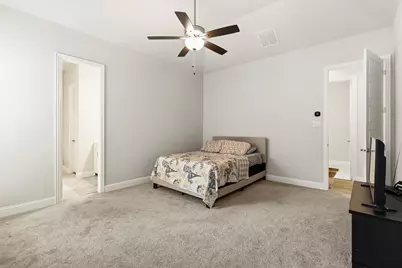
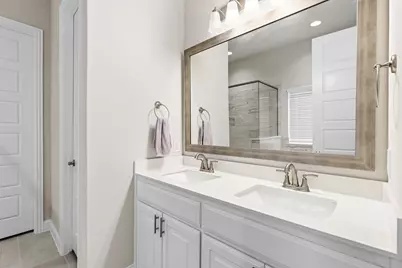
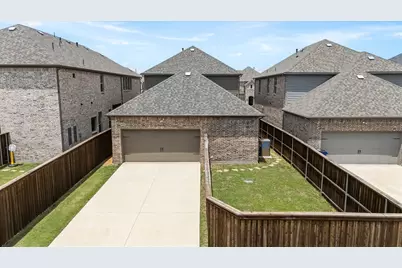
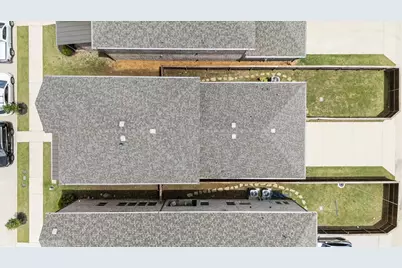
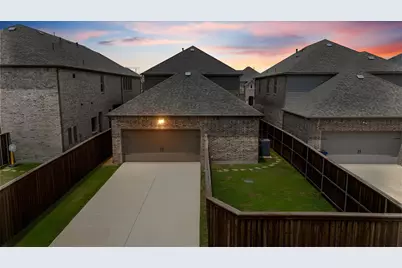
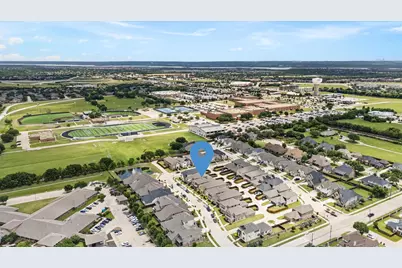
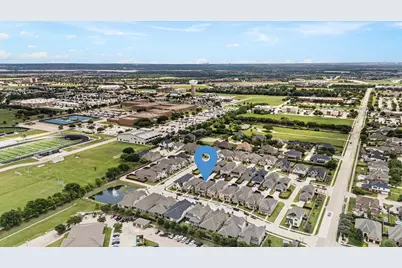
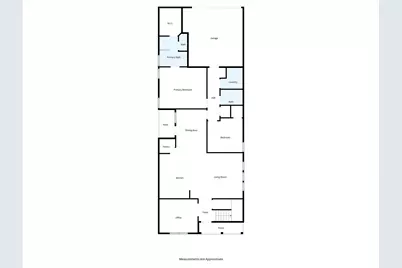
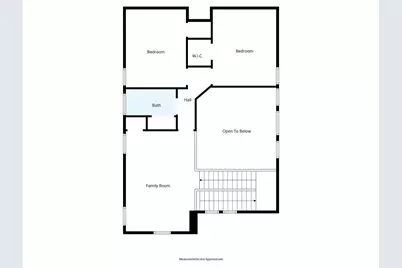
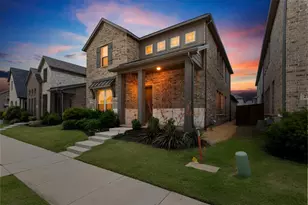
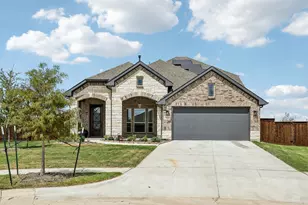
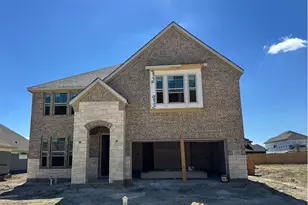
Low-maintenance living at its finest! Welcome to the Breckenridge model from the Colorado Series by Windsor Homes, offering a thoughtfully designed layout with 4 bedrooms, 2.5 baths, a private study, and an oversized game room. The gourmet kitchen is built to impress, featuring stainless steel appliances, double ovens, a built-in microwave, gas cooktop, designer vent hood, and sleek quartz countertops. Engineered wood flooring flows throughout the main living areas, complemented by tall ceilings and abundant natural light. Enjoy outdoor living on the covered patio, along with upscale finishes such as 8-foot interior doors, quartz countertops in all bathrooms, Delta plumbing fixtures, and a tankless water heater. Energy-efficient features include radiant barrier decking, low-E windows, and a 16 SEER HVAC system. The home also includes full sod, sprinkler system, fencing, and gutters for added convenience. Ideally located in the heart of Mansfield near top-rated schools, major highways, shopping, and a local hospital. HOA includes front yard maintenance, making this home perfect for easy, lock-and-leave living. All information is deemed reliable but not guaranteed. Buyer and buyer's agent to verify all details.
Full Property Details
Full Property Details for 2714 Colby Dr
General
- Price: $529,900
- HOA FEE: $175/month
- HOA FEE FREQ.: Annually
- Taxes: $11,247
- Status: Active
- Type: Single Family
- Source: NTREIS
- MLS ID: 21257550
- Updated: 6/16/2026
- Added to Site: 58 day(s) ago
Interior
- Interior Features: Eat-in Kitchen, Kitchen Island, Walk-In Closet(s)
- Appliances: Some Gas Appliances, Convection Oven, Dishwasher, Gas Cooktop, Microwave, Plumbed For Gas, Tankless Water Heater, Vented Exhaust Fan
- Flooring: Carpet, Tile, Wood
Rooms
Bathrooms
- Total Bathrooms: 3
- Full Bathrooms: 2
- Half Bathrooms: 1
Bedrooms
- Total Bedrooms: 4
Exterior
- Exterior Features: Lighting, Private Yard, Rain Gutters
- Porch/Patio/Deck: Covered
Parking
- Garage: Yes
- Attached garage: Yes
- Garage Spaces: 2
- Parking Features: Door-Single, Garage, Garage Door Opener
Location
- County: Tarrant
- Subdivision: Colby Crossing Add
- Driving Directions: From 360 go west on Broad. Right on Miller. Community will be on right. From 287 go east on Broad. Left on Miller
School Information
- Elem School District: Mansfield ISD
- Midd School District: Mansfield ISD
- High School District: Mansfield ISD
- Elementary School: Brown
- Middle School: Orr
- High School: Mansfield
Community
- Association: Yes
- Assoc. Name: Neighborhood Management Inc
- Assoc. Fees Include: Association Management, Maintenance Grounds
Heating & Cooling
- Central air: Yes
- Air Conditioning: Yes
- Cooling Type: Central Air, Ceiling Fan(s), Electric, Zoned
- Heating Type: Central, Heat Pump, Natural Gas, Zoned
Utilities
- Sewer: Public Sewer
- Water: Public
- Utility Description: Natural Gas Available, Sewer Available, Separate Meters, Underground Utilities, Water Available
Structural Information
- Architectural Style: Traditional, Detached
- Structure Type: House
- Detached/Attached: Attached
- Construction: Brick, Rock, Stone
- Roof: Composition
- Stories/Levels: 2
- Living Area: 2,697 Sq. Ft.
- Year Built: 2022
Lot Features
- Lot Size (Acres): 0.115
- Lot Size (Sq. Ft.): 5,009.4
- Lot Size Source: Public Records
- Lot Dimensions: 40 x 120
- Sidewalks: Yes
- Fencing (Description): Back Yard, Fenced, Full, Gate, Wood
Financial Considerations
- For Sale/Rent/Lease: For Sale
- Association Fee: $2,100
- Assoc Fee Freq.: Annually
- Tax Amount: $11,247
- Terms: Cash, Conventional, FHA, VA Loan
Disclosures and Reports
- Legal Description: COLBY CROSSING ADDN BLOCK 3 LOT 8
- Exclusions: All owner’s personal items and furniture are excluded from the sale unless otherwise agreed to in writing.
- Property ID: 42731371
- Block: 3
- Lot Number: 8
Listed by Dalton Wade, Inc., JR Akpan

Get Pre-Approved Today
Schools
Schools serving 2714 Colby Dr
School District:Mansfield Independent School District
| Name | Grades | Distance |
|---|---|---|
Willie Brown Elementary School 1860 Cannon Drive, Mansfield, TX 76063 | K-4 | 0.6 mi |
Rogene Worley Middle School 500 Pleasant Ridge Drive, Mansfield, TX 76063 | 7-8 | 2.5 mi |
Mansfield High School 3001 East Broad Street, Mansfield, TX 76063 | 9-12 | 0.4 mi |
Disclaimer:
School attendance boundaries provided by ATTOM Data Solutions and are for reference only. Contact the school directly to verify enrollment eligibility.
Price & Sales History for 2714 Colby Dr
Date
Details
Price
Change
Source
6/16/2026
Price Reduced
$529,900
-1.85%
MLS
5/12/2026
Listed
$539,900
—
MLS
Disclaimer: Historical sales information is derived from public records provided by the county offices. Information is not guaranteed and should be independently verified.
Tax History
Tax History for 2714 Colby Dr
Year
Property Taxes
Change
Tax Assessment
Change
2025
$10,010
2%
$499,990
—
2023
$9,793
—
$499,990
18%
2023
$9,793
332%
$424,000
385%
2022
$2,269
—
$87,500
—
Disclaimer: Historical tax information is derived from public records provided by the county offices. Information is not guaranteed and should be independently verified.
Estimate the Cost
Estimate the Cost for 2714 Colby Dr
2714 Colby Drive, Mansfield, TX 76063 (MLS# 21257550) is a Single Family property with 4 bedrooms, 2 full bathrooms and 1 partial bathroom. 2714 Colby Drive is currently listed for $529,900 and was received on May 12, 2026. Want to learn more about 2714 Colby Drive? Do you have questions about finding other Single Family real estate for sale in Mansfield? You can browse all Mansfield real estate or contact a Coldwell Banker agent to request more information.