
This is a carousel with tiles that activate property listing cards. Use the previous and next buttons to navigate.
1/1
This is a carousel with tiles that activate property listing cards. Use the previous and next buttons to navigate.
1/1


Property Description
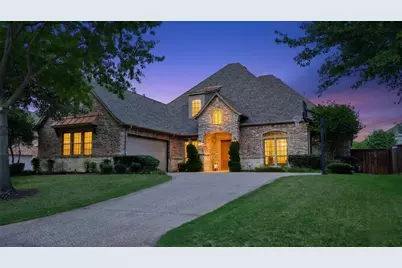
Don't miss your chance to own one of Mansfield's most impressive backyard retreats-this Lakes of Creekwood showstopper is designed for both everyday comfort and unforgettable entertaining. From the moment you step inside, you're welcomed by a striking foyer and a beautiful stone fireplace anchoring the main living space. Rich hardwood floors, custom built-ins, and thoughtful architectural details create a warm yet elevated feel throughout. The open-concept layout flows seamlessly into a chef's kitchen featuring granite countertops, a large island, double ovens, and premium appliances-perfect for gathering with family and friends. A dedicated office with custom built-ins offers a refined and functional work-from-home space or quiet retreat, while the formal dining room provides an elegant setting for hosting holidays and special occasions. The flexible floorplan includes 4 spacious bedrooms, each with its own ensuite bath. The private primary suite offers a true retreat with direct access to the backyard, along with a spa-like bathroom and an oversized walk-in closet designed for both comfort and convenience. Upstairs, additional living space includes a media room and guest retreat, adding versatility for entertaining or relaxing. Step outside to a resort-style backyard featuring a saltwater pool with waterfall, swim-up bar, spa, outdoor kitchen, fire pits, and multiple seating areas-designed for year-round enjoyment. Located in the highly sought-after Lakes of Creekwood community, this home offers the perfect blend of luxury, functionality, and lifestyle
Full Property Details
Full Property Details for 3410 Lake Creek Trail
General
- HOA FEE: $75/month
- HOA FEE FREQ.: Annually
- Taxes: $15,198
- Status: Closed
- Type: Single Family
- Source: NTREIS
- MLS ID: 21236544
- Added to Site: 201 day(s) ago
Interior
- Interior Features: Built-in Features, Chandelier, Decorative/Designer Lighting Fixtures, Eat-in Kitchen, Granite Counters, High Speed Internet, Kitchen Island, Open Floorplan, Pantry, Walk-In Closet(s)
- Fireplace: Yes
- Number of Fireplaces: 1
- Fireplace(s): Family Room
- Appliances: Double Oven, Dishwasher, Electric Oven, Gas Cooktop, Disposal, Microwave
- Flooring: Carpet, Ceramic Tile, Hardwood
Rooms
Bathrooms
- Total Bathrooms: 5
- Full Bathrooms: 4
- Half Bathrooms: 1
Bedrooms
- Total Bedrooms: 4
Other Rooms
- Laundry: Common Area, Washer Hookup, Dryer Hookup, ElectricDryer Hookup
Additional Information
- Pool: Yes
- Private Pool: Yes
- Pool Description: Fenced, Gunite, Heated, In Ground, Outdoor Pool, Pool, Private, Pool/Spa Combo, Salt Water, Waterfall
- Spa: Yes
- Spa Description: Hot Tub
Exterior
- Exterior Features: Awning(s), Barbecue, Outdoor Grill, Outdoor Kitchen, Outdoor Living Area, Rain Gutters
- Porch/Patio/Deck: Patio, Covered
Parking
- Garage: Yes
- Attached garage: Yes
- Garage Spaces: 2
- Covered Spaces: 2
- Parking Features: Driveway, Garage, On Site, Garage Faces Side
Location
- County: Tarrant
- Subdivision: Lakes Of Creekwood Add
- Driving Directions: From 360 South exit Broad and turn right on Broad, turn right on Cannon then right on Lake Creek Trail, house is on the right.
School Information
- Elem School District: Mansfield ISD
- Midd School District: Mansfield ISD
- High School District: Mansfield ISD
- Elementary School: Brown
- Middle School: Worley, Orr
- High School: Mansfield
Community
- Association: Yes
- Assoc. Name: Lakes of Creekwood HOA
- Assoc. Fees Include: Association Management, Maintenance Grounds
Heating & Cooling
- Central air: Yes
- Air Conditioning: Yes
- Cooling Type: Central Air, Ceiling Fan(s), Electric
- Heating Type: Central, Fireplace(s), Natural Gas
Utilities
- Sewer: Public Sewer
- Water: Public
- Utility Description: Natural Gas Available, Sewer Available, Separate Meters, Water Available
Structural Information
- Property Detached: Yes
- Architectural Style: Traditional, Detached
- Structure Type: House
- Detached/Attached: Detached
- Construction: Brick
- Roof: Composition
- Windows: Shutters, Window Coverings
- Stories/Levels: 2
- Living Area: 3,690 Sq. Ft.
- Year Built: 2005
Lot Features
- Lot Size (Acres): 0.259
- Lot Size (Sq. Ft.): 11,282.04
- Lot Features: Landscaped, Sprinkler System, Few Trees
- Trees/Vegetation: Grassed
- Fencing (Description): Wood
Financial Considerations
- For Sale/Rent/Lease: For Sale
- Association Fee: $900
- Assoc Fee Freq.: Annually
- Tax Amount: $15,198
- Terms: Cash, Conventional, FHA, VA Loan
Disclosures and Reports
- Legal Description: LAKES OF CREEKWOOD ADDITION BLOCK 5 LOT 8
- Property ID: 40359867
- Block: 5
- Lot Number: 8
Listed by The Collective Living Co, Christina Van Dorf
Sold by SH & Company, LLC, Shai Hill
Listing agent
— 3410 Lake Creek Trail —
Christina Van Dorf
The Collective Living Co
817-360-3470

 NMLS#: 1598647
Get Pre-Approved Today
Schools
Schools serving 3410 Lake Creek Trail
School District:Mansfield Independent School District
| Name | Grades | Distance |
|---|---|---|
Willie Brown Elementary School 1860 Cannon Drive, Mansfield, TX 76063 | K-4 | 1.3 mi |
Rogene Worley Middle School 500 Pleasant Ridge Drive, Mansfield, TX 76063 | 7-8 | 3.1 mi |
Mansfield High School 3001 East Broad Street, Mansfield, TX 76063 | 9-12 | 0.6 mi |
Disclaimer:
School attendance boundaries provided by ATTOM Data Solutions and are for reference only. Contact the school directly to verify enrollment eligibility.
3410 Lake Creek Trail, Mansfield, TX 76063 (MLS# 21236544) is a Single Family property that was sold on August 07, 2026. Want to learn more about 3410 Lake Creek Trail? Do you have questions about finding other Single Family real estate for sale in Mansfield? You can browse all Mansfield real estate or contact a Coldwell Banker agent to request more information.